If you need more space but don't want to move into a two-story home, this thoughtfully designed 4-bedroom, 2.5-bath one-level home offers 2,356 square feet of comfortable, functional living on .47 acres at the end of a quiet dead-end street -- all while keeping you convenient to downtown, shopping, dining, and everyday necessities.
The layout is what truly sets this home apart.
Designed with a split-bedroom floor plan, the private primary suite is positioned on one end of the home, while the additional three bedrooms are located on the opposite side. For move-up buyers, families, frequent guests, or households considering generational living, this separation creates something increasingly hard to find: room for everyone to have their own space without feeling disconnected from the rest of the home.
At the center of it all is an open living area that connects the kitchen and main gathering spaces. The flow feels easy and intentional, whether you're sharing dinner, entertaining family and friends, relaxing at the end of the day, or giving the pets plenty of room for the occasional case of the zoomies.
With four bedrooms all on one level, the home gives you the flexibility to create the spaces your current home may be missing -- additional bedrooms, a home office, guest accommodations, hobby space, or room for extended family -- without adding the inconvenience of a second story.
Outside, the covered wooden deck is less than a year old and provides a beautiful place to relax, grill, entertain, or simply enjoy the peaceful setting. Being the last home on a dead-end road also means added privacy and very little through traffic.
Additional features and updates include a newer water heater, newer gutters with leaf guards, and a paved driveway.
Spacious without feeling overwhelming, private while still convenient, and designed for everyday life while keeping everything comfortably on one level.
Come see the layout in person -- the way this home separates private spaces while keeping everyone connected at the heart of the home is something you really have to experience.
All information deemed reliable but not guaranteed & is taken from third party sources. Buyer/buyer's agent to verify all information.
Pending
Price cut: $10K (8/10)
$249,000
1207 W Cedar St, Bristol, TN 37620
4beds
2,356sqft
Single Family Residence, Residential, Manufactured Home
Built in 2004
0.47 Acres Lot
$-- Zestimate®
$106/sqft
$-- HOA
What's special
Paved drivewayOpen floorplanSplit-bedroom layoutPrivate primary suite
- 116 days
- 584
- 44
Zillow last checked:
Listing updated:
Listed by:
Amber Crum 423-914-9451,
Epique Realty 888-893-3537
Source: TVRMLS,MLS#: 9997164
Facts & features
Interior
Bedrooms & bathrooms
- Bedrooms: 4
- Bathrooms: 3
- Full bathrooms: 2
- 1/2 bathrooms: 1
Heating
- Central, Heat Pump
Cooling
- Central Air, Heat Pump
Appliances
- Included: Dishwasher, Refrigerator
Features
- Basement: Crawl Space
Interior area
- Total structure area: 2,356
- Total interior livable area: 2,356 sqft
Property
Features
- Levels: One
- Stories: 1
- Patio & porch: Covered, Porch, Rear Porch
Lot
- Size: 0.47 Acres
- Dimensions: 117 x 139 x 139 x 189
- Topography: Level
Details
- Parcel number: 020l A 01601 000
- Zoning: R 2
Construction
Type & style
- Home type: MobileManufactured
- Architectural style: Ranch
- Property subtype: Single Family Residence, Residential, Manufactured Home
Materials
- Vinyl Siding
- Roof: Shingle
Condition
- Above Average
- New construction: No
- Year built: 2004
Utilities & green energy
- Sewer: Public Sewer
- Water: Public
Community & HOA
Community
- Security: Smoke Detector(s)
- Subdivision: Not In Subdivision
HOA
- Has HOA: No
Location
- Region: Bristol
Financial & listing details
- Price per square foot: $106/sqft
- Tax assessed value: $188,200
- Annual tax amount: $1,627
- Date on market: 8/29/2026
- Listing terms: Cash,Conventional,FHA,VA Loan
- Body type: Double Wide
Estimated market value
Not available
Estimated sales range
Not available
Not available
Price history
| Date | Event | Price |
|---|---|---|
| 9/24/2026 | Pending sale | $249,000$106/sqft |
Source: TVRMLS #9997164 Report a problem | ||
| 8/29/2026 | Listed for sale | $249,000$106/sqft |
Source: TVRMLS #9997164 Report a problem | ||
| 8/20/2026 | Pending sale | $249,000$106/sqft |
Source: TVRMLS #9997164 Report a problem | ||
| 8/10/2026 | Price change | $249,000-3.9%$106/sqft |
Source: TVRMLS #9997164 Report a problem | ||
| 7/24/2026 | Price change | $259,000-2.3%$110/sqft |
Source: TVRMLS #9997164 Report a problem | ||
| 7/13/2026 | Price change | $265,000-1.5%$112/sqft |
Source: TVRMLS #9997164 Report a problem | ||
| 6/20/2026 | Listed for sale | $269,000$114/sqft |
Source: TVRMLS #9997164 Report a problem | ||
Public tax history
| Year | Property taxes | Tax assessment |
|---|---|---|
| 2025 | $1,627 +71% | $47,050 +134.7% |
| 2024 | $952 +8.1% | $20,050 |
| 2023 | $881 | $20,050 |
| 2022 | $881 | $20,050 |
| 2021 | -- | $20,050 +9.1% |
| 2020 | $869 +84.1% | $18,375 |
| 2019 | $472 -45.4% | $18,375 |
| 2018 | $866 0% | $18,375 |
| 2017 | $866 | $18,375 +0.7% |
| 2016 | $866 | $18,250 |
Find assessor info on the county website
Monthly payment
Climate risks
Neighborhood: 37620
Nearby schools
Schools provided by the listing agent
- Elementary: Anderson
- Middle: Tennessee Middle
- High: Tennessee
Source: TVRMLS. This data may not be complete. We recommend contacting the local school district to confirm school assignments for this home.
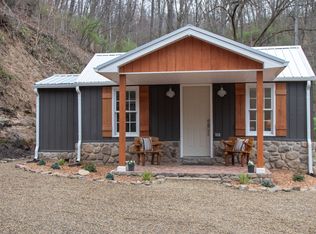
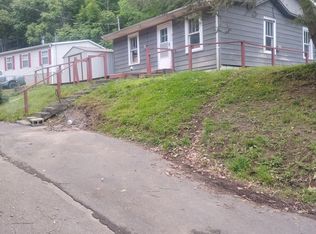
Similar homes
- $242,5003 bd3 ba1.3k sqft2021 Windsor Ave, Bristol, TN 37620For Sale
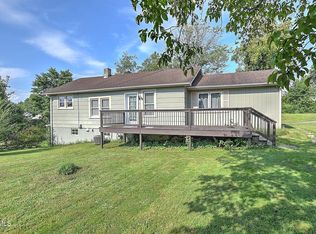 MLS ID #10000102, Sara Banks. TVRMLS
 - $250,0004 bd2 ba1.6k sqft1234 Maryland Ave, Bristol, TN 37620For Sale
 MLS ID #9996676, Jennifer Riddle. TVRMLS
 - $249,9003 bd3 ba1.5k sqft22234 Pinebrook Dr, Bristol, VA 24202For Sale
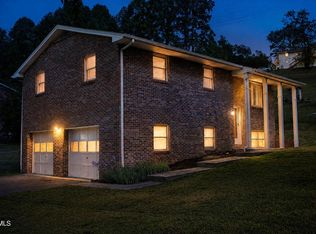 MLS ID #10001979, Amy Booher. TVRMLS
 - $295,0005 bd3 ba1.9k sqft1326 Valley Dr, Bristol, TN 37620For Sale
 MLS ID #9999589, Thomas Kellner. TVRMLS
 - $335,0003 bd3 ba2.3k sqft129 Paddle Creek Rd, Bristol, TN 37620For Sale
 MLS ID #111248, Michael Guffey, Matt Smith Realty. SWVAR
