Two homes, approximately one scenic acre, distant mountain views, and an incredible amount of flexibility all come together in this unique Bluff City property. Whether you're searching for multigenerational living, space for extended family, guest accommodations, rental income potential, or an investment opportunity, this property offers options that are increasingly hard to find.
Set in a peaceful country setting, the property gives you the privacy and breathing room you want while still keeping you conveniently connected to the Bristol area. Outdoor enthusiasts will appreciate the close proximity to the South Fork Holston River, South Holston Lake, mountain trails, hiking, fishing, canoeing, kayaking, and countless opportunities to enjoy the natural beauty of Northeast Tennessee. At the same time, shopping, restaurants, medical facilities, and everyday conveniences are just a short drive away.
The first residence is a charming 3-bedroom, 1-bath farmhouse offering approximately 1,196 square feet of living space. The home features an updated roof and HVAC system, providing important improvements while still preserving the character and appeal of a classic country home. A 12' x 12' outbuilding adds valuable storage space and could also serve as a workshop, hobby area, or additional utility space.
The second residence is the centerpiece of the property and offers approximately 1,056 square feet with 2 bedrooms and 1.5 baths. This home has also been improved with an updated roof and HVAC system. A drive-up carport provides convenient covered parking, while ramp access leads directly to the main entrance and covered front porch.
Step inside to a spacious living room and a thoughtfully updated interior featuring new flooring throughout. The kitchen offers quartz countertops, custom cabinetry, and updated appliances, creating a clean and functional space for everyday living. Both bedrooms feature custom built-in wardrobes for added storage and organization.
The primary bedroom includes a walk-in closet and an updated private bath featuring a quartz vanity and tiled shower. The washer and dryer are also included, adding convenience and making the home move-in ready. The second bedroom includes its own half bath, providing added privacy and functionality for family members or guests.
Outside, a second 12' x 12' outbuilding offers even more storage or workshop space. A spacious parking area provides easy access to both residences and plenty of room for multiple vehicles.
The property is positioned to take advantage of the surrounding scenery, with beautiful mountain views in the distance and a setting that feels peaceful and private without being isolated.
Two separate homes on one parcel create a wide range of possibilities. Live in one and use the other for family, guests, or rental income. Create a multigenerational setup with separate living spaces. Use the property as an investment, retreat, or primary residence with added flexibility for the future.
Properties offering this combination of two residences, scenic acreage, updated features, storage space, and convenient access to both outdoor recreation and Bristol-area amenities do not come along often. Come experience the setting, the views, and the possibilities this unique Bluff City property has to offer.
For sale
$240,000
544 Possum Creek Rd, Bluff City, TN 37618
5beds
2baths
2,252sqft
Multi Family
Built in 1978
-- sqft lot
$-- Zestimate®
$107/sqft
$-- HOA
What's special
Distant mountain viewsPrivacy and breathing roomPeaceful country settingUpdated roofApproximately one scenic acreUpdated appliancesKitchen offers quartz countertops
- 1 day
- 387
- 48
Likely to sell faster than
Zillow last checked:
Listing updated:
Listed by:
Richard Sharrett 865-617-1391,
Summit Properties 423-830-1133
Source: TVRMLS,MLS#: 10001651
Facts & features
Interior
Bedrooms & bathrooms
- Bedrooms: 5
- Bathrooms: 2
Heating
- Heat Pump, Propane
Cooling
- Central Air, Heat Pump
Appliances
- Included: Dishwasher, Dryer, Electric Range, Microwave, Refrigerator, Washer
- Laundry: Electric Dryer Hookup, Washer Hookup
Features
- Kitchen/Dining Combo, Laminate Counters, Pantry, Walk-In Closet(s)
- Flooring: Vinyl, Laminate
- Doors: Storm Door(s)
- Windows: Double Pane Windows, Window Treatments
Interior area
- Total structure area: 2,252
- Total interior livable area: 2,252 sqft
Video & virtual tour
Property
Parking
- Total spaces: 1
- Parking features: Driveway, Gravel
- Carport spaces: 1
- Has uncovered spaces: Yes
Features
- Levels: One
- Stories: 1
- Patio & porch: Covered, Front Porch, Side Porch
- Has view: Yes
- View description: Mountain(s)
Lot
- Size: 1 Acres
- Dimensions: 198 x 220
- Topography: Sloped, Rolling Slope
Details
- Additional structures: Outbuilding
- Parcel number: 099 023.00
- Zoning: A 1
Construction
Type & style
- Home type: MultiFamily
- Architectural style: Cottage,Ranch,Traditional
- Property subtype: Multi Family
Materials
- Brick, Masonite
- Foundation: Block, Pillar/Post/Pier
- Roof: Shingle
Condition
- Average
- New construction: No
- Year built: 1978
Utilities & green energy
- Sewer: Septic Tank
- Water: Public
- Utilities for property: Electricity Connected, Propane, Water Connected, Cable Connected
Community & HOA
Community
- Security: Smoke Detector(s)
- Subdivision: Not In Subdivision
HOA
- Has HOA: No
Location
- Region: Bluff City
Financial & listing details
- Price per square foot: $107/sqft
- Tax assessed value: $132,800
- Annual tax amount: $535
- Date on market: 10/2/2026
- Listing terms: Cash,Conventional
- Electric utility on property: Yes
Estimated market value
Not available
Estimated sales range
Not available
$1,461/mo
Price history
| Date | Event | Price |
|---|---|---|
| 10/2/2026 | Listed for sale | $240,000$107/sqft |
Source: TVRMLS #10001651 Report a problem | ||
Public tax history
| Year | Property taxes | Tax assessment |
|---|---|---|
| 2025 | $535 +21.4% | $33,200 +87.8% |
| 2024 | $441 +3.7% | $17,675 |
| 2023 | $425 | $17,675 |
| 2022 | $425 | $17,675 |
| 2021 | -- | $17,675 +7.6% |
| 2020 | $422 | $16,425 |
| 2019 | $422 +0.8% | $16,425 |
| 2018 | $419 0% | $16,425 |
| 2017 | $419 +10.7% | $16,425 +0% |
| 2014 | $379 | $16,423 |
| 2013 | $379 -1.1% | $16,423 |
| 2012 | $383 +9.4% | $16,423 +0% |
| 2011 | $350 +6.5% | $16,417 +6.5% |
| 2010 | $328 | $15,417 |
| 2009 | $328 | $15,417 |
| 2008 | -- | $15,417 +26.3% |
| 2007 | $309 | $12,202 |
| 2006 | $309 | $12,202 |
| 2005 | $309 -5.2% | $12,202 |
| 2004 | $326 +21.6% | $12,202 +7% |
| 2002 | $268 | $11,400 +1% |
| 2001 | -- | $11,287 -71.8% |
| 2000 | -- | $40,068 |
Find assessor info on the county website
Monthly payment
Est. payment
Payment breakdown
Explore the cost of this home by adjusting the details. Changes won't be saved.Climate risks
Neighborhood: 37618
Nearby schools
Schools provided by the listing agent
- Elementary: Bluff City
- Middle: Sullivan East
- High: Sullivan East
Source: TVRMLS. This data may not be complete. We recommend contacting the local school district to confirm school assignments for this home.
- $90,800-- bd1 ba1k sqft548 Possum Creek Rd, Bluff City, TN 37618Off Market
- $53,500-- bd-- ba1.5k sqft558 Possum Creek Rd, Bluff City, TN 37618Off Market
- $177,300-- bd2 ba1.5k sqft558 Possum Creek Rd, Bluff City, TN 37618Off Market
- $90,6003 bd1 ba988 sqft528 Possum Creek Rd, Bluff City, TN 37618Off Market
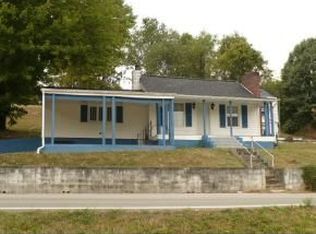
Similar homes
- $225,0003 bd2 ba1.3k sqft175 Ridgeway St, Bluff City, TN 37618For Sale
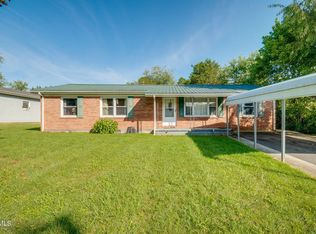 MLS ID #9999068, Jeremy Thornburg. TVRMLS
 - $214,9003 bd2 ba1.6k sqft109 Daniel Ln, Elizabethton, TN 37643For Sale
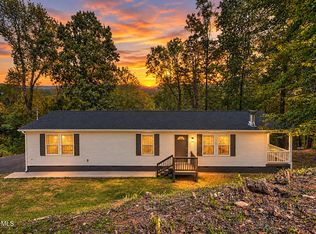 MLS ID #10001539, Cory Parsons. TVRMLS
 - $310,0003 bd2 ba2k sqft336 Cedar St, Bluff City, TN 37618For Sale
 MLS ID #10001310, Ryia Jackson. TVRMLS
 - $255,0004 bd2 ba1.5k sqft391 Old Rock Hill Rd, Watauga, TN 37694For Sale
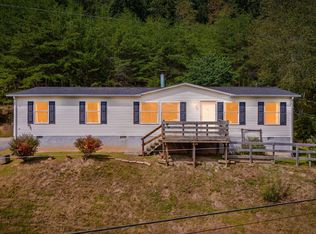 MLS ID #10000187, Hazel Shipley. TVRMLS
