Welcome to this beautifully maintained 3 bedroom, 2.5 bath located in a desirable established gated community. This inviting home offers a spacious floor plan with the abundance of natural light thanks multiple skylights throughout. The kitchen has updated recently with new stainless appliances and flows seamlessly into a eat in kitchen area, making it perfect for everyday living and entertaining.
Relax year round in the bright sunroom overlooking a lush beautifully landscaped backyard that provides peaceful setting to enjoy morning coffee or unwind at the end of the day.
The current owner has completed several valuable updates, including a new furnace, new water heater adding peace of mind for the next owner.
Conveniently located in a sought after gated community, this home combines comfort, privacy and low maintenance living with easy access to shopping, dining and everyday conveniences. Buyer and or buyer's agent to verify all information. Taken from third party and or tax records and must be verified for accuracy. Subject to errors and omissions.
For sale
Price cut: $26K (8/6)
$299,000
276 S Hampton Dr, Bristol, TN 37620
3beds
2,024sqft
PUD, Residential
Built in 1986
-- sqft lot
$295,600 Zestimate®
$148/sqft
$200/mo HOA
What's special
Peaceful settingLush beautifully landscaped backyardAbundance of natural lightMultiple skylights throughoutSpacious floor planInviting home
- 107 days
- 1,545
- 88
Zillow last checked:
Listing updated:
Listed by:
Audra Alexander 423-383-6995,
Southeastern Properties 276-466-2201
Source: TVRMLS,MLS#: 9997476
Facts & features
Interior
Bedrooms & bathrooms
- Bedrooms: 3
- Bathrooms: 3
- Full bathrooms: 2
- 1/2 bathrooms: 1
Heating
- Natural Gas
Cooling
- Heat Pump
Appliances
- Included: Dishwasher, Electric Range, Refrigerator
Features
- Eat-in Kitchen, Entrance Foyer, Walk-In Closet(s)
- Flooring: Carpet, Parquet, Vinyl
- Windows: Insulated Windows
- Number of fireplaces: 1
- Fireplace features: Great Room
Interior area
- Total structure area: 2,024
- Total interior livable area: 2,024 sqft
Property
Parking
- Total spaces: 2
- Parking features: Driveway, Asphalt, Attached
- Attached garage spaces: 2
- Has uncovered spaces: Yes
Features
- Levels: Two
- Stories: 2
- Patio & porch: Deck, Front Patio
Lot
- Topography: Level
Details
- Parcel number: 022b C 00100c034
- Zoning: R 1A
Construction
Type & style
- Home type: SingleFamily
- Architectural style: PUD
- Property subtype: PUD, Residential
Materials
- Wood Siding
- Roof: Shingle
Condition
- Average
- New construction: No
- Year built: 1986
Utilities & green energy
- Sewer: Public Sewer
- Water: Public
Community & HOA
Community
- Features: Gated
- Security: Gated Community
- Subdivision: First Colony
HOA
- Has HOA: Yes
- HOA fee: $2,400 annually
Location
- Region: Bristol
Financial & listing details
- Price per square foot: $148/sqft
- Tax assessed value: $450,800
- Annual tax amount: $3,897
- Date on market: 6/29/2026
- Listing terms: Cash,Conventional
Estimated market value
$295,600
$281,000 - $310,000
$2,044/mo
Price history
| Date | Event | Price |
|---|---|---|
| 8/6/2026 | Price change | $299,000-8%$148/sqft |
Source: TVRMLS #9997476 Report a problem | ||
| 7/13/2026 | Price change | $325,000-7.1%$161/sqft |
Source: TVRMLS #9997476 Report a problem | ||
| 6/29/2026 | Listed for sale | $350,000+18.6%$173/sqft |
Source: TVRMLS #9997476 Report a problem | ||
| 8/8/2024 | Sold | $295,000$146/sqft |
Source: TVRMLS #9960737 Report a problem | ||
| 6/29/2024 | Pending sale | $295,000$146/sqft |
Source: TVRMLS #9960737 Report a problem | ||
| 6/17/2024 | Price change | $295,000-1.7%$146/sqft |
Source: TVRMLS #9960737 Report a problem | ||
| 5/24/2024 | Listed for sale | $299,950$148/sqft |
Source: TVRMLS #9960737 Report a problem | ||
| 4/19/2024 | Pending sale | $299,950$148/sqft |
Source: TVRMLS #9960737 Report a problem | ||
| 4/19/2024 | Contingent | $299,950$148/sqft |
Source: TVRMLS #9960737 Report a problem | ||
| 4/3/2024 | Price change | $299,9500%$148/sqft |
Source: TVRMLS #9960737 Report a problem | ||
| 3/12/2024 | Price change | $300,000-4.8%$148/sqft |
Source: TVRMLS #9960737 Report a problem | ||
| 1/23/2024 | Price change | $315,000-3.1%$156/sqft |
Source: TVRMLS #9960737 Report a problem | ||
| 1/5/2024 | Listed for sale | $325,000$161/sqft |
Source: TVRMLS #9960737 Report a problem | ||
Public tax history
| Year | Property taxes | Tax assessment |
|---|---|---|
| 2025 | $3,897 +54.9% | $112,700 +112.6% |
| 2024 | $2,515 +8.1% | $53,000 |
| 2023 | $2,328 | $53,000 |
| 2022 | $2,328 | $53,000 |
| 2021 | -- | $53,000 +8.6% |
| 2020 | $2,309 +84.1% | $48,800 |
| 2019 | $1,254 -45.4% | $48,800 |
| 2018 | $2,299 +0% | $48,800 |
| 2017 | $2,299 +1.1% | $48,800 -2.2% |
| 2014 | $2,274 | $49,918 |
| 2013 | $2,274 +0.8% | $49,918 |
| 2012 | $2,256 -4.3% | $49,918 -8.5% |
| 2011 | $2,358 | $54,575 |
| 2010 | $2,358 | $54,575 |
| 2009 | $2,358 | $54,575 |
| 2008 | -- | $54,575 +21.9% |
| 2007 | $2,215 +2.5% | $44,755 |
| 2006 | $2,162 | $44,755 |
| 2005 | $2,162 -3.8% | $44,755 |
| 2004 | $2,247 +39.2% | $44,755 +30.3% |
| 2002 | $1,614 | $34,337 |
| 2001 | -- | $34,337 -70.7% |
| 2000 | -- | $117,184 |
Find assessor info on the county website
Monthly payment
Est. payment
Payment breakdown
Explore the cost of this home by adjusting the details. Changes won't be saved.Climate risks
Neighborhood: 37620
Nearby schools
Schools provided by the listing agent
- Elementary: Holston View
- Middle: Tennessee Middle
- High: Tennessee
Source: TVRMLS. This data may not be complete. We recommend contacting the local school district to confirm school assignments for this home.


Similar homes
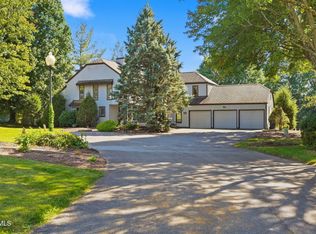
- $325,0003 bd2 ba2.1k sqft6391 Old Jonesboro Rd, Bristol, TN 37620For Sale
 MLS ID #10000923, Joana Glovier. TVRMLS
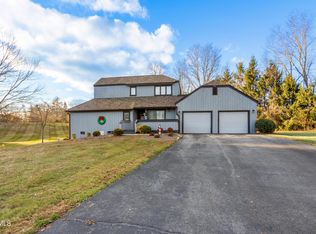
 - $295,0005 bd3 ba1.9k sqft1326 Valley Dr, Bristol, TN 37620For Sale
 MLS ID #9999589, Thomas Kellner. TVRMLS
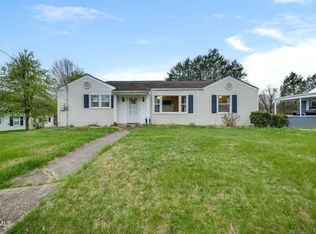
 - $274,9003 bd2 ba1.2k sqft5011 Old Jonesboro Rd, Bristol, TN 37620For Sale
 MLS ID #9997335, Mike Rosenbaum. TVRMLS
 - $329,9003 bd3 ba2k sqft24260 Junction Dr, Bristol, VA 24202For Sale
 MLS ID #9999515, Garrett Addington. TVRMLS
 - $275,0003 bd2 ba1.9k sqft551 Meadowcrest Dr, Bristol, VA 24201For Sale
 MLS ID #111870, Vivia Horn, The Addington Agency. SWVAR
 - $335,0003 bd3 ba2.3k sqft129 Paddle Creek Rd, Bristol, TN 37620For SaleMLS ID #111248, Michael Guffey, Matt Smith Realty. SWVAR
- $349,9003 bd3 ba1.8k sqft23368 Four Seasons Dr, Bristol, VA 24202For SaleMLS ID #111904, Karen Raines, Landmark Realty. SWVAR