Luxury & Privacy Await at 286 S Hampton Dr
Welcome to an exceptionally designed home offering over 3,300 square feet of elegant living space, nestled in one of the Bristol area's rare gated communities. This 4-bedroom, 3.5-bathroom residence delivers the perfect blend of high-end finishes, flexible living arrangements, and unbeatable location.
A Statement-Making Main Level
Step through the front door into a breathtaking entryway featuring two-story mirrors that capture and reflect abundant natural light and the glow of the chandelier. The first floor is custom-built for seamless entertaining. A spacious living room, anchored by a beautiful gas fireplace, flows effortlessly into the dining area and a chef's kitchen. The kitchen is fully equipped for gatherings, featuring a large center island, a dedicated wine fridge, and a walk-in pantry. Just off the main living space, a bright sunroom with its own natural gas fireplace offers a cozy, four-season retreat.
Unmatched Bedroom Layout & Storage
This home features an incredibly rare and highly sought-after layout: two generously sized Primary Suites, with one located on the main level and the other on the second floor. Both suites boast massive, luxurious attached bathrooms.
The two additional bedrooms are equally impressive, featuring extremely large closets for maximum storage. One of the upstairs bedrooms includes a unique private loft--ideal for a dedicated home office, a quiet reading nook, or a children's play area. A large, main-floor laundry room provides excellent storage and includes the convenience of a classic laundry chute from the upper level.
Outdoor Living & Community
Enjoy the outdoors with zero maintenance on the brand-new Trex composite decking spanning both the front and rear decks. The property also includes a spacious 3-car garage for vehicles and additional storage.
Located within a secure, gated community, you will enjoy a heightened level of privacy and peace of mind. The neighborhood features underground utilities, ensuring a pristine and visually clean streetscape free of overhead wires.
Prime Bristol Location
You get the tranquility of a private, gated neighborhood without sacrificing convenience. 286 S Hampton Dr is situated just minutes from the vibrant restaurants and venues of downtown Bristol, as well as the premier retail and dining options at Exit 7 on the Virginia side.
Property Highlights at a Glance:
- Size: Over 3,300 sq ft of living space
- Layout: 4 Bedrooms / 3 Full Baths / 1 Half Bath
- Primary Suites: Two (Main Floor & Second Floor) with oversized en-suite baths
- Garage: 3-Car Attached
- Outdoor Space: All-new Trex composite decking on front and rear decks
- Kitchen: Large island, wine fridge, walk-in pantry
- Fireplaces: Gas fireplace in the main living room; natural gas fireplace in the sunroom
- Special Features: Two-story mirrored entryway, upstairs bedroom loft, massive closets, laundry chute, main-level laundry room
- Community: Rare gated neighborhood with secure entry and clean underground utilities
- Location: Minutes to downtown Bristol, TN and Exit 7 shopping in Bristol, VA
For sale
Price cut: $20K (10/29)
$529,900
286 S Hampton Dr, Bristol, TN 37620
4beds
3,351sqft
Single Family Residence, Residential
Built in 1985
-- sqft lot
$518,700 Zestimate®
$158/sqft
$200/mo HOA
What's special
Beautiful gas fireplaceLarge center islandWalk-in pantryDedicated wine fridgeMassive luxurious attached bathroomsAbundant natural lightClassic laundry chute
- 48 days
- 722
- 40
Zillow last checked:
Listing updated:
Listed by:
Michael Pruitt 276-698-7042,
Holston Realty, Inc. 423-793-8109,
Dustin Hughes 276-794-2700,
Holston Realty, Inc.
Source: TVRMLS,MLS#: 10001682
Facts & features
Interior
Bedrooms & bathrooms
- Bedrooms: 4
- Bathrooms: 4
- Full bathrooms: 3
- 1/2 bathrooms: 1
Primary bedroom
- Level: Lower
Heating
- Fireplace(s), Heat Pump
Cooling
- Heat Pump
Appliances
- Included: Dishwasher, Disposal, Dryer, Electric Range, Refrigerator, Washer, Wine Refrigerator
- Laundry: Sink
Features
- Master Downstairs, 2+ Person Tub, Built In Safe, Built-in Features, Entrance Foyer, Granite Counters, Kitchen Island, Kitchen/Dining Combo, Pantry, Walk-In Closet(s)
- Flooring: Parquet, Tile
- Windows: Double Pane Windows
- Basement: Crawl Space
- Number of fireplaces: 2
- Fireplace features: Living Room, Other, See Remarks
Interior area
- Total structure area: 3,351
- Total interior livable area: 3,351 sqft
Property
Parking
- Total spaces: 3
- Parking features: Asphalt, Attached
- Attached garage spaces: 3
Features
- Levels: Two
- Stories: 2
- Patio & porch: Front Porch, Rear Porch
- Exterior features: See Remarks
Lot
- Topography: Level
Details
- Parcel number: 022b C 001.00
- Zoning: R 1A
Construction
Type & style
- Home type: SingleFamily
- Property subtype: Single Family Residence, Residential
Materials
- Wood Siding
- Foundation: Block
- Roof: Shingle
Condition
- Above Average
- New construction: No
- Year built: 1985
Utilities & green energy
- Sewer: Public Sewer
- Water: Public
- Utilities for property: Electricity Connected, Natural Gas Connected, Water Connected
Community & HOA
Community
- Features: Gated
- Security: Gated Community
- Subdivision: First Colony
HOA
- Has HOA: Yes
- Amenities included: Landscaping
- HOA fee: $200 monthly
Location
- Region: Bristol
Financial & listing details
- Price per square foot: $158/sqft
- Tax assessed value: $692,900
- Annual tax amount: $5,990
- Date on market: 10/2/2026
- Listing terms: Cash,Conventional,FHA,VA Loan
- Electric utility on property: Yes
Estimated market value
$518,700
$493,000 - $545,000
$3,095/mo
Price history
| Date | Event | Price |
|---|---|---|
| 10/29/2026 | Price change | $529,900-3.6%$158/sqft |
Source: TVRMLS #10001682 Report a problem | ||
| 10/2/2026 | Listed for sale | $549,900+144.4%$164/sqft |
Source: TVRMLS #10001682 Report a problem | ||
| 10/29/2013 | Sold | $225,000-16.6%$67/sqft |
Source: Public Record Report a problem | ||
| 9/20/2013 | Pending sale | $269,900$81/sqft |
Source: CENTURY 21 Legacy #332769 Report a problem | ||
| 9/4/2013 | Price change | $269,900-6.6%$81/sqft |
Source: CENTURY 21 Legacy #332769 Report a problem | ||
| 4/28/2013 | Listed for sale | $289,000$86/sqft |
Source: Century 21 Legacy #332769 Report a problem | ||
| 7/20/2010 | Listing removed | $289,000$86/sqft |
Source: Systems Engineering, Inc. #28588 Report a problem | ||
| 3/21/2010 | Listed for sale | $289,000$86/sqft |
Source: Systems Engineering, Inc. #28588 Report a problem | ||
Public tax history
| Year | Property taxes | Tax assessment |
|---|---|---|
| 2025 | $5,990 +47.4% | $173,225 +102.4% |
| 2024 | $4,063 +8.1% | $85,600 |
| 2023 | $3,760 | $85,600 |
| 2022 | $3,760 | $85,600 |
| 2021 | -- | $85,600 +9.5% |
| 2020 | $3,700 +84.1% | $78,200 |
| 2019 | $2,010 -45.4% | $78,200 |
| 2018 | $3,684 +0% | $78,200 |
| 2017 | $3,684 +25.2% | $78,200 +21.1% |
| 2014 | $2,942 -20.6% | $64,589 -20.6% |
| 2013 | $3,707 +0.8% | $81,382 |
| 2012 | $3,678 -4.1% | $81,382 -8.3% |
| 2011 | $3,835 | $88,758 |
| 2010 | $3,835 | $88,758 |
| 2009 | $3,835 | $88,758 |
| 2008 | -- | $88,758 +22% |
| 2007 | $3,603 +2.5% | $72,780 |
| 2006 | $3,515 | $72,780 |
| 2005 | $3,515 -3.8% | $72,780 |
| 2004 | $3,654 +41.6% | $72,780 +32.6% |
| 2002 | $2,580 | $54,888 -2% |
| 2001 | -- | $56,006 -70.9% |
| 2000 | -- | $192,445 |
Find assessor info on the county website
Monthly payment
Est. payment
Payment breakdown
Explore the cost of this home by adjusting the details. Changes won't be saved.Climate risks
Neighborhood: 37620
Nearby schools
Schools provided by the listing agent
- Elementary: Holston View
- Middle: Vance
- High: Tennessee
Source: TVRMLS. This data may not be complete. We recommend contacting the local school district to confirm school assignments for this home.


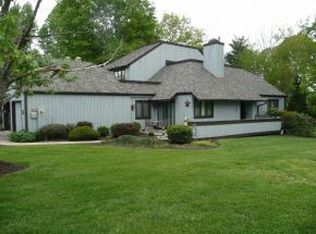

Similar homes
- $359,9854 bd3 ba2.1k sqft225 Jaybird Ct, Bristol, TN 37620For Sale
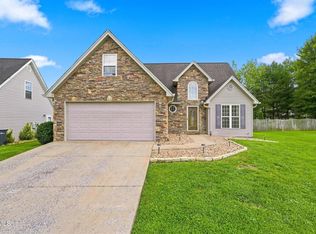 MLS ID #10003451, Gavin Leonard. TVRMLS
- $445,0004 bd3 ba2.4k sqft124 Cliffwood Dr, Bristol, TN 37620For Sale
 MLS ID #10002284, Jessica Smith. TVRMLS
- $500,0004 bd4 ba3.6k sqft216 Trail Rd, Bristol, VA 24201For Sale
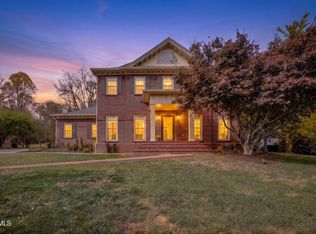 MLS ID #10003010, Holly Humphrey. TVRMLS
- $409,9004 bd3 ba2.6k sqft812 Georgia Ave, Bristol, TN 37620For Sale
 MLS ID #10002712, Markus Altizer. TVRMLS
- $499,9004 bd3 ba2.5k sqft22397 Tyco Dr, Abingdon, VA 24211For Sale
 MLS ID #111752, Maxwell Yates, Matt Smith Realty. SWVAR
