Welcome to the Cauldwell House at 237 Solar Street, where historic beauty, remarkable craftsmanship, and modern comforts come together to create something truly special! Offering 3,306 square feet of beautifully restored living space, this stunning historic residence is filled with character, warmth, and architectural details that are simply hard to find in today's homes.
From the moment you arrive, the home's distinctive architecture and inviting covered front porch set the stage for what awaits inside. Step through the gorgeous wood entry door, surrounded by intricate decorative glass, and you'll immediately appreciate the craftsmanship that makes this home so special. Hardwood floors, tall ceilings, rich original woodwork, substantial trim, and ornate fixtures and finishings create a sense of timeless sophistication throughout.
One of the home's most exquisite features is the grand wooden staircase, showcasing carved paneling, a vintage lamp, and a built-in bench. Paired with a stunning decorative fireplace and stained-glass accents, this welcoming foyer makes an unforgettable first impression.The main level offers spacious living areas equally suited for everyday comfort and entertaining. The living room features hardwood floors, large windows offering an abundance of natural light, and a decorative fireplace. Just beyond, the formal dining room is a showstopper of its own, featuring elegant woodwork, a fireplace, large wood pocket doors, a ceiling medallion, and a stained-glass window. It's a wonderful space for hosting holiday dinners, celebrating special occasions, or gathering around the table.You will love cooking in the kitchen! Featuring white cabinetry, a farmhouse sink, stainless steel appliances, and an impressive commercial-style gas range with double ovens. The custom wood range hood and brick backsplash creates a striking focal point.
Now that we've rounded out the first floor, you can head upstairs by accessing one of the two staircases! The large primary bedroom includes a fireplace and window seat, creating the perfect place to relax with a good book. A generous walk-in closet and en suite bath wrap up this lovely space. Two additional bedrooms and a full bath complete the second level.
The third floor offers something truly special! This fourth bedroom or bonus area provides an incredible amount of flexibility and privacy. Hardwood floors, sloped ceilings, distinctive windows, built-in shelving, and a private en suite full bathroom make this space ideal for a guest retreat, spacious bedroom suite, or a combination of sleeping and sitting areas.
Outdoor living is just as inviting! Enjoy your morning coffee on the front porch swing and spend your evenings relaxing on the screened rear porch. Perhaps one of the best features of this home is its location! Just a short walk from the heart of downtown Bristol, you'll have the best of downtown living right at your fingertips! Imagine starting your morning with coffee and a fresh pastry from Blackbird Bakery, then strolling through the downtown shops, enjoying dinner at a favorite local restaurant, or experiencing the festivals, live music, and exciting events that make Bristol such a special place to call home. And the best part? You can enjoy it all without the hassle of finding downtown parking! Simply leave your car at home, walk to the festivities, and return to the comfort of your own historical retreat.
More than just a home, this is a beautiful piece of Bristol's history, offering a lifestyle that's truly something special. Come experience the charm for yourself!
For sale
$475,000
237 Solar St, Bristol, VA 24201
4beds
3,306sqft
Single Family Residence, Residential
Built in 1906
8,276 Square Feet Lot
$451,600 Zestimate®
$144/sqft
$-- HOA
What's special
Decorative fireplaceFarmhouse sinkWindow seatSubstantial trimCustom wood range hoodTall ceilingsDistinctive architecture
- 8 days
- 187
- 37
Likely to sell faster than
Zillow last checked:
Listing updated:
Listed by:
Amanda Marr 423-444-2870,
KW Johnson City 423-433-6500,
Sherry Ludecker 423-742-1054,
KW Johnson City
Source: TVRMLS,MLS#: 10003221
Facts & features
Interior
Bedrooms & bathrooms
- Bedrooms: 4
- Bathrooms: 4
- Full bathrooms: 3
- 1/2 bathrooms: 1
Heating
- Heat Pump, Natural Gas
Cooling
- Heat Pump
Appliances
- Included: Dishwasher, Double Oven, Dryer, Gas Range, Microwave, Refrigerator, Washer
Features
- Built-in Features, Entrance Foyer, Pantry, Restored, Soaking Tub, Walk-In Closet(s)
- Flooring: Hardwood, Tile, Vinyl
- Basement: Unfinished,Finished
- Number of fireplaces: 4
- Fireplace features: Master Bedroom, Living Room, Decorative, Other
Interior area
- Total structure area: 3,989
- Total interior livable area: 3,306 sqft
Property
Parking
- Parking features: Asphalt, Shared Driveway
- Has uncovered spaces: Yes
Features
- Levels: Three Or More
- Stories: 3
- Patio & porch: Back, Covered, Enclosed, Front Porch, Rear Porch, Screened
- Fencing: Front Yard
Lot
- Size: 8,276 Square Feet
- Dimensions: 8248.18c sf
- Topography: Level
Details
- Parcel number: 27 110 2
- Zoning: R
- Other equipment: Radon Mitigation System
Construction
Type & style
- Home type: SingleFamily
- Property subtype: Single Family Residence, Residential
Materials
- HardiPlank Type, Plaster
- Roof: Shingle
Condition
- Above Average
- New construction: No
- Year built: 1906
Utilities & green energy
- Sewer: Public Sewer
- Water: Public
Community & HOA
Community
- Subdivision: Not In Subdivision
HOA
- Has HOA: No
Location
- Region: Bristol
Financial & listing details
- Price per square foot: $144/sqft
- Tax assessed value: $478,600
- Annual tax amount: $4,451
- Date on market: 11/11/2026
- Listing terms: Cash,Conventional,FHA,VA Loan
Estimated market value
$451,600
$429,000 - $474,000
$2,707/mo
Price history
| Date | Event | Price |
|---|---|---|
| 11/11/2026 | Listed for sale | $475,000-0.8%$144/sqft |
Source: TVRMLS #10003221 Report a problem | ||
| 10/12/2026 | Listing removed | $479,000$145/sqft |
Source: TVRMLS #9993752 Report a problem | ||
| 9/25/2026 | Price change | $479,000-4%$145/sqft |
Source: TVRMLS #9993752 Report a problem | ||
| 7/13/2026 | Price change | $499,000-6.7%$151/sqft |
Source: TVRMLS #9993752 Report a problem | ||
| 4/12/2026 | Listed for sale | $535,000+7%$162/sqft |
Source: TVRMLS #9993752 Report a problem | ||
| 8/2/2022 | Sold | $499,900$151/sqft |
Source: TVRMLS #9936500 Report a problem | ||
| 6/10/2022 | Contingent | $499,900$151/sqft |
Source: TVRMLS #9936500 Report a problem | ||
| 5/3/2022 | Price change | $499,900-8.9%$151/sqft |
Source:  SWVAR #82311 Report a problem | ||
| 4/16/2022 | Price change | $549,000+9.8%$166/sqft |
Source: SWVAR #82311 Report a problem | ||
| 4/16/2022 | Listed for sale | $499,900+274.5%$151/sqft |
Source: TVRMLS #9936500 Report a problem | ||
| 3/12/2021 | Sold | $133,500-3.6%$40/sqft |
Source: SWVAR #77147 Report a problem | ||
| 2/24/2021 | Listed for sale | $138,500+36.1%$42/sqft |
Source: Prestige Homes of the Tri Cities Inc. #77147 Report a problem | ||
| 9/1/2005 | Sold | $101,777$31/sqft |
Source: Public Record Report a problem | ||
Public tax history
| Year | Property taxes | Tax assessment |
|---|---|---|
| 2025 | $4,451 +219.2% | $478,600 +89% |
| 2024 | $1,394 -52.9% | $253,200 |
| 2023 | $2,962 +112.5% | $253,200 +103.4% |
| 2022 | $1,394 | $124,500 +27.7% |
| 2021 | $1,394 +22.2% | $97,500 |
| 2019 | $1,141 +100% | $97,500 |
| 2018 | $570 | $97,500 |
| 2016 | -- | -- |
| 2015 | -- | -- |
| 2012 | -- | -- |
| 2011 | -- | -- |
| 2010 | -- | -- |
| 2009 | -- | -- |
| 2008 | -- | -- |
| 2007 | -- | -- |
| 2006 | -- | -- |
| 2003 | -- | -- |
| 2001 | -- | -- |
Find assessor info on the county website
Monthly payment
Est. payment
Payment breakdown
Explore the cost of this home by adjusting the details. Changes won't be saved.Climate risks
Neighborhood: 24201
Nearby schools
Schools provided by the listing agent
- Elementary: Washington
- Middle: Virginia
- High: Virginia
Source: TVRMLS. This data may not be complete. We recommend contacting the local school district to confirm school assignments for this home.

Similar homes
- $425,0004 bd3 ba3.5k sqft202 Johnson St, Bristol, VA 24201For Sale
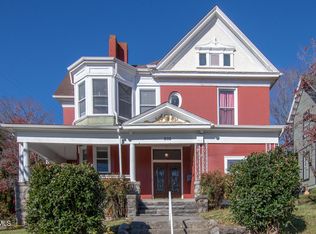 MLS ID #10003085, Daniel Shew. TVRMLS
- $500,0004 bd4 ba3.6k sqft216 Trail Rd, Bristol, VA 24201For Sale
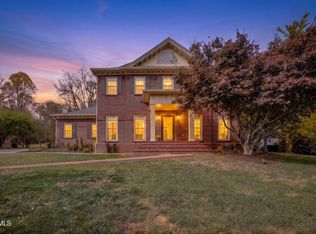 MLS ID #10003010, Holly Humphrey. TVRMLS
- $374,9003 bd3 ba3.1k sqft1349 Piedmont Ave, Bristol, VA 24201For Sale
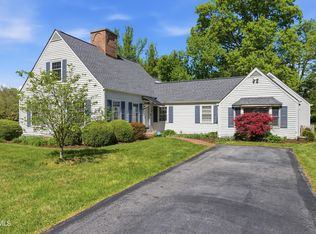 MLS ID #9994308, Josh Taylor. TVRMLS
- $434,9953 bd3 ba2.8k sqft545 Green Hill Rd, Bristol, VA 24201For Sale
 MLS ID #9997801, Justin Branson. TVRMLS
- $625,0004 bd4 ba3.4k sqft531 Lawrence Ave, Bristol, VA 24201For Sale
 MLS ID #112629, Shawn Banks, Property Executives Johnson City. SWVAR
- $359,9004 bd3 ba2.3k sqft665 Moore St, Bristol, VA 24201For SaleMLS ID #111597, Sandra Rhymer, Uptown Properties LLC. SWVAR
- $599,0005 bd5 ba4.3k sqft290 Long Crescent Dr, Bristol, VA 24201For SaleMLS ID #110449, Maxwell Yates, Matt Smith Realty. SWVAR
- $299,0003 bd2 ba1.8k sqft750 Fox Meadow Ln, Bristol, VA 24201For SaleMLS ID #111937, Travis Dyson, Landmark Realty. SWVAR
