Classic charm, quality craftsmanship, and SO many updates! Tucked away on a dead-end street with no rear neighbors, this grand, custom-built Georgian-style brick home offers a wonderful setting in Bristol, VA! From the beautiful wood doors and trim to the custom built-ins, classic dentil molding, and 9-foot main-level ceilings, this home is full of character! The spacious kitchen has been beautifully updated with quartzite countertops, a Cambria quartz island, new sink, faucet, refrigerator, Bosch dishwasher, and freshly painted cabinetry. Formal living and dining rooms and a cozy den with fireplace and built-ins offer plenty of room to gather. One of the best features is TWO primary suites, one on each of the first two levels! The main-level primary bath has been completely renovated with new vanities, quartz countertops, tiled shower, flooring, fixtures, lighting, and custom closet. Additional baths have updated countertops, toilets, lighting, and ventilation. You'll also find updated lighting, ceiling fans, closet shelving, and a charming third-floor bonus room perfect for an office, playroom, or whatever fits your needs! Outside, enjoy the NEW screened porch, refreshed landscaping, new walkway, updated siding, and exterior lighting. Major improvements include roofing updates, newer HVAC systems, a new gas water heater, and a generator serving select areas of the home. All of this in a wonderful Bristol location! Come take a look!
For sale
$500,000
216 Trail Rd, Bristol, VA 24201
4beds
3,656sqft
Single Family Residence, Residential
Built in 1992
0.43 Acres Lot
$475,000 Zestimate®
$137/sqft
$-- HOA
What's special
Quality craftsmanshipExterior lightingClassic charmRefreshed landscapingFreshly painted cabinetryCeiling fansClassic dentil molding
- 4 days
- 376
- 43
Likely to sell faster than
Zillow last checked:
Listing updated:
Listed by:
Holly Humphrey 423-741-3400,
Summit Properties 423-830-1133
Source: TVRMLS,MLS#: 10003010
Facts & features
Interior
Bedrooms & bathrooms
- Bedrooms: 4
- Bathrooms: 4
- Full bathrooms: 3
- 1/2 bathrooms: 1
Primary bedroom
- Level: Lower
Heating
- Heat Pump
Cooling
- Heat Pump
Appliances
- Included: Built-In Electric Oven, Cooktop, Dishwasher, Refrigerator
- Laundry: Washer Hookup
Features
- Master Downstairs, Kitchen Island, Soaking Tub, Walk-In Closet(s)
- Flooring: Carpet, Hardwood, Tile
- Basement: Crawl Space,Unfinished,Finished
- Number of fireplaces: 1
- Fireplace features: Den
Interior area
- Total structure area: 3,656
- Total interior livable area: 3,656 sqft
Property
Parking
- Total spaces: 2
- Parking features: Driveway, Asphalt, Attached
- Attached garage spaces: 2
- Has uncovered spaces: Yes
Features
- Levels: Two
- Stories: 2
- Patio & porch: Covered, Front Porch, Rear Porch, Screened
Lot
- Size: 0.43 Acres
- Topography: Level, Rolling Slope, See Remarks
Details
- Additional structures: Shed(s)
- Parcel number: 262 A 4
- Zoning: Residential
Construction
Type & style
- Home type: SingleFamily
- Architectural style: Colonial,Traditional
- Property subtype: Single Family Residence, Residential
Materials
- Brick
- Foundation: Block
- Roof: Shingle
Condition
- Average
- New construction: No
- Year built: 1992
Utilities & green energy
- Sewer: Public Sewer
- Water: Public
Community & HOA
Community
- Security: Security System
- Subdivision: Not Listed
HOA
- Has HOA: No
Location
- Region: Bristol
Financial & listing details
- Price per square foot: $137/sqft
- Tax assessed value: $480,700
- Annual tax amount: $4,471
- Date on market: 11/6/2026
- Listing terms: Cash,Conventional,FHA,VA Loan
Estimated market value
$475,000
$451,000 - $499,000
$3,118/mo
Price history
| Date | Event | Price |
|---|---|---|
| 11/6/2026 | Listed for sale | $500,000+3.3%$137/sqft |
Source: TVRMLS #10003010 Report a problem | ||
| 5/17/2024 | Sold | $484,000-1%$132/sqft |
Source: TVRMLS #9964750 Report a problem | ||
| 4/22/2024 | Pending sale | $489,000$134/sqft |
Source: TVRMLS #9964750 Report a problem | ||
| 4/19/2024 | Listed for sale | $489,000$134/sqft |
Source: TVRMLS #9964750 Report a problem | ||
Public tax history
| Year | Property taxes | Tax assessment |
|---|---|---|
| 2025 | $4,471 +50.6% | $480,700 +81.4% |
| 2024 | $2,968 -4.3% | $265,000 |
| 2023 | $3,101 +4.5% | $265,000 |
| 2022 | $2,968 | $265,000 +15.9% |
| 2021 | $2,968 +11% | $228,600 |
| 2019 | $2,675 +100% | $228,600 |
| 2018 | $1,337 | $228,600 |
| 2016 | -- | -- |
| 2015 | -- | -- |
| 2012 | -- | -- |
| 2011 | -- | -- |
| 2010 | -- | -- |
| 2009 | -- | -- |
Find assessor info on the county website
Monthly payment
Est. payment
Payment breakdown
Explore the cost of this home by adjusting the details. Changes won't be saved.Climate risks
Neighborhood: 24201
Nearby schools
Schools provided by the listing agent
- Elementary: Washington Lee Elementary
- Middle: Virginia
- High: Virginia
Source: TVRMLS. This data may not be complete. We recommend contacting the local school district to confirm school assignments for this home.
Similar homes
- $374,9003 bd3 ba3.1k sqft1349 Piedmont Ave, Bristol, VA 24201For Sale
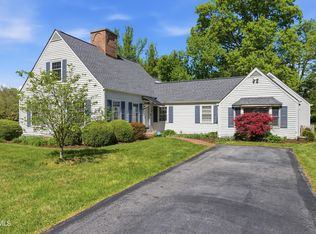 MLS ID #9994308, Josh Taylor. TVRMLS
- $444,9953 bd3 ba2.8k sqft545 Green Hill Rd, Bristol, VA 24201For Sale
 MLS ID #9997801, Justin Branson. TVRMLS
- $319,9004 bd3 ba2.4k sqft180 Holly Ln, Bristol, VA 24201For Sale
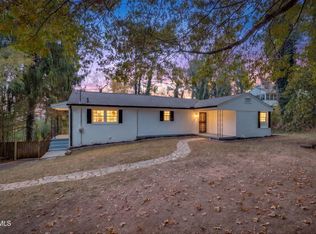 MLS ID #10002706, Lauren Clemson. TVRMLS
- $504,9004 bd3 ba3.4k sqft5 Brentwood St, Bristol, TN 37620For Sale
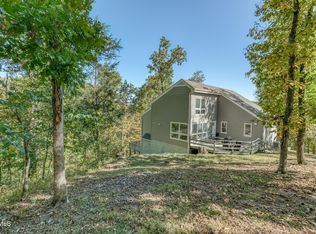 MLS ID #10002356, Kelsey Fish. TVRMLS
- $599,0005 bd5 ba4.3k sqft290 Long Crescent Dr, Bristol, VA 24201For Sale
 MLS ID #110449, Maxwell Yates, Matt Smith Realty. SWVAR
- $585,0004 bd3 ba3.3k sqft17256 Crabtree Ct, Bristol, VA 24202For SaleMLS ID #111927, Kashia Bordwine, Holston Realty, Inc. SWVAR
- $499,9004 bd3 ba2.5k sqft22397 Tyco Dr, Abingdon, VA 24211For SaleMLS ID #111752, Maxwell Yates, Matt Smith Realty. SWVAR
