Welcome to this beautifully maintained 4-bedroom, 2.5-bath traditional home offering the perfect blend of comfort, space, and scenic country living--just minutes from the heart of Bristol, VA.
Situated on just under an acre of picturesque land, this property delivers the privacy and freedom buyers are searching for--with no city taxes, giving you more value and lower monthly expenses. Take in the stunning pasture and mountain views, especially breathtaking during the fall when the landscape comes alive with color.
Inside, you'll find hardwood floors throughout the main living areas, complemented by cozy carpet in the bedrooms. The spacious living room features a charming fireplace, creating the perfect setting for relaxing evenings at home.
Step outside and enjoy your own private retreat--complete with an above-ground pool for summer fun, a 2-car garage, and a backyard shed for additional storage. With plenty of room to spread out, garden, or simply enjoy the peaceful surroundings, this property offers a lifestyle that's hard to find.
While you'll love the peace and quiet of county living, you're still just minutes from Bristol's shopping, dining, and everyday conveniences, giving you the best of both worlds.
Meticulously cared for and in excellent condition, this home is truly move-in ready and waiting for its next owner.
All information contained herein is gathered from third party sources, tax records, and homeowners. Buyer/Buyer's Agent to verify all information.
For sale
Price cut: $19.9K (6/19)
$475,000
23395 Larwood Ln, Bristol, VA 24202
4beds
2,257sqft
Single Family Residence, Residential
Built in 2009
0.82 Acres Lot
$464,400 Zestimate®
$210/sqft
$-- HOA
What's special
Charming fireplaceAbove-ground poolPrivate retreat
- 104 days |
- 624 |
- 46 |
Zillow last checked:
Listing updated:
Listed by:
Jenny Brown 423-482-2499,
The Addington Agency Bristol 423-845-5800
Source: TVRMLS,MLS#: 9993619
Facts & features
Interior
Bedrooms & bathrooms
- Bedrooms: 4
- Bathrooms: 3
- Full bathrooms: 2
- 1/2 bathrooms: 1
Primary bedroom
- Level: Lower
Heating
- Heat Pump, Natural Gas
Cooling
- Ceiling Fan(s), Heat Pump
Appliances
- Included: Dishwasher, Gas Range, Microwave, Refrigerator
- Laundry: Electric Dryer Hookup, Washer Hookup
Features
- Master Downstairs, Eat-in Kitchen, Soaking Tub, Kitchen/Dining Combo, Open Floorplan, Solid Surface Counters, Walk-In Closet(s)
- Flooring: Carpet, Hardwood, Tile
- Doors: French Doors
- Basement: Crawl Space
- Number of fireplaces: 1
- Fireplace features: Living Room
Interior area
- Total structure area: 2,257
- Total interior livable area: 2,257 sqft
Property
Parking
- Total spaces: 2
- Parking features: Driveway, Asphalt, Attached
- Attached garage spaces: 2
- Has uncovered spaces: Yes
Features
- Levels: Two
- Stories: 2
- Patio & porch: Back, Covered, Deck, Front Porch, Porch
- Pool features: Above Ground
- Has view: Yes
- View description: Mountain(s)
Lot
- Size: 0.82 Acres
- Topography: Cleared, Level
Details
- Additional structures: Shed(s)
- Parcel number: 159c 9 3
- Zoning: Residential, Limited
Construction
Type & style
- Home type: SingleFamily
- Architectural style: Traditional
- Property subtype: Single Family Residence, Residential
Materials
- Vinyl Siding
- Foundation: Block, Concrete Perimeter
- Roof: Composition,Shingle
Condition
- Above Average
- New construction: No
- Year built: 2009
Utilities & green energy
- Sewer: Septic Tank
- Water: Public
- Utilities for property: Electricity Connected, Natural Gas Connected, Water Connected
Community & HOA
Community
- Security: Smoke Detector(s)
- Subdivision: Lot 3 Re-Plat Malcolm Subd
HOA
- Has HOA: No
- Amenities included: Landscaping
Location
- Region: Bristol
Financial & listing details
- Price per square foot: $210/sqft
- Tax assessed value: $321,400
- Annual tax amount: $1,382
- Date on market: 4/9/2026
- Listing terms: Cash,Conventional,FHA,FMHA,THDA,USDA Loan,VA Loan,VHDA
- Electric utility on property: Yes
Estimated market value
$464,400
$441,000 - $488,000
$2,795/mo
Price history
| Date | Event | Price |
|---|---|---|
| 6/19/2026 | Price change | $475,000-4%$210/sqft |
Source: TVRMLS #9993619 Report a problem | ||
| 5/17/2026 | Price change | $494,900-0.8%$219/sqft |
Source: TVRMLS #9993619 Report a problem | ||
| 4/24/2026 | Price change | $499,000-2%$221/sqft |
Source: TVRMLS #9993619 Report a problem | ||
| 4/9/2026 | Listed for sale | $509,000+8.3%$226/sqft |
Source: TVRMLS #9993619 Report a problem | ||
| 3/18/2025 | Sold | $470,000-3.1%$208/sqft |
Source: TVRMLS #9971552 Report a problem | ||
| 1/19/2025 | Pending sale | $485,000$215/sqft |
Source: TVRMLS #9971552 Report a problem | ||
| 11/1/2024 | Price change | $485,000-2.8%$215/sqft |
Source: TVRMLS #9971552 Report a problem | ||
| 9/23/2024 | Listed for sale | $499,000$221/sqft |
Source: TVRMLS #9971552 Report a problem | ||
Public tax history
| Year | Property taxes | Tax assessment |
|---|---|---|
| 2025 | $1,382 +7.4% | $321,400 +49.8% |
| 2024 | $1,287 | $214,500 |
| 2023 | $1,287 | $214,500 |
| 2022 | $1,287 | $214,500 |
| 2021 | $1,287 -0.2% | $214,500 |
| 2020 | $1,289 | $214,500 +4.8% |
| 2019 | $1,289 | $204,600 |
| 2018 | $1,289 +6.6% | $204,600 |
| 2017 | $1,209 | $204,600 +6.6% |
| 2016 | $1,209 | $191,900 |
| 2015 | $1,209 | $191,900 |
| 2014 | $1,209 | $191,900 |
| 2013 | -- | $191,900 +9.3% |
| 2012 | -- | $175,600 |
| 2011 | -- | $175,600 |
Find assessor info on the county website
Monthly payment
Est. payment
Payment breakdown
Explore the cost of this home by adjusting the details. Changes won't be saved.Climate risks
Neighborhood: 24202
Getting around
1 / 100
Car-DependentNearby schools
GreatSchools rating
- 9/10Valley Institute ElementaryGrades: PK-5Distance: 3.2 mi
- 8/10Wallace Middle SchoolGrades: 6-8Distance: 5.6 mi
- 5/10John S. Battle High SchoolGrades: 9-12Distance: 6.8 mi
Schools provided by the listing agent
- Elementary: High Point
- Middle: Wallace
- High: John S. Battle
Source: TVRMLS. This data may not be complete. We recommend contacting the local school district to confirm school assignments for this home.
- $271,9002 bd2 ba1.6k sqft23391 Larwood Ln, Bristol, VA 24202Off Market
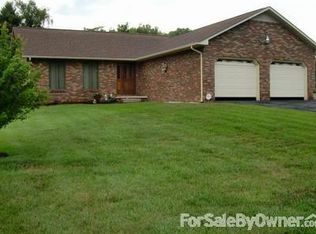
- $12,5001.045 AcresHill Dr, Bristol, VA 24202Off Market
- $342,2003 bd3 ba2.1k sqft23399 Larwood Ln, Bristol, VA 24202Off Market
- $26,7001.285 AcresBruce Dr, Bristol, VA 24202Off Market
- $12,5000.748 AcresHill Dr, Bristol, VA 24202Off Market
- $211,1003 bd1 ba1.3k sqft23409 Larwood Ln, Bristol, VA 24202Off Market
- $259,6003 bd2 ba1.7k sqft23387 Larwood Ln, Bristol, VA 24202Off Market
- $12,5000.705 AcresHill Dr, Bristol, VA 24202Off Market
A local agent can set up tours, give advice and negotiate with sellers.
Similar homes
- $479,0003 bd2 ba2.3k sqft23767 Archery Range Rd, Bristol, VA 24202For Sale
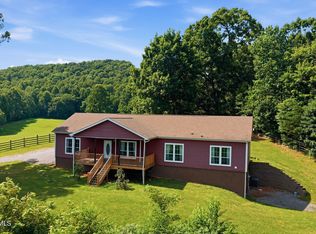 MLS ID #9997086, Jason Johnston. TVRMLS
 - $469,9003 bd3 ba2.2k sqft20569 Hedgerow Hl, Bristol, VA 24202For Sale
 MLS ID #9997512, Sarah Sykes. TVRMLS
 - $340,0004 bd2 ba2.4k sqft1000 Garden Ln, Bristol, VA 24201For Sale
 MLS ID #9998296, Jeff Rountree. TVRMLS
 - $464,9004 bd2 ba2.2k sqft1461 Holston Dr, Bristol, TN 37620For Sale
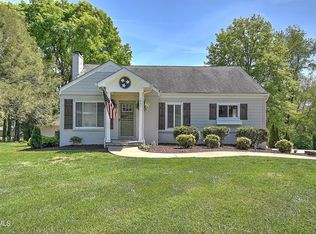 MLS ID #9994321, Brie Kite. TVRMLS
 - $399,0003 bd3 ba2.7k sqft15519 Lee Hwy, Bristol, VA 24202For SaleMLS ID #9998065, Lauren Griffin. TVRMLS
- $430,9004 bd2 ba2.7k sqft2111 Lee Hwy, Bristol, VA 24201For SaleMLS ID #9992652, Adam Evans. TVRMLS
- $450,0004 bd3 ba2.8k sqft431 Brentwood Pvt Dr, Bristol, TN 37620For SaleMLS ID #9993563, Stephanie Booher. TVRMLS
- $439,9004 bd3 ba2.2k sqft200 Tiffany Rd, Bristol, TN 37620For SaleMLS ID #9997966, Cody Davenport. TVRMLS
- $399,0003 bd3 ba3.1k sqft1349 Piedmont Ave, Bristol, VA 24201For SaleMLS ID #9994308, Josh Taylor. TVRMLS
- $595,0003 bd2 ba2.6k sqft18348 Buffalo Pond Rd, Bristol, VA 24202For SaleMLS ID #9993958, Alexandria Rose. TVRMLS
- $379,9003 bd3 ba2.3k sqft502 Valley Dr, Bristol, VA 24201For SaleMLS ID #9992012, James Rector. TVRMLS
- $450,0003 bd2 ba2.4k sqft341 Clark Rd, Bristol, TN 37620For SaleMLS ID #9997875, Joseph Dishman. TVRMLS
- $475,9004 bd3 ba2.7k sqft1121 Broad St, Elizabethton, TN 37643For SaleMLS ID #9996828, Jackie Branam. TVRMLS
- $299,9004 bd2 ba1.9k sqft2413 Catherine St, Bristol, VA 24201For SaleMLS ID #9994457, Sarah Sykes. TVRMLS
- $474,5004 bd3 ba2.8k sqft1001 Sunny Pl, Kingsport, TN 37660For SaleMLS ID #9997821, Colette George. TVRMLS
- $259,9003 bd2 ba1.2k sqft195 Pineview Dr, Bristol, VA 24201For SaleMLS ID #9997438, Vince Turner. TVRMLS
- $475,0003 bd3 ba2.7k sqft745 Rocky Branch Rd, Blountville, TN 37617For SaleMLS ID #9997337, Colette George. TVRMLS
- $368,5004 bd3 ba2.5k sqft1200 Windsor Ave, Bristol, TN 37620For SaleMLS ID #9996317, Dominick Abate. TVRMLS
- $499,0004 bd4 ba3.2k sqft19368 Triple Crown Dr, Abingdon, VA 24211For Sale
 MLS ID #110979, Anslee Cook, eXp Realty. SWVAR
 - $525,0004 bd4 ba2.8k sqft4537 Old Stage Rd, Kingsport, TN 37664For SaleMLS ID #9998189, Shana Wilcox. TVRMLS
