Welcome to Hedgerow Hill where peaceful country living meets everyday convenience. Nestled on a beautifully maintained lot of nearly an acre, this 3 bedroom, 2.5 bath home offers over 2,200 square ft of comfortable living space in one of Bristol's most desirable neighborhoods.
Step inside to discover a warm, inviting floor plan designed for both everyday living and entertaining. The spacious living area features beautiful hardwood flooring and a cozy fireplace, creating the perfect place to gather with family and friends. The well appointed kitchen flows seamlessly into the dining area, while the generous primary suite provides a relaxing retreat with ample space to unwind.
This property offers the space and setting you've been looking for. An attached garage and mature landscaping to complete the package. Conveniently located just minutes from Bristol's shopping, dining, schools, and medical facilities.
If you've been searching for a move-in ready home with space, charm, and location, this is one you don't want to miss.
For sale
Price cut: $20K (9/22)
$434,900
20569 Hedgerow Hl, Bristol, VA 24202
3beds
2,208sqft
Single Family Residence, Residential
Built in 1999
0.9 Acres Lot
$416,400 Zestimate®
$197/sqft
$-- HOA
What's special
Cozy fireplaceWarm inviting floor planAttached garageBeautiful hardwood flooringMature landscapingWell appointed kitchenGenerous primary suite
- 107 days
- 338
- 17
Zillow last checked:
Listing updated:
Listed by:
Sarah Sykes 865-386-5071,
eXp Realty, LLC 888-519-5113
Source: TVRMLS,MLS#: 9997512
Facts & features
Interior
Bedrooms & bathrooms
- Bedrooms: 3
- Bathrooms: 3
- Full bathrooms: 2
- 1/2 bathrooms: 1
Primary bedroom
- Level: First
- Area: 280
- Dimensions: 20 x 14
Bedroom 2
- Level: Second
- Area: 156
- Dimensions: 13 x 12
Bedroom 3
- Level: Second
- Area: 165
- Dimensions: 15 x 11
Bathroom 1
- Level: First
Bathroom 2
- Level: Second
Den
- Level: First
Dining room
- Level: First
- Area: 110
- Dimensions: 11 x 10
Family room
- Area: 264
- Dimensions: 22 x 12
Kitchen
- Level: First
- Area: 140
- Dimensions: 14 x 10
Living room
- Level: First
- Area: 180
- Dimensions: 15 x 12
Heating
- Fireplace(s), Heat Pump, Propane
Cooling
- Ceiling Fan(s), Heat Pump
Appliances
- Included: Dishwasher, Electric Range, Microwave, Refrigerator
Features
- Master Downstairs, Central Vacuum, Eat-in Kitchen, Laminate Counters
- Flooring: Carpet, Ceramic Tile, Hardwood
- Windows: Double Pane Windows, Insulated Windows
- Basement: Concrete,Crawl Space
- Number of fireplaces: 1
- Fireplace features: Den, Gas Log
Interior area
- Total structure area: 2,208
- Total interior livable area: 2,208 sqft
- Finished area below ground: 0
Property
Parking
- Total spaces: 2
- Parking features: Asphalt, Attached, Circular Driveway, Garage Door Opener
- Attached garage spaces: 2
- Has uncovered spaces: Yes
Features
- Levels: Two
- Stories: 2
- Patio & porch: Back, Deck, Front Patio, Front Porch, Porch
Lot
- Size: 0.9 Acres
- Topography: Sloped
Details
- Parcel number: 143 10 2
- Zoning: Residential, General
- Other equipment: Satellite Dish
Construction
Type & style
- Home type: SingleFamily
- Architectural style: Traditional
- Property subtype: Single Family Residence, Residential
Materials
- Brick, Vinyl Siding
- Roof: Shingle
Condition
- Above Average
- New construction: No
- Year built: 1999
Utilities & green energy
- Sewer: Septic Tank
- Water: Public
- Utilities for property: Cable Connected
Community & HOA
Community
- Features: Sidewalks
- Security: Security System
- Subdivision: Braeland Meadow
HOA
- Has HOA: No
- Amenities included: Landscaping
Location
- Region: Bristol
Financial & listing details
- Price per square foot: $197/sqft
- Tax assessed value: $351,200
- Annual tax amount: $1,510
- Date on market: 6/30/2026
- Listing terms: Conventional,FHA,VA Loan
Estimated market value
$416,400
$396,000 - $437,000
$2,420/mo
Price history
| Date | Event | Price |
|---|---|---|
| 9/22/2026 | Price change | $434,900-4.4%$197/sqft |
Source: eXp Realty #9997512 Report a problem | ||
| 8/15/2026 | Price change | $454,900-3.2%$206/sqft |
Source: TVRMLS #9997512 Report a problem | ||
| 6/30/2026 | Listed for sale | $469,900+99.2%$213/sqft |
Source: TVRMLS #9997512 Report a problem | ||
| 9/4/2007 | Sold | $235,950+34.8%$107/sqft |
Source: Agent Provided Report a problem | ||
| 4/8/1999 | Sold | $175,000$79/sqft |
Source: Agent Provided Report a problem | ||
Public tax history
| Year | Property taxes | Tax assessment |
|---|---|---|
| 2025 | $1,510 +5.1% | $351,200 +46.7% |
| 2024 | $1,436 | $239,400 |
| 2023 | $1,436 | $239,400 |
| 2022 | $1,436 | $239,400 |
| 2021 | $1,436 +1% | $239,400 |
| 2020 | $1,423 | $239,400 +6% |
| 2019 | $1,423 | $225,800 |
| 2018 | $1,423 +0.2% | $225,800 |
| 2017 | $1,420 | $225,800 +0.2% |
| 2016 | $1,420 | $225,400 |
| 2015 | $1,420 | $225,400 |
| 2014 | $1,420 | $225,400 |
| 2013 | -- | $225,400 -1.7% |
| 2012 | -- | $229,200 |
| 2011 | -- | $229,200 |
| 2010 | -- | $229,200 |
| 2009 | -- | $229,200 +2.5% |
| 2008 | -- | $223,600 |
| 2007 | -- | $223,600 |
| 2006 | -- | $223,600 |
| 2005 | $1,275 +16.7% | $223,600 +22.9% |
| 2004 | $1,092 +5.3% | $182,000 |
| 2003 | $1,037 | $182,000 |
| 2002 | $1,037 +2.7% | $182,000 +19% |
| 2001 | $1,010 | $153,000 |
Find assessor info on the county website
Monthly payment
Est. payment
Payment breakdown
Explore the cost of this home by adjusting the details. Changes won't be saved.Climate risks
Neighborhood: 24202
Nearby schools
Schools provided by the listing agent
- Elementary: High Point
- Middle: Wallace
- High: John S. Battle
Source: TVRMLS. This data may not be complete. We recommend contacting the local school district to confirm school assignments for this home.
Similar homes
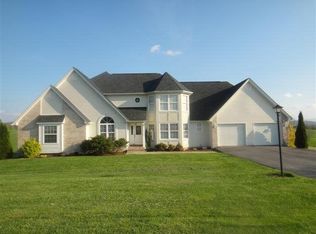
- $615,0004 bd3 ba3.3k sqft17256 Crabtree Ct, Bristol, VA 24202For Sale
 MLS ID #10000974, Kashia Bordwine. TVRMLS
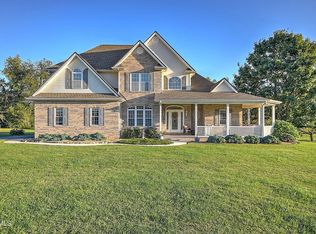
 - $289,9003 bd3 ba2k sqft15409 Skyland Ave, Bristol, VA 24202For Sale
 MLS ID #10000362, Cody Davenport. TVRMLS
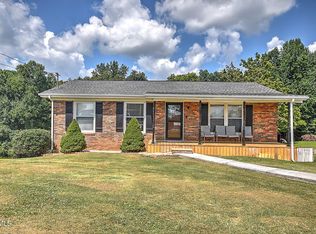
 - $449,9004 bd3 ba2.5k sqft19365 Triple Crown Dr, Abingdon, VA 24211For SaleMLS ID #112163, Anslee Cook, eXp Realty. SWVAR
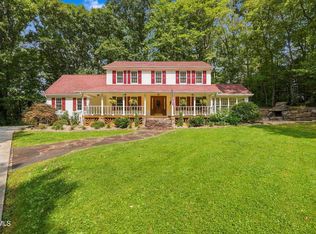
- $449,0004 bd3 ba2.7k sqft18415 Cashmere Ct, Abingdon, VA 24210For Sale
 MLS ID #9999920, Tracy Lewis. TVRMLS
 - $259,9003 bd2 ba1.5k sqft14181 Middle Pointe Ct, Abingdon, VA 24210For Sale
 MLS ID #112333, Kelly Moran, HBX Realty. SWVAR
 - $475,0005 bd4 ba3.3k sqft20010 Oakwood Dr, Abingdon, VA 24211For SaleMLS ID #110350, Dianna Roberts, eXp Realty. SWVAR
- $309,0003 bd2 ba1.5k sqft20306 Benhams Rd, Bristol, VA 24202For SaleMLS ID #111431, Debbie Dotson, eXp Realty. SWVAR
