Exceptional 5-bedroom, 3.5-bath home offering an ideal blend of formal elegance & everyday livability. The main floor is thoughtfully designed with a formal living room, formal dining room, den, and eat-in kitchen — plus a powder room & a convenient primary en-suite complete w/ a dedicated sitting area or home office. Upstairs, a 2nd primary suite provides privacy and flexibility, accompanied by 3 additional bedrooms and a full hall bath. This home tells the story of a conscientious owner who has left no detail unattended. Major systems have been methodically updated/maintained: a brand-new roof (2026), 2 new Carrier heat pumps (2024), new hot water heater (2024), & a new water line to the house (2019) ensure reliable, efficient operation for years to come. The foundation was professionally addressed by Master Services w/ a sump pump installation (2022), serviced again in 2026 and backed by a transferable warranty — offering true peace of mind. A radon mitigation system was installed in 2018, the sewer connection was repaired in 2023 & a whole house water filtration system. Interior updates are equally impressive, w quartz kitchen counters (2025), LED bath mirrors (2024), and raised-height toilets (2023) adding modern comfort and style throughout. Recent cosmetic updates include fresh neutral interior paint throughout (2026) & new carpet in all upper-level bedrooms (2026)— truly move-in ready from day one. Step outside to a beautifully maintained composite deck/cast iron railings (new in 2016) that frames peaceful mountain views, complete w/ a custom retractable umbrella shade (2018) or enjoy the hot tub. A full basement and drive-under garage round out this meticulously cared-for property with exceptional storage and versatility. Homes maintained to this standard — and priced to reflect it — don't stay on the market long. Schedule your private showing today and see firsthand why 20010 Oakwood Drive is the one you've been waiting for. Buyer/Buyer agent to verify.
For sale
Price cut: $20K (8/13)
$475,000
20010 Oakwood Dr, Abingdon, VA 24211
5beds
3,312sqft
Single Family Residence
Built in 1987
0.8 Acres Lot
$451,700 Zestimate®
$143/sqft
$-- HOA
What's special
Peaceful mountain viewsHot tubEat-in kitchenQuartz kitchen countersFormal dining roomPowder roomRaised-height toilets
- 88 days |
- 908 |
- 44 |
Zillow last checked:
Listing updated:
Listed by:
Dianna Roberts 276-356-6645,
eXp Realty 866-825-7169
Source: SWVAR,MLS#: 110350
Facts & features
Interior
Bedrooms & bathrooms
- Bedrooms: 5
- Bathrooms: 4
- Full bathrooms: 3
- 1/2 bathrooms: 1
Rooms
- Room types: Basement
Primary bedroom
- Level: Second
Bedroom 2
- Level: First
Bedroom 3
- Level: Second
Bedroom 4
- Level: Second
Bedroom 5
- Level: Second
Bathroom
- Level: First
Bathroom 1
- Level: First
Bathroom 2
- Level: Second
Bathroom 3
- Level: Second
Dining room
- Level: First
Family room
- Level: First
Kitchen
- Level: First
Living room
- Level: First
Basement
- Area: 1080
Office
- Level: First
Heating
- Electric, Heat Pump
Cooling
- Central Air, Heat Pump
Appliances
- Included: Built-In Oven, Cooktop, Dishwasher, Dryer, Refrigerator, Washer
- Laundry: In Basement
Features
- Ceiling Fan(s), Newer Paint, Cable High Speed Internet
- Flooring: Carpet, Tile, Vinyl, Wood
- Windows: Insulated Windows
- Basement: Unfinished
- Has fireplace: Yes
- Fireplace features: Brick, Wood Burning
Interior area
- Total structure area: 4,968
- Total interior livable area: 3,312 sqft
- Finished area above ground: 3,312
- Finished area below ground: 1,656
Video & virtual tour
Property
Parking
- Total spaces: 2
- Parking features: Attached, Drive Under, Driveway, Garage Door Opener, Paved
- Attached garage spaces: 2
Features
- Stories: 2
- Patio & porch: Deck, Patio, Porch
- Exterior features: Mature Trees, Water Garden
- Has spa: Yes
- Spa features: Free Standing Hot Tub
- Fencing: None
- Has view: Yes
- Water view: None
- Waterfront features: None
Lot
- Size: 0.8 Acres
- Features: Rolling Slope, Views
Details
- Parcel number: 124A23A22A
- Zoning: R1
Construction
Type & style
- Home type: SingleFamily
- Architectural style: Cape Cod
- Property subtype: Single Family Residence
Materials
- Brick, Vinyl Siding
- Foundation: Block, Brick/Mortar
- Roof: Shingle
Condition
- Exterior Condition: Good,Interior Condition: Good
- Year built: 1987
Utilities & green energy
- Sewer: Public Sewer
- Water: Public
- Utilities for property: Natural Gas Not Available
Community & HOA
Community
- Security: Radon Mitigation System, Security System
- Subdivision: Westwood
HOA
- Has HOA: No
- Services included: None
Location
- Region: Abingdon
Financial & listing details
- Price per square foot: $143/sqft
- Tax assessed value: $384,900
- Annual tax amount: $1,655
- Date on market: 5/30/2026
- Road surface type: Paved
Estimated market value
$451,700
$429,000 - $474,000
$2,583/mo
Price history
| Date | Event | Price |
|---|---|---|
| 8/13/2026 | Price change | $475,000-4%$143/sqft |
Source:  SWVAR #110350 Report a problem SWVAR #110350 Report a problem | ||
| 5/30/2026 | Listed for sale | $495,000$149/sqft |
Source: TVRMLS #9996133 Report a problem | ||
Public tax history
| Year | Property taxes | Tax assessment |
|---|---|---|
| 2025 | $1,655 +15.1% | $384,900 +60.6% |
| 2024 | $1,438 | $239,700 |
| 2023 | $1,438 | $239,700 |
| 2022 | $1,438 | $239,700 |
| 2021 | $1,438 +0% | $239,700 |
| 2020 | $1,438 | $239,700 +5% |
| 2019 | $1,438 | $228,200 |
| 2018 | $1,438 +1.2% | $228,200 |
| 2017 | $1,421 | $228,200 +1.2% |
| 2016 | $1,421 | $225,500 |
| 2015 | $1,421 | $225,500 |
| 2014 | $1,421 | $225,500 |
| 2013 | -- | $225,500 |
| 2012 | -- | $225,500 |
| 2011 | -- | $225,500 |
| 2010 | -- | $225,500 |
| 2009 | -- | $225,500 -9.5% |
| 2008 | -- | $249,100 |
| 2007 | -- | $249,100 |
| 2006 | -- | $249,100 |
| 2005 | $1,420 +10.4% | $249,100 +16.2% |
| 2004 | $1,286 +5.3% | $214,400 |
| 2003 | $1,222 | $214,400 |
| 2002 | $1,222 +3.2% | $214,400 +19.4% |
| 2001 | $1,185 | $179,500 |
Find assessor info on the county website
Monthly payment
Est. payment
Payment breakdown
Explore the cost of this home by adjusting the details. Changes won't be saved.Climate risks
Neighborhood: 24211
Nearby schools
GreatSchools rating
- 8/10Abingdon Elementary SchoolGrades: PK-5Distance: 2.1 mi
- 8/10E.B. Stanley Middle SchoolGrades: 6-8Distance: 4.4 mi
- 5/10Abingdon High SchoolGrades: 9-12Distance: 4.2 mi
Schools provided by the listing agent
- Elementary: Abingdon
- Middle: E B Stanley
- High: Abingdon
Source: SWVAR. This data may not be complete. We recommend contacting the local school district to confirm school assignments for this home.
- $308,9003 bd2 ba2.5k sqft19544 Oakwood Dr, Abingdon, VA 24211Off Market
- $331,8004 bd3 ba2.1k sqft20030 Oakwood Dr, Abingdon, VA 24211Off Market
- $399,0003 bd3 ba1.9k sqft20001 Oakwood Dr, Abingdon, VA 24211Off Market
- $393,4005 bd3 ba3.2k sqft20013 Oakwood Dr, Abingdon, VA 24211Off Market
- $397,4004 bd3 ba2.8k sqft19530 Oakwood Dr, Abingdon, VA 24211Off Market
- $299,0003 bd3 ba2k sqft20031 McCray Dr, Abingdon, VA 24211For Sale
- $320,0003 bd2 ba1.5k sqft20017 McCray Dr, Abingdon, VA 24211Sold
- $430,0004 bd3 ba3k sqft20033 Oakwood Dr, Abingdon, VA 24211Sold
A local agent can set up tours, give advice and negotiate with sellers.
A local lender can help you make sure your offer is ready when you are.
Similar homes
- $479,0004 bd4 ba3.2k sqft19368 Triple Crown Dr, Abingdon, VA 24211For Sale

 MLS ID #110979, Anslee Cook, eXp Realty. SWVAR
 - $475,0004 bd3 ba3.5k sqft18490 John Ashley Dr, Abingdon, VA 24211For Sale
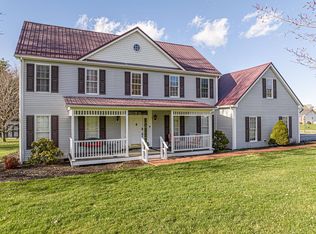 MLS ID #109168, Dianna Roberts, eXp Realty. SWVAR
 - $434,5005 bd3 ba2.4k sqft20004 Avondale Rd, Abingdon, VA 24211For Sale
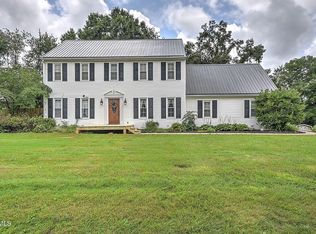 MLS ID #9998842, Kashia Bordwine. TVRMLS
 - $459,0004 bd3 ba2.7k sqft18415 Cashmere Ct, Abingdon, VA 24210For Sale
 MLS ID #9999920, Tracy Lewis. TVRMLS
 - $530,0003 bd3 ba2.9k sqft920 Sawgrass Cir, Abingdon, VA 24211For SaleMLS ID #111484, Roberta Hylton, Highlands Real Estate | Sea Glass. SWVAR
- $427,0004 bd3 ba2.2k sqft118 Bogey Dr, Abingdon, VA 24211For SaleMLS ID #9998913, Garrett Addington. TVRMLS
- $379,0003 bd2 ba1.9k sqft19452 Pleasant View Dr, Abingdon, VA 24211For SaleMLS ID #111259, Matt Smith, Matt Smith Realty. SWVAR
- $424,5004 bd3 ba2.1k sqft25287 Whiteridge Dr, Abingdon, VA 24211For SaleMLS ID #9997995, Andrew Davenport. TVRMLS
- $374,9994 bd3 ba3.5k sqft823 Birdie Dr, Abingdon, VA 24211For SaleMLS ID #9999230, William Naranjo. TVRMLS
- $429,0003 bd3 ba2.5k sqft16234 Moccasin Cir, Abingdon, VA 24210For SaleMLS ID #111623, Dianna Roberts, eXp Realty. SWVAR
- $299,0003 bd3 ba2k sqft20031 McCray Dr, Abingdon, VA 24211For SaleMLS ID #11830854, W. Bear Lloyd, W. Bear Lloyd Auctions & Real Estate. My State MLS
- $499,9003 bd2 ba2.2k sqft16471B Spring Valley Rd, Abingdon, VA 24210For SaleMLS ID #110712, Karen Raines, Landmark Realty. SWVAR
- $499,9003 bd3 ba2.2k sqft13422 Countiss Rd, Abingdon, VA 24210For SaleMLS ID #111378, Anslee Cook, eXp Realty. SWVAR
- $439,0003 bd2 ba1.9k sqft19657 Jeb Stuart Hwy, Abingdon, VA 24211For SaleMLS ID #110811, Alison Hagerman, eXp Realty. SWVAR
- $335,0003 bd3 ba2.8k sqft18518 Keeneland Ln, Abingdon, VA 24211For SaleMLS ID #9997834, Danielle McMeans. TVRMLS
- $539,9003 bd4 ba2.6k sqft15324 Sun Valley Dr, Abingdon, VA 24210For SaleMLS ID #105972, Denise Blevins, eXp Realty. SWVAR
- $359,0004 bd3 ba2.5k sqft455 Fairway Dr, Abingdon, VA 24211For SaleMLS ID #11608792, W. Bear Lloyd, W. Bear Lloyd Auctions & Real Estate. My State MLS
- $454,9003 bd3 ba2.2k sqft20569 Hedgerow Hl, Bristol, VA 24202For SaleMLS ID #9997512, Sarah Sykes. TVRMLS
- $340,0004 bd2 ba2.7k sqft22197 Green Vlg, Abingdon, VA 24210For SaleMLS ID #9999550, Michael Davis. TVRMLS
- $429,9003 bd2 ba2.8k sqft445 Green Hill Rd, Bristol, VA 24201For SaleMLS ID #9999989, Cathy Armstrong. TVRMLS
