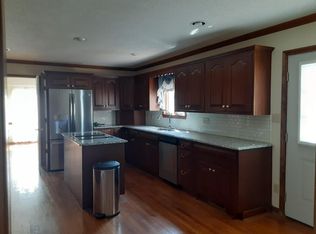
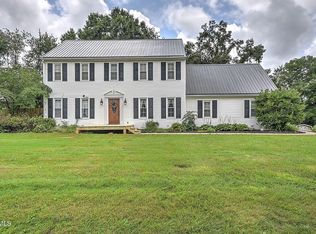
Tucked among towering mature trees in Abingdon's sought-after Foxfire Estates, this charming 4 bedroom, 4 full bath traditional home invites you to slow down, spread out, and enjoy the beauty of every season. The main floor is thoughtfully designed with a welcoming foyer, formal sitting room, and formal dining room that flows into a large kitchen. Here is the heart of the home - the spacious kitchen seamlessly opens to the great room, where soaring vaulted ceilings and a cozy wood stove create a warm and inviting atmosphere. Gorgeous hardwood floors and skylights enhance the space. From the kitchen, enjoy dinners on the freshly stained back deck complete with a custom retractable awning. The main level offers the convenience of a bedroom and full bath with a walk-in shower, perfect for guests or those seeking one-level living options. Upstairs, the spacious primary suite provides a true retreat, complete with a large walk-in closet and an ensuite bath featuring double vanities, a soaking tub/shower combination, and a separate walk-in shower. Two additional bedrooms and a full bath complete the upper level, offering plenty of room for family, guests, hobbies, or a home office. Downstairs, the finished basement adds valuable living space with beautiful tile flooring, a laundry area with utility sink, and direct access to a brick patio that extends your living space outdoors. Set on a generous 0.57-acre lot, this property offers the rare combination of neighborhood living and backyard privacy. Whether you're entertaining friends on the deck, relaxing by the fire in the great room, or enjoying the tranquil backyard setting, this is a home designed for making memories for years to come. Additional highlights include a spacious two-car garage, backyard shed and a one-year home warranty. Schedule your private showing today!
For sale
Price cut: $26K (7/21)
$499,000
19368 Triple Crown Dr, Abingdon, VA 24211
4beds
3,277sqft
:
Get pre-qualified$2,939/mo
Single Family Residence
Built in 1987
0.57 Acres Lot
$-- Zestimate®
$152/sqft
$-- HOA
What's special
Freshly stained back deckWelcoming foyerBackyard privacyCustom retractable awningSpacious two-car garageLarge kitchenSoaring vaulted ceilings
- 32 days |
- 581 |
- 21 |
Zillow last checked:
Listing updated:
Listed by:
Anslee Cook 276-698-5489,
eXp Realty 866-825-7169
Source: SWVAR,MLS#: 110979
Facts & features
Interior
Bedrooms & bathrooms
- Bedrooms: 4
- Bathrooms: 4
- Full bathrooms: 4
Rooms
- Room types: Basement
Primary bedroom
- Level: Second
Bedroom 2
- Level: First
Bedroom 3
- Level: Second
Bedroom 4
- Level: Second
Bathroom
- Level: First
Bathroom 2
- Level: Second
Bathroom 3
- Level: Second
Bathroom 4
- Level: Basement
Dining room
- Level: First
Family room
- Level: Basement
Kitchen
- Level: First
Living room
- Level: First
Basement
- Area: 959
Heating
- Heat Pump
Cooling
- Heat Pump
Appliances
- Included: Dishwasher, Electric Water Heater, Disposal, Microwave, Range, Refrigerator
- Laundry: In Basement
Features
- Ceiling Fan(s), Newer Paint, Vaulted Ceiling(s), Cable High Speed Internet
- Flooring: Newer Floor Covering, Laminate, Tile, Vinyl, Wood
- Windows: Insulated Windows, Tilt Window(s), Window Treatments
- Has basement: Yes
- Has fireplace: Yes
- Fireplace features: Brick, Wood Burning Stove
Interior area
- Total structure area: 3,677
- Total interior livable area: 3,277 sqft
- Finished area above ground: 2,318
- Finished area below ground: 959
Video & virtual tour
Property
Parking
- Total spaces: 2
- Parking features: Attached, Drive Under, Driveway, Garage, Garage Door Opener, Paved
- Attached garage spaces: 2
Features
- Stories: 2
- Patio & porch: Covered, Deck, Patio, Porch
- Exterior features: Mature Trees
- Fencing: None
- Water view: None
- Waterfront features: None
Lot
- Size: 0.57 Acres
- Features: Level, Rolling Slope
Details
- Parcel number: 124619
- Zoning: R1
Construction
Type & style
- Home type: SingleFamily
- Architectural style: Traditional
- Property subtype: Single Family Residence
Materials
- Vinyl Siding, Dry Wall
- Foundation: Brick/Mortar
- Roof: Shingle
Condition
- Year built: 1987
Utilities & green energy
- Sewer: Septic Tank
- Water: Public
- Utilities for property: Natural Gas Not Available
Community & HOA
Community
- Security: Radon Mitigation System, Smoke Detector(s)
- Subdivision: Foxfire Estates
HOA
- Has HOA: No
- Services included: None
Location
- Region: Abingdon
Financial & listing details
- Price per square foot: $152/sqft
- Tax assessed value: $389,900
- Annual tax amount: $1,676
- Date on market: 7/10/2026
- Road surface type: Paved
Estimated market value
Not available
Estimated sales range
Not available
Not available
Price history
| Date | Event | Price |
|---|---|---|
| 7/21/2026 | Price change | $499,000-5%$152/sqft |
Source:  SWVAR #110979 Report a problem SWVAR #110979 Report a problem | ||
| 7/10/2026 | Listed for sale | $525,000+122.9%$160/sqft |
Source: SWVAR #110979 Report a problem | ||
| 5/2/2016 | Sold | $235,500-1.8%$72/sqft |
Source: TVRMLS #361282 Report a problem | ||
| 3/15/2016 | Pending sale | $239,900$73/sqft |
Source: Highlands Realty, Inc. #50503 Report a problem | ||
| 1/15/2016 | Price change | $239,900-3.9%$73/sqft |
Source: Visual Tour #50503 Report a problem | ||
| 9/13/2015 | Price change | $249,700-3.6%$76/sqft |
Source: Visual Tour #50503 Report a problem | ||
| 7/13/2015 | Price change | $259,000-4%$79/sqft |
Source: Visual Tour #50503 Report a problem | ||
| 4/24/2015 | Listed for sale | $269,700+9.2%$82/sqft |
Source: Visual Tour #50503 Report a problem | ||
| 6/3/2005 | Sold | $247,000$75/sqft |
Source: Public Record Report a problem | ||
Public tax history
| Year | Property taxes | Tax assessment |
|---|---|---|
| 2025 | $1,677 +6.9% | $389,900 +49.1% |
| 2024 | $1,569 | $261,500 |
| 2023 | $1,569 | $261,500 |
| 2022 | $1,569 | $261,500 |
| 2021 | $1,569 -1.8% | $261,500 |
| 2020 | $1,598 | $261,500 +3.1% |
| 2019 | $1,598 | $253,600 |
| 2018 | $1,598 -1.7% | $253,600 |
| 2017 | $1,625 | $253,600 -1.7% |
| 2016 | $1,625 | $258,000 |
| 2015 | $1,625 | $258,000 |
| 2014 | $1,625 | $258,000 |
| 2013 | -- | $258,000 +15.6% |
| 2012 | -- | $223,100 |
| 2011 | -- | $223,100 |
| 2010 | -- | $223,100 |
| 2009 | -- | $223,100 +4.3% |
| 2008 | -- | $213,800 |
| 2007 | -- | $213,800 |
| 2006 | -- | $213,800 |
| 2005 | $1,219 +16.1% | $213,800 +22.2% |
| 2004 | $1,049 +5.3% | $174,900 |
| 2003 | $997 | $174,900 |
| 2002 | $997 +2.8% | $174,900 +19% |
| 2001 | $970 | $147,000 |
Find assessor info on the county website
Monthly payment
Est. payment
Payment breakdown
Explore the cost of this home by adjusting the details. Changes won't be saved.Climate risks
Neighborhood: 24211
Nearby schools
GreatSchools rating
- 8/10Abingdon Elementary SchoolGrades: PK-5Distance: 2.7 mi
- 8/10E.B. Stanley Middle SchoolGrades: 6-8Distance: 5.1 mi
- 5/10Abingdon High SchoolGrades: 9-12Distance: 4.9 mi
Schools provided by the listing agent
- Elementary: Abingdon
- Middle: E B Stanley
- High: Abingdon
Source: SWVAR. This data may not be complete. We recommend contacting the local school district to confirm school assignments for this home.
- $529,1004 bd4 ba4k sqft19354 Triple Crown Dr, Abingdon, VA 24211Off Market

- $417,6003 bd2 ba2.4k sqft19386 Triple Crown Dr, Abingdon, VA 24211Off Market
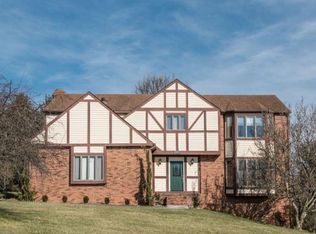
- $471,7004 bd3 ba2.5k sqft19365 Triple Crown Dr, Abingdon, VA 24211Off Market
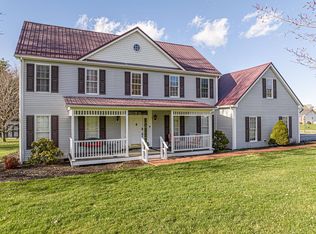
- $597,1006 bd5 ba5k sqft19157 Paddock Pl, Abingdon, VA 24211Off Market
- $471,9003 bd3 ba3.2k sqft19363 Triple Crown Dr, Abingdon, VA 24211Off Market
- $469,2004 bd4 ba3.1k sqft19381 Triple Crown Dr, Abingdon, VA 24211Off Market
- $375,1003 bd2 ba2.2k sqft19347 Triple Crown Dr, Abingdon, VA 24211Off Market
- $185,900-- bd-- ba-- sqft19204 Trotters Ln, Abingdon, VA 24211Off Market
A local agent can set up tours, give advice and negotiate with sellers.
A local lender can help you make sure your offer is ready when you are.
Similar homes
- $495,0005 bd4 ba3.3k sqft20010 Oakwood Dr, Abingdon, VA 24211For Sale

 MLS ID #110350, Dianna Roberts, eXp Realty. SWVAR
 - $475,0004 bd3 ba3.5k sqft18490 John Ashley Dr, Abingdon, VA 24211For Sale
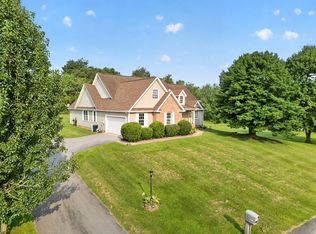
 MLS ID #109168, Dianna Roberts, eXp Realty. SWVAR
 - $489,9003 bd2 ba2.5k sqft17926 Glenwood Dr, Abingdon, VA 24211For Sale
 MLS ID #111268, Denise Blevins, eXp Realty. SWVAR
 - $440,0005 bd3 ba2.4k sqft20004 Avondale Rd, Abingdon, VA 24211For Sale
 MLS ID #9998842, Kashia Bordwine. TVRMLS
 - $499,0003 bd3 ba3.7k sqft19094 Cleveland Rd, Abingdon, VA 24211For SaleMLS ID #110297, Sammy Clark, RE/MAX 8. SWVAR
- $439,5003 bd2 ba2.2k sqft19272 Old Jonesboro Rd, Abingdon, VA 24211For SaleMLS ID #9997252, Brooke Harris. TVRMLS
- $374,9994 bd3 ba3.5k sqft823 Birdie Dr, Abingdon, VA 24211For SaleMLS ID #9999230, William Naranjo. TVRMLS
- $435,0003 bd3 ba2.1k sqft19301 Pleasant View Dr, Abingdon, VA 24211For SaleMLS ID #110079, Sandra Rhymer, Uptown Properties LLC. SWVAR
- $385,0003 bd2 ba1.9k sqft19452 Pleasant View Dr, Abingdon, VA 24211For SaleMLS ID #111259, Matt Smith, Matt Smith Realty. SWVAR
- $427,0004 bd3 ba2.2k sqft118 Bogey Dr, Abingdon, VA 24211For SaleMLS ID #9998913, Garrett Addington. TVRMLS
- $499,9003 bd2 ba2.2k sqft16471B Spring Valley Rd, Abingdon, VA 24210For SaleMLS ID #110712, Karen Raines, Landmark Realty. SWVAR
- $429,5004 bd3 ba2.1k sqft25287 Whiteridge Dr, Abingdon, VA 24211For SaleMLS ID #9997995, Andrew Davenport. TVRMLS
- $499,0004 bd3 ba2.1k sqft19418 Brandywine Rd, Bristol, VA 24202For SaleMLS ID #9995845, Jenny Woods. TVRMLS
- $399,9004 bd3 ba2.5k sqft19166 Stone Mountain Rd, Abingdon, VA 24210For SaleMLS ID #111282, Melanie Trinkle, KW Bristol. SWVAR
- $539,9003 bd4 ba2.6k sqft15324 Sun Valley Dr, Abingdon, VA 24210For SaleMLS ID #105972, Denise Blevins, eXp Realty. SWVAR
- $335,0003 bd3 ba2.8k sqft18518 Keeneland Ln, Abingdon, VA 24211For SaleMLS ID #9997834, Danielle McMeans. TVRMLS
- $449,0003 bd2 ba1.9k sqft19657 Jeb Stuart Hwy, Abingdon, VA 24211For SaleMLS ID #110811, Alison Hagerman, eXp Realty. SWVAR
- $469,9003 bd3 ba2.2k sqft20569 Hedgerow Hl, Bristol, VA 24202For SaleMLS ID #9997512, Sarah Sykes. TVRMLS
- $359,0004 bd3 ba2.5k sqft455 Fairway Dr, Abingdon, VA 24211For SaleMLS ID #11608792, W. Bear Lloyd, W. Bear Lloyd Auctions & Real Estate. My State MLS
- $299,0003 bd3 ba2k sqft20031 McCray Dr, Abingdon, VA 24211For SaleMLS ID #11830854, W. Bear Lloyd, W. Bear Lloyd Auctions & Real Estate. My State MLS
