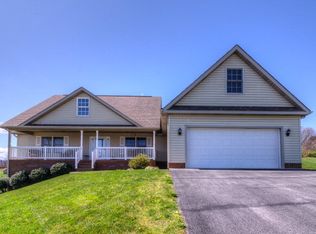
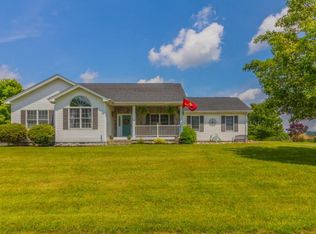
One Level with a BONUS ROOM! This home sits in the quaint subdivision of Deer Run! From the time you pull up into the double width paved driveway to the side-entry 24x22 attached garage and the sidewalk leading to the covered front porch with accents of stone, this home makes you feel welcome! Enter the front door into the open floor plan with bedrooms on each side of the home. The formal dining room is open to the spacious living room with cathedral ceilings that is very light and bright. A stone fireplace expands all the way to the ceiling and this room has hardwood floors. The kitchen has a passthru window and wider openings into the family room - there are many cabinets in the kitchen - all kitchen appliances remain. The laundry room/mudroom is spacious as well. The primary bedroom has a large walk-in closet, primary bath and crown molding. Bedrooms 2 and 3 are on the opposite side of the home and there is a full bath between them. The bonus room above the garage is a great space and could be used for many things. The deck is huge and offers so much for entertainment and relaxing! The siding is vinyl siding and the home has gutters. The heating/cooling is provided by a heat pump. The roof is architechtural shingles. There is a storage building for additional storage. This home is conveniently located just outside the town limits of Abingdon but has public water and sewer. It is convenient to the interstate for easy commutes both north and south. Within a few minutes of the town of Abingdon where you can enjoy all of the amenities the town has to offer - many restaurants, the Appalachian Creeper Trail, the Barter Theatre and the Martha Washington Inn. Within a 15-20 minute drive, you can enjoy the Bristol City amenities as well like the Hardrock Casino and so much more! Don't wait and request your showing today!
For sale
$489,900
17926 Glenwood Dr, Abingdon, VA 24211
3beds
2,510sqft
Single Family Residence
Built in 2001
0.35 Acres Lot
$-- Zestimate®
$195/sqft
$-- HOA
What's special
Double width paved drivewayVinyl sidingOpen floor planAll kitchen appliances remainCathedral ceilingsHardwood floorsPrimary bath
- 34 days
- 1,231
- 66
Zillow last checked:
Listing updated:
Listed by:
Denise Blevins 276-274-3142,
eXp Realty 866-825-7169
Source: SWVAR,MLS#: 111268
Facts & features
Interior
Bedrooms & bathrooms
- Bedrooms: 3
- Bathrooms: 2
- Full bathrooms: 2
Primary bedroom
- Level: First
Bedroom 2
- Level: First
Bedroom 3
- Level: First
Bathroom
- Level: First
Bathroom 2
- Level: First
Dining room
- Level: First
Kitchen
- Level: First
Living room
- Level: First
Basement
- Area: 0
Heating
- Central, Heat Pump
Cooling
- Central Air, Heat Pump
Appliances
- Included: Dishwasher, Electric Range, Microwave, Refrigerator
Features
- Ceiling Fan(s), Vaulted Ceiling(s), High Speed Internet
- Flooring: Carpet, Tile, Wood
- Windows: Insulated Windows
- Basement: Crawl Space,None
- Number of fireplaces: 1
- Fireplace features: Gas Log, Stone, One
Interior area
- Total structure area: 3,038
- Total interior livable area: 2,510 sqft
- Finished area above ground: 3,038
- Finished area below ground: 0
Video & virtual tour
Property
Parking
- Total spaces: 2
- Parking features: Driveway, Garage, Garage Door Opener, Paved
- Garage spaces: 2
Features
- Stories: 2
- Patio & porch: Covered, Deck, Porch
- Fencing: None
- Has view: Yes
- Water view: None
- Waterfront features: None
Lot
- Size: 0.35 Acres
- Dimensions: 0.35 Acre
- Features: Level, Rolling Slope, Views
Details
- Parcel number: 104F145
- Zoning: R-1
Construction
Type & style
- Home type: SingleFamily
- Architectural style: Contemporary,Ranch
- Property subtype: Single Family Residence
Materials
- Brick, Vinyl Siding, Dry Wall
- Roof: Shingle
Condition
- Exterior Condition: Good,Interior Condition: Good
- Year built: 2001
Utilities & green energy
- Sewer: Public Sewer
- Water: Public
- Utilities for property: Propane
Community & HOA
Community
- Security: Smoke Detector(s)
- Subdivision: Deer Run
HOA
- Has HOA: No
- Services included: None
Location
- Region: Abingdon
Financial & listing details
- Price per square foot: $195/sqft
- Tax assessed value: $411,900
- Annual tax amount: $1,771
- Date on market: 7/30/2026
- Road surface type: Paved
Estimated market value
Not available
Estimated sales range
Not available
Not available
Price history
| Date | Event | Price |
|---|---|---|
| 7/30/2026 | Listed for sale | $489,900$195/sqft |
Source:  SWVAR #111268 Report a problem SWVAR #111268 Report a problem | ||
Public tax history
| Year | Property taxes | Tax assessment |
|---|---|---|
| 2025 | $1,771 +19.5% | $411,900 +66.8% |
| 2024 | $1,482 | $247,000 |
| 2023 | $1,482 | $247,000 |
| 2022 | $1,482 | $247,000 |
| 2021 | $1,482 +11.4% | $247,000 |
| 2020 | $1,331 | $247,000 +17% |
| 2019 | $1,331 | $211,200 |
| 2018 | $1,331 +2.3% | $211,200 |
| 2017 | $1,301 | $211,200 +2.3% |
| 2016 | $1,301 | $206,500 |
| 2015 | $1,301 | $206,500 |
| 2014 | $1,301 | $206,500 |
| 2013 | -- | $206,500 -1.3% |
| 2012 | -- | $209,300 |
| 2011 | -- | $209,300 |
| 2010 | -- | $209,300 |
| 2009 | -- | $209,300 +4.9% |
| 2008 | -- | $199,600 |
| 2007 | -- | $199,600 |
| 2006 | -- | $199,600 |
| 2005 | $1,138 +0.7% | $199,600 +6% |
| 2004 | $1,130 +5.3% | $188,300 |
| 2003 | $1,073 +527.7% | $188,300 +527.7% |
| 2002 | $171 +52.4% | $30,000 +76.5% |
| 2001 | $112 | $17,000 |
Find assessor info on the county website
Monthly payment
Est. payment
Payment breakdown
Explore the cost of this home by adjusting the details. Changes won't be saved.Climate risks
Neighborhood: 24211
Nearby schools
Schools provided by the listing agent
- Elementary: Abingdon
- Middle: E B Stanley
- High: Abingdon
Source: SWVAR. This data may not be complete. We recommend contacting the local school district to confirm school assignments for this home.
Similar homes
- $475,0004 bd3 ba3.5k sqft18490 John Ashley Dr, Abingdon, VA 24211For Sale
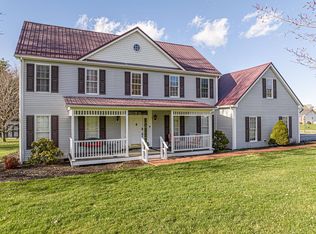
 MLS ID #109168, Dianna Roberts, eXp Realty. SWVAR
 - $515,0003 bd3 ba2.9k sqft920 Sawgrass Cir, Abingdon, VA 24211For Sale
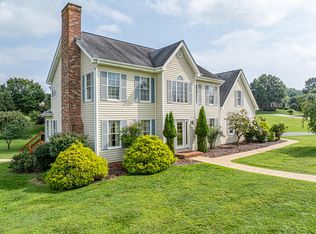 MLS ID #111484, Roberta Hylton, Highlands Real Estate | Sea Glass. SWVAR
 - $479,0004 bd4 ba3.2k sqft19368 Triple Crown Dr, Abingdon, VA 24211For Sale
 MLS ID #110979, Anslee Cook, eXp Realty. SWVAR
 - $475,0004 bd3 ba2.9k sqft21164 Vances Mill Rd, Abingdon, VA 24211For Sale By Owner

- $435,0003 bd3 ba2.1k sqft19301 Pleasant View Dr, Abingdon, VA 24211For SaleMLS ID #110079, Sandra Rhymer, Uptown Properties LLC. SWVAR
- $499,9003 bd2 ba2.2k sqft16471B Spring Valley Rd, Abingdon, VA 24210For SaleMLS ID #110712, Karen Raines, Landmark Realty. SWVAR
- $369,0003 bd2 ba1.9k sqft19452 Pleasant View Dr, Abingdon, VA 24211For SaleMLS ID #111259, Matt Smith, Matt Smith Realty. SWVAR
- $428,5003 bd2 ba1.9k sqft19657 Jeb Stuart Hwy, Abingdon, VA 24211For SaleMLS ID #110811, Alison Hagerman, eXp Realty. SWVAR
- $429,0003 bd3 ba2.5k sqft16234 Moccasin Cir, Abingdon, VA 24210For SaleMLS ID #111623, Dianna Roberts, eXp Realty. SWVAR
- $336,9004 bd2 ba1.9k sqft506 Cherry Hill Dr, Abingdon, VA 24210For SaleMLS ID #111152, Matt Smith, Matt Smith Realty. SWVAR
