A rare find!!! 3 bedroom 2.5 bath cape cod situated on 3.04 beautiful acres, ample room for parking your boat, jet ski, and recreational toys.
Stunning views of South Holston lake!! This home offers master bedroom with walk in closet on the main level, fresh paint, hardwood flooring and ceramic tile. A large wrap around porch for entertaining your guests on those warm lake evenings with friends In the back yard. You will enjoy a carport to sit and relax after a hard days work or just enjoying your weekend.
This home offers 2 detached garages and additional carport for storage.
For sale
Price cut: $24.5K (9/22)
$575,500
19663 Park Ridge Dr, Abingdon, VA 24211
3beds
1,708sqft
Single Family Residence, Residential
Built in 2009
3.04 Acres Lot
$542,000 Zestimate®
$337/sqft
$-- HOA
What's special
Cape codLarge wrap around porchAdditional carport for storageFresh paintHardwood flooringCeramic tile
- 362 days
- 448
- 23
Zillow last checked:
Listing updated:
Listed by:
Sherry Curtis 276-596-7791,
Eagle Realty and Property Mgt, Inc. 276-596-7791
Source: TVRMLS,MLS#: 9986763
Facts & features
Interior
Bedrooms & bathrooms
- Bedrooms: 3
- Bathrooms: 3
- Full bathrooms: 2
- 1/2 bathrooms: 1
Heating
- Heat Pump
Cooling
- Heat Pump
Features
- Windows: Insulated Windows
Interior area
- Total structure area: 1,708
- Total interior livable area: 1,708 sqft
Property
Features
- Levels: Two
- Stories: 2
Lot
- Size: 3.04 Acres
- Dimensions: 3.04 acre
- Topography: Cleared
Details
- Parcel number: 186 4 5
- Zoning: SR
Construction
Type & style
- Home type: SingleFamily
- Architectural style: Cape Cod
- Property subtype: Single Family Residence, Residential
Materials
- Vinyl Siding
- Roof: Shingle
Condition
- Above Average
- New construction: No
- Year built: 2009
Utilities & green energy
- Sewer: Septic Tank
- Water: Public
Community & HOA
Community
- Subdivision: Parkridge Est
HOA
- Has HOA: No
Location
- Region: Abingdon
Financial & listing details
- Price per square foot: $337/sqft
- Tax assessed value: $321,000
- Annual tax amount: $1,380
- Date on market: 10/5/2026
- Listing terms: Cash,Conventional,FHA,USDA Loan,VA Loan
Estimated market value
$542,000
$515,000 - $569,000
$2,052/mo
Price history
| Date | Event | Price |
|---|---|---|
| 9/22/2026 | Price change | $575,500-4.1%$337/sqft |
Source: TVRMLS #9986763 Report a problem | ||
| 5/21/2026 | Listed for sale | $599,995-7.7%$351/sqft |
Source: TVRMLS #9986763 Report a problem | ||
| 10/8/2025 | Listed for sale | $650,000+186.3%$381/sqft |
Source: TVRMLS #9986763 Report a problem | ||
| 6/24/2014 | Sold | $227,000+404.4%$133/sqft |
Source: Agent Provided Report a problem | ||
| 2/19/2008 | Sold | $45,000$26/sqft |
Source: Agent Provided Report a problem | ||
Public tax history
| Year | Property taxes | Tax assessment |
|---|---|---|
| 2025 | $1,380 +9% | $321,000 +52.1% |
| 2024 | $1,266 | $211,000 |
| 2023 | $1,266 | $211,000 |
| 2022 | $1,266 | $211,000 |
| 2021 | $1,266 +10.8% | $211,000 |
| 2020 | $1,143 | $211,000 +16.3% |
| 2019 | $1,143 | $181,400 |
| 2018 | $1,143 +18.6% | $181,400 |
| 2017 | $964 | $181,400 +18.6% |
| 2016 | $964 | $153,000 |
| 2015 | $964 | $153,000 |
| 2014 | $964 | $153,000 |
| 2013 | -- | $153,000 -2.7% |
| 2012 | -- | $157,200 |
| 2011 | -- | $157,200 |
| 2010 | -- | $157,200 |
| 2009 | -- | $157,200 +251.7% |
| 2005 | $255 -6.5% | $44,700 -1.5% |
| 2004 | $272 +5.3% | $45,400 |
| 2003 | $259 | $45,400 |
| 2002 | $259 -4.6% | $45,400 +10.5% |
| 2001 | $271 | $41,100 |
Find assessor info on the county website
Monthly payment
Est. payment
Payment breakdown
Explore the cost of this home by adjusting the details. Changes won't be saved.Climate risks
Neighborhood: 24211
Nearby schools
Schools provided by the listing agent
- Elementary: Watauga
- Middle: E. B. Stanley
- High: Abingdon
Source: TVRMLS. This data may not be complete. We recommend contacting the local school district to confirm school assignments for this home.
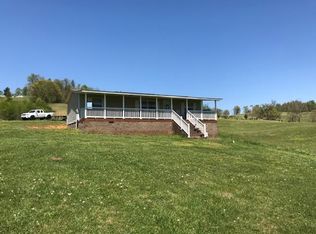
Similar homes
- $449,9004 bd3 ba2.5k sqft19365 Triple Crown Dr, Abingdon, VA 24211For SaleMLS ID #112163, Anslee Cook, eXp Realty. SWVAR
- $439,5003 bd2 ba2.2k sqft19272 Old Jonesboro Rd, Abingdon, VA 24211For Sale
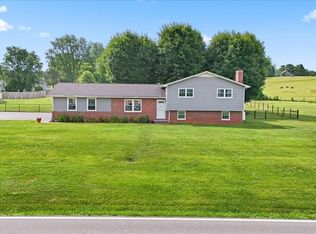 MLS ID #9997252, Brooke Harris. TVRMLS
 - $659,9003 bd3 ba2.1k sqft27438 Osceola Rd, Abingdon, VA 24211For Sale

 MLS ID #110569, Denise Blevins, eXp Realty. SWVAR
 - $479,9003 bd2 ba2.5k sqft17926 Glenwood Dr, Abingdon, VA 24211For Sale
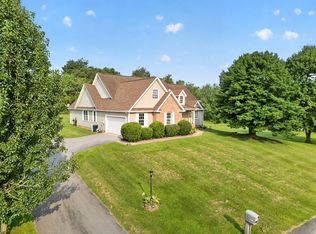 MLS ID #111268, Denise Blevins, eXp Realty. SWVAR
 - $625,0003 bd2 ba2.2k sqft16471 Spring Valley Rd, Abingdon, VA 24210For SaleMLS ID #109739, Karen Raines, Landmark Realty. SWVAR
- $475,0003 bd2 ba2.2k sqft16471B Spring Valley Rd, Abingdon, VA 24210For SaleMLS ID #110712, Karen Raines, Landmark Realty. SWVAR
- $439,0003 bd2 ba2.3k sqft23767 Archery Range Rd, Bristol, VA 24202For SaleMLS ID #111514, Jason Johnston, Coldwell Banker Security Real Estate. SWVAR
- $364,0002 bd2 ba1.4k sqft20089 Vances Mill Rd, Abingdon, VA 24211For SaleMLS ID #111692, Matt Smith, Matt Smith Realty. SWVAR
- $364,0002 bd2 ba1.4k sqft20085 Vances Mill Rd, Abingdon, VA 24211For SaleMLS ID #111691, Matt Smith, Matt Smith Realty. SWVAR
- $349,9003 bd3 ba1.8k sqft23368 Four Seasons Dr, Bristol, VA 24202For SaleMLS ID #111904, Karen Raines, Landmark Realty. SWVAR
