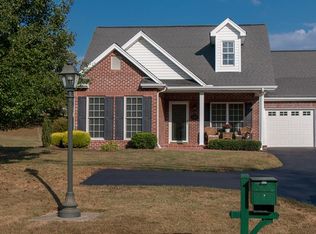
Discover the comfort and convenience of one-level living in this attractive all brick duplex residence. This well designed property features two spacious bedrooms, each with its own private full bathroom, creating a true dual-ensuite layout that provides added privacy and flexibility for owners and guests. The functional single-level floor plan offers easy everyday living with no stairs to navigate. A screened and covered rear porch provides the perfect space for relaxing, entertaining, or enjoying your morning coffee while protected from the elements. The classic brick exterior and thoughtful low-maintenance features add to the home's lasting appeal. Two duplexes are located side by side, with each unit being offered for sale individually. This unique setup provides many possibilities, live in one unit and lease another, accommodate family members who wish to live nearby, or add to your investment portfolio. Located in a desirable neighborhood close to town and convenient to Interstate 81, this truly one-of-a-kind property offers one-level living at its best. A must see!
For sale
Price cut: $15.5K (9/17)
$364,000
20085 Vances Mill Rd, Abingdon, VA 24211
2beds
1,412sqft
Single Family Residence
Built in 2005
0.6 Acres Lot
$-- Zestimate®
$258/sqft
$40/mo HOA
What's special
Classic brick exteriorAll brick duplex residenceFunctional single-level floor planTrue dual-ensuite layoutTwo spacious bedroomsThoughtful low-maintenance features
- 23 days
- 330
- 13
Zillow last checked:
Listing updated:
Listed by:
Matt Smith 276-608-4226,
Matt Smith Realty 276-477-1500
Source: SWVAR,MLS#: 111691
Facts & features
Interior
Bedrooms & bathrooms
- Bedrooms: 2
- Bathrooms: 2
- Full bathrooms: 2
- Main level bathrooms: 2
- Main level bedrooms: 2
Primary bedroom
- Level: Main
Bedroom 2
- Level: Main
Bathroom
- Level: Main
Bathroom 2
- Level: Main
Dining room
- Level: Main
Kitchen
- Level: Main
Living room
- Level: Main
Basement
- Area: 0
Heating
- Heat Pump
Cooling
- Heat Pump
Appliances
- Included: Dishwasher, Disposal, Microwave, Range, Refrigerator
- Laundry: Main Level
Features
- Ceiling Fan(s), Central Vacuum, High Speed Internet
- Flooring: Tile, Wood
- Windows: Insulated Windows
- Basement: Crawl Space,None
- Number of fireplaces: 1
- Fireplace features: Gas Log, One
Interior area
- Total structure area: 1,748
- Total interior livable area: 1,412 sqft
- Finished area above ground: 1,412
- Finished area below ground: 0
Video & virtual tour
Property
Parking
- Total spaces: 1
- Parking features: Attached, Driveway, Garage, Paved
- Attached garage spaces: 1
Features
- Stories: 1
- Patio & porch: Covered, Porch, Screened
- Has spa: Yes
- Spa features: Bath
- Fencing: None
- Water view: None
- Waterfront features: None
Lot
- Size: 0.6 Acres
- Dimensions: 167 x 260 x 95 x 110 x 120
- Features: Cleared, Level
Details
- Parcel number: 1251522
- Zoning: R2
Construction
Type & style
- Home type: Townhouse
- Property subtype: Single Family Residence
Materials
- Brick, Dry Wall
- Foundation: Block
- Roof: Shingle
Condition
- Exterior Condition: Very Good,Interior Condition: Very Good
- Year built: 2005
Utilities & green energy
- Gas: Installed
- Sewer: Public Sewer
- Water: Public
- Utilities for property: Natural Gas Connected
Community & HOA
Community
- Security: Smoke Detector(s)
- Subdivision: Millbrooke Estates
HOA
- Has HOA: Yes
- Services included: Other-See Remarks
- HOA fee: $120 quarterly
Location
- Region: Abingdon
Financial & listing details
- Price per square foot: $258/sqft
- Tax assessed value: $271,200
- Annual tax amount: $1,166
- Date on market: 8/29/2026
- Road surface type: Paved
Estimated market value
Not available
Estimated sales range
Not available
Not available
Price history
| Date | Event | Price |
|---|---|---|
| 9/17/2026 | Price change | $364,000-4.1%$258/sqft |
Source:  SWVAR #111691 Report a problem SWVAR #111691 Report a problem | ||
| 8/29/2026 | Listed for sale | $379,500+113.2%$269/sqft |
Source: SWVAR #111691 Report a problem | ||
| 7/6/2005 | Sold | $178,000$126/sqft |
Source: Agent Provided Report a problem | ||
Public tax history
| Year | Property taxes | Tax assessment |
|---|---|---|
| 2025 | $1,166 +7.1% | $271,200 +49.4% |
| 2024 | $1,089 +1.4% | $181,500 +1.4% |
| 2023 | $1,074 | $179,000 |
| 2022 | $1,074 | $179,000 |
| 2021 | $1,074 -7.1% | $179,000 |
| 2020 | $1,156 | $179,000 -2.5% |
| 2019 | $1,156 | $183,500 |
| 2018 | $1,156 +108.6% | $183,500 |
| 2017 | $554 | $183,500 +4.3% |
| 2016 | $554 | $175,900 |
| 2015 | $554 | $175,900 |
| 2014 | $554 | $175,900 |
| 2013 | -- | $175,900 -1.6% |
| 2012 | -- | $178,800 |
| 2011 | -- | $178,800 |
| 2010 | -- | $178,800 |
| 2009 | -- | $178,800 +25.7% |
| 2008 | -- | $142,300 |
| 2007 | -- | $142,300 +1.2% |
| 2006 | -- | $140,600 -50% |
| 2005 | $1,603 +4757.1% | $281,200 +5012.7% |
| 2004 | $33 | $5,500 |
Find assessor info on the county website
Monthly payment
Est. payment
Payment breakdown
Explore the cost of this home by adjusting the details. Changes won't be saved.Climate risks
Neighborhood: 24211
Nearby schools
Schools provided by the listing agent
- Elementary: Watauga
- Middle: E B Stanley
- High: Abingdon
Source: SWVAR. This data may not be complete. We recommend contacting the local school district to confirm school assignments for this home.
Similar homes
- $364,0002 bd2 ba1.4k sqft20089 Vances Mill Rd, Abingdon, VA 24211For Sale

 MLS ID #111692, Matt Smith, Matt Smith Realty. SWVAR
 - $329,0004 bd2 ba1.9k sqft506 Cherry Hill Dr, Abingdon, VA 24210For Sale
 MLS ID #111152, Matt Smith, Matt Smith Realty. SWVAR
 - $392,0003 bd2 ba1.9k sqft19657 Jeb Stuart Hwy, Abingdon, VA 24211For Sale
 MLS ID #110811, Alison Hagerman, eXp Realty. SWVAR
 - $399,9003 bd2 ba1.7k sqft17150 Sedona Dr, Abingdon, VA 24211New Construction
 MLS ID #109831, Cynthia Hornsby, Prestige Homes of the Tri Cities Inc.. SWVAR
 - $295,0003 bd3 ba1.9k sqft16261 Mary St, Abingdon, VA 24210For SaleMLS ID #111885, Donna Bise, Matt Smith Realty. SWVAR
- $225,0002 bd2 ba840 sqft19004 Cleveland Rd, Abingdon, VA 24211For SaleMLS ID #110533, Kay Osborne, Southfork Realty LLC. SWVAR
- $259,9003 bd2 ba1k sqft18145 Macedonia Rd, Abingdon, VA 24211For SaleMLS ID #110183, Karen Raines, Landmark Realty. SWVAR
- $239,9903 bd2 ba1.2k sqft18408 Fortunes Way, Abingdon, VA 24210For SaleMLS ID #110627, Maxwell Yates, Matt Smith Realty. SWVAR
- $344,9004 bd3 ba1.7k sqft136 Patriot Cir, Bristol, VA 24201For SaleMLS ID #111789, Bryan Godwin, Matt Smith Realty. SWVAR
- $185,0002 bd3 ba1.2k sqft806 Crosscreek Dr, Abingdon, VA 24210For SaleMLS ID #111477, Joe Robinson, Highlands Real Estate| Sea Glass Marion. SWVAR
- $372,0003 bd2 ba2k sqft28271 Robindale Rd, Meadowview, VA 24361For SaleMLS ID #111587, Linda Day, Powell Realtors. SWVAR
- $219,9003 bd2 ba1.5k sqft22156 Webb Dr, Abingdon, VA 24211For SaleMLS ID #110699, Carol Jones, BHHS Jones Property Group VA. SWVAR
- $238,9002 bd3 ba1.6k sqft287 Henderson Ct, Abingdon, VA 24210For SaleMLS ID #111716, Heather Fields, Matt Smith Realty. SWVAR
- $439,9003 bd2 ba1.9k sqft11500 Meadowood Dr, Bristol, VA 24202For SaleMLS ID #111135, Denise Blevins, eXp Realty. SWVAR
- $412,6002 bd2 ba1.5k sqft311 Tailrace Dr, Abingdon, VA 24210New ConstructionSWVAR
