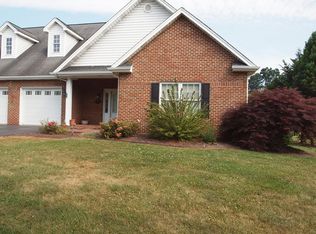
New roof installed August 10, 2026. Wonderful 2 bedroom townhome on level lot. No steps. Hardwood and tile floors. Vaulted ceilings. Gas fireplace. One car attached garage. All kitchen appliances convey. Beautifully landscaped yard. Master bathroom has both a walk-in shower and a separate jetted tub. All information is provided as a curtesy and is not guaranteed. Buyer or buyer's agent to verify all information.
For sale
Price cut: $19.5K (8/29)
$394,000
20115 Vances Mill Rd, Abingdon, VA 24211
2beds
1,412sqft
Condo/Town House, Condominium
Built in 2004
-- sqft lot
$-- Zestimate®
$279/sqft
$35/mo HOA
What's special
Gas fireplaceOne car attached garageLevel lotBeautifully landscaped yardVaulted ceilingsAll kitchen appliances conveyTile floors
- 65 days
- 184
- 5
Zillow last checked:
Listing updated:
Listed by:
Cathy Rainey 276-356-4843,
Owens & Company 276-628-9330
Source: SWVAR,MLS#: 111202
Facts & features
Interior
Bedrooms & bathrooms
- Bedrooms: 2
- Bathrooms: 2
- Full bathrooms: 2
Primary bedroom
- Level: First
- Area: 209.25
- Dimensions: 15.5 x 13.5
Bedroom 2
- Level: First
- Area: 179.45
- Dimensions: 18.5 x 9.7
Bathroom
- Level: First
- Area: 43.5
- Dimensions: 5 x 8.7
Bathroom 2
- Level: First
- Area: 87.75
- Dimensions: 6.5 x 13.5
Dining room
- Level: First
- Area: 90
- Dimensions: 9 x 10
Kitchen
- Level: First
- Area: 180
- Dimensions: 10 x 18
Living room
- Level: First
- Area: 231.25
- Dimensions: 12.5 x 18.5
Basement
- Area: 0
Heating
- Central, Heat Pump, Natural Gas
Cooling
- Central Air, Electric, Heat Pump
Appliances
- Included: Dishwasher, Electric Range, Disposal, Microwave, Range, Refrigerator
Features
- Ceiling Fan(s), Vaulted Ceiling(s), Central Vacuum, High Speed Internet
- Flooring: Tile, Wood
- Windows: Insulated Windows, Window Treatments
- Basement: Crawl Space,None
- Number of fireplaces: 1
- Fireplace features: Gas Log, One
Interior area
- Total structure area: 1,660
- Total interior livable area: 1,412 sqft
- Finished area above ground: 1,412
- Finished area below ground: 0
Video & virtual tour
Property
Parking
- Total spaces: 1
- Parking features: Driveway, Garage, Garage Door Opener, Paved
- Garage spaces: 1
Features
- Stories: 1
- Patio & porch: Deck, Porch
- Has spa: Yes
- Spa features: Bath
- Fencing: None
- Water view: None
- Waterfront features: None
Lot
- Size: 0.26 Acres
- Features: Level
Details
- Parcel number: 1251524
- Zoning: R
Construction
Type & style
- Home type: Condo
- Property subtype: Condo/Town House, Condominium
Materials
- Brick, Vinyl Siding, Dry Wall
- Roof: Shingle
Condition
- Exterior Condition: Good,Interior Condition: Good
- Year built: 2004
Utilities & green energy
- Sewer: Public Sewer
- Water: Public
- Utilities for property: Natural Gas Connected
Community & HOA
Community
- Security: Smoke Detector(s)
- Subdivision: Millbrooke Estates
HOA
- Has HOA: Yes
- Services included: None
- HOA fee: $420 annually
Location
- Region: Abingdon
Financial & listing details
- Price per square foot: $279/sqft
- Tax assessed value: $253,100
- Annual tax amount: $1,088
- Date on market: 7/24/2026
- Road surface type: Paved
Estimated market value
Not available
Estimated sales range
Not available
Not available
Price history
| Date | Event | Price |
|---|---|---|
| 8/29/2026 | Price change | $394,000-4.7%$279/sqft |
Source:  SWVAR #111202 Report a problem SWVAR #111202 Report a problem | ||
| 7/24/2026 | Listed for sale | $413,500+106.7%$293/sqft |
Source: SWVAR #111202 Report a problem | ||
| 6/12/2020 | Sold | $200,000-1.5%$142/sqft |
Source: Public Record Report a problem | ||
| 12/16/2019 | Sold | $203,000-3.3%$144/sqft |
Source: Public Record Report a problem | ||
| 10/8/2019 | Price change | $210,000-2.7%$149/sqft |
Source: Countryside Realty LLC #69414 Report a problem | ||
| 9/16/2019 | Price change | $215,900-1.8%$153/sqft |
Source: Countryside Realty LLC #69414 Report a problem | ||
| 7/2/2019 | Price change | $219,900-2.2%$156/sqft |
Source: Countryside Realty LLC #69414 Report a problem | ||
| 4/28/2019 | Price change | $224,900-1.8%$159/sqft |
Source: Owner Report a problem | ||
| 4/15/2019 | Listed for sale | $229,000+15.9%$162/sqft |
Source: Owner Report a problem | ||
| 5/12/2017 | Sold | $197,500$140/sqft |
Source: Public Record Report a problem | ||
Public tax history
| Year | Property taxes | Tax assessment |
|---|---|---|
| 2025 | $1,088 +3.2% | $253,100 +44.1% |
| 2024 | $1,054 | $175,700 |
| 2023 | $1,054 | $175,700 |
| 2022 | $1,054 | $175,700 |
| 2021 | $1,054 -7.3% | $175,700 |
| 2020 | $1,138 | $175,700 -2.7% |
| 2019 | $1,138 | $180,600 |
| 2018 | $1,138 +107.8% | $180,600 |
| 2017 | $547 | $180,600 +3.9% |
| 2016 | $547 | $173,800 |
| 2015 | $547 | $173,800 |
| 2014 | $547 | $173,800 |
| 2013 | -- | $173,800 +1.1% |
| 2012 | -- | $171,900 |
| 2011 | -- | $171,900 |
| 2010 | -- | $171,900 |
| 2009 | -- | $171,900 +18% |
| 2008 | -- | $145,700 |
| 2007 | -- | $145,700 |
| 2006 | -- | $145,700 +51.8% |
| 2005 | $547 +3157.1% | $96,000 +3328.6% |
| 2004 | $17 | $2,800 |
Find assessor info on the county website
Monthly payment
Est. payment
Payment breakdown
Explore the cost of this home by adjusting the details. Changes won't be saved.Climate risks
Neighborhood: 24211
Nearby schools
Schools provided by the listing agent
- Elementary: Watauga
- Middle: E B Stanley
- High: Abingdon
Source: SWVAR. This data may not be complete. We recommend contacting the local school district to confirm school assignments for this home.
Similar homes
- $394,0002 bd2 ba1.4k sqft20115 Vances Mill Rd #A, Abingdon, VA 24211For Sale
 MLS ID #9998821, Jesse Owens. TVRMLS
 - $364,0002 bd2 ba1.4k sqft20085 Vances Mill Rd, Abingdon, VA 24211For Sale

 MLS ID #111691, Matt Smith, Matt Smith Realty. SWVAR
 - $364,0002 bd2 ba1.4k sqft20089 Vances Mill Rd, Abingdon, VA 24211For Sale
 MLS ID #111692, Matt Smith, Matt Smith Realty. SWVAR
 - $392,0003 bd2 ba1.9k sqft19657 Jeb Stuart Hwy, Abingdon, VA 24211For Sale
 MLS ID #110811, Alison Hagerman, eXp Realty. SWVAR
 - $399,0003 bd2 ba2k sqft25597 Cornelius Dr, Abingdon, VA 24211For SaleMLS ID #111744, Amanda Vance, Matt Smith Realty. SWVAR
- $399,9003 bd2 ba1.7k sqft17150 Sedona Dr, Abingdon, VA 24211New ConstructionMLS ID #109831, Cynthia Hornsby, Prestige Homes of the Tri Cities Inc.. SWVAR
- $239,0002 bd1 ba1k sqft20420 Out Of Bounds Dr, Abingdon, VA 24211For SaleMLS ID #110296, Jason Harris, The Mahaffey Agency. SWVAR
- $329,0003 bd2 ba1.3k sqft26312 Pewter Ln, Abingdon, VA 24211For SaleMLS ID #110759, Dave Prater, Price Richards Residential. SWVAR
- $299,0003 bd2 ba1.9k sqft22245 Green Springs Church Rd, Abingdon, VA 24211For SaleMLS ID #110666, Jason Harris, The Mahaffey Agency. SWVAR
- $354,9004 bd3 ba1.5k sqft16344 Southwood Dr, Abingdon, VA 24210For SaleMLS ID #100709, Denise Blevins, eXp Realty. SWVAR
- $329,0004 bd2 ba1.9k sqft506 Cherry Hill Dr, Abingdon, VA 24210For SaleMLS ID #111152, Matt Smith, Matt Smith Realty. SWVAR
- $275,0003 bd2 ba1.2k sqft326 Lowry Dr, Abingdon, VA 24210For SaleMLS ID #111411, Jesse Owens, Owens & Company. SWVAR
- $359,0003 bd2 ba1.5k sqft18409 Lavender Ln, Bristol, VA 24202For SaleMLS ID #111099, Cynthia Hornsby, Prestige Homes of the Tri Cities Inc.. SWVAR
- $369,0003 bd2 ba1.3k sqft344 Gibson St, Abingdon, VA 24210For SaleMLS ID #105788, Alison Gill Mccabe, BHHS Jones Property Group VA. SWVAR
- $325,0004 bd2 ba1.9k sqft19201 Moulin St, Abingdon, VA 24210For SaleMLS ID #110339, Jason Harris, The Mahaffey Agency. SWVAR
- $248,0003 bd3 ba1.7k sqft680 Thompson Dr, Abingdon, VA 24210For SaleMLS ID #111935, Lindsay Trudeau, Matt Smith Realty. SWVAR
- $429,9004 bd4 ba2k sqft15452 Cedar Creek Rd, Meadowview, VA 24361For SaleMLS ID #111884, Deborah Kiser, Matt Smith Realty. SWVAR
