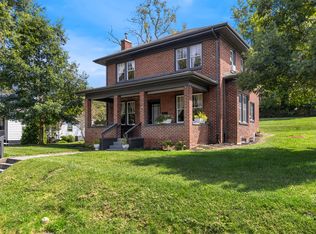
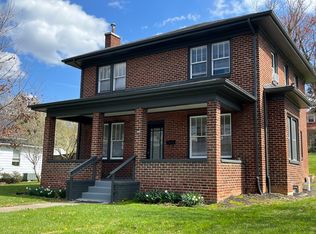
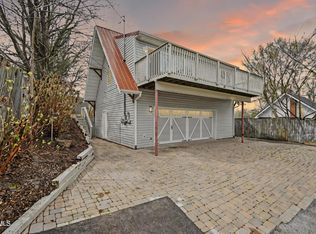
Discover the charm of historic living in the heart of Abingdon! Ideally located within walking distance of the Farmers Market, local restaurants, the Virginia Creeper Trail, the historic Barter Theatre, and so much more, this inviting 4-bedroom home blends timeless character with everyday convenience. Beautiful wood floors and original crown molding showcase the home's classic appeal, while the main-level primary suite offers added convenience and a massive walk-in closet. Enjoy outdoor living on the newly installed composite decking, a fenced backyard with room to relax, garden, or entertain. A separate two-car garage with loft storage provides excellent space for vehicles, hobbies, and additional belongings, while the large basement offers even more storage. Updated appliances, an updated heat pump, and a UV air purification system add modern comfort. The washer and dryer convey, along with a mower and weed eater stored in the garage. A special opportunity to enjoy historic character, functional space, and the best of Abingdon living! Make your appointment today to see this historic gem!
For sale
$310,000
302 Bradley St, Abingdon, VA 24210
4beds
1,346sqft
Single Family Residence
Built in 1914
8,712 Square Feet Lot
$-- Zestimate®
$230/sqft
$-- HOA
What's special
Updated heat pumpMain-level primary suiteUv air purification systemNewly installed composite deckingOriginal crown moldingUpdated appliancesBeautiful wood floors
- 6 days
- 607
- 46
Zillow last checked:
Listing updated:
Listed by:
Meredith Denton 276-356-6604,
Uptown Properties LLC 276-623-3718
Source: SWVAR,MLS#: 112341
Facts & features
Interior
Bedrooms & bathrooms
- Bedrooms: 4
- Bathrooms: 2
- Full bathrooms: 2
Rooms
- Room types: Basement
Primary bedroom
- Level: First
Bedroom 2
- Level: Second
Bedroom 3
- Level: Second
Bedroom 4
- Level: Second
Bathroom
- Level: First
Bathroom 2
- Level: Second
Dining room
- Level: First
Family room
- Level: First
Kitchen
- Level: First
Living room
- Level: First
Basement
- Area: 676
Heating
- Forced Air
Cooling
- Central Air, Heat Pump
Appliances
- Included: Built-In Oven, Dishwasher, Dryer, Electric Oven, Disposal, Microwave, Range, Range Hood, Refrigerator, Washer
Features
- Ceiling Fan(s)
- Flooring: Wood
- Windows: Insulated Windows
- Has basement: Yes
- Has fireplace: Yes
- Fireplace features: Flue, Wood Burning
Interior area
- Total structure area: 2,022
- Total interior livable area: 1,346 sqft
- Finished area above ground: 1,346
- Finished area below ground: 676
Video & virtual tour
Property
Parking
- Total spaces: 2
- Parking features: Garage
- Garage spaces: 2
Features
- Stories: 2
- Patio & porch: Covered, Porch
- Exterior features: Mature Trees, Other
- Fencing: Other
- Water view: None
- Waterfront features: None
Lot
- Size: 8,712 Square Feet
- Features: Land Locked, Rolling Slope
Details
- Parcel number: 019145A
- Zoning: R-3
Construction
Type & style
- Home type: SingleFamily
- Architectural style: Bungalow,Traditional
- Property subtype: Single Family Residence
Materials
- Aluminum Siding, Vinyl Siding, Plaster
- Foundation: Block, Concrete Perimeter
- Roof: Metal
Condition
- Exterior Condition: Good,Interior Condition: Good
- Year built: 1914
Utilities & green energy
- Sewer: Public Sewer
- Water: Public
- Utilities for property: Natural Gas Not Available
Community & HOA
Community
- Security: Carbon Monoxide Detector(s), Smoke Detector(s)
HOA
- Has HOA: No
- Services included: None
Location
- Region: Abingdon
Financial & listing details
- Price per square foot: $230/sqft
- Tax assessed value: $262,100
- Annual tax amount: $1,389
- Date on market: 10/16/2026
Estimated market value
Not available
Estimated sales range
Not available
Not available
Price history
| Date | Event | Price |
|---|---|---|
| 10/16/2026 | Listed for sale | $310,000+36.8%$230/sqft |
Source:  SWVAR #112341 Report a problem SWVAR #112341 Report a problem | ||
| 4/4/2022 | Sold | $226,600-1%$168/sqft |
Source: SWVAR #78574 Report a problem | ||
| 3/2/2022 | Contingent | $229,000$170/sqft |
Source: TVRMLS #9923520 Report a problem | ||
| 2/17/2022 | Listed for sale | $229,000$170/sqft |
Source: SWVAR #78574 Report a problem | ||
| 2/8/2022 | Contingent | $229,000$170/sqft |
Source: SWVAR #78574 Report a problem | ||
| 11/18/2021 | Price change | $229,000-4.2%$170/sqft |
Source: SWVAR #78574 Report a problem | ||
| 8/14/2021 | Price change | $239,000-8%$178/sqft |
Source: SWVAR #78574 Report a problem | ||
| 6/3/2021 | Listed for sale | $259,900$193/sqft |
Source: SWVAR #78574 Report a problem | ||
Public tax history
| Year | Property taxes | Tax assessment |
|---|---|---|
| 2025 | $1,127 +25.2% | $262,100 +74.7% |
| 2024 | $900 | $150,000 |
| 2023 | $900 | $150,000 |
| 2022 | $900 | $150,000 |
| 2021 | $900 +15.2% | $150,000 |
| 2020 | $781 | $150,000 +21% |
| 2019 | $781 | $124,000 |
| 2018 | $781 +18.5% | $124,000 |
| 2017 | $659 | $124,000 +18.5% |
| 2016 | $659 | $104,600 |
| 2015 | $659 | $104,600 |
| 2014 | $659 | $104,600 |
| 2013 | -- | $104,600 |
| 2012 | -- | $104,600 |
| 2011 | -- | $104,600 |
| 2010 | -- | $104,600 |
| 2009 | -- | $104,600 +16.7% |
| 2008 | -- | $89,600 |
| 2007 | -- | $89,600 |
| 2006 | -- | $89,600 |
| 2005 | $511 +32.8% | $89,600 +39.8% |
| 2004 | $385 +5.3% | $64,100 |
| 2003 | $365 +142.1% | $64,100 |
| 2002 | $151 +10.4% | $64,100 +29% |
| 2001 | $137 | $49,700 |
Find assessor info on the county website
Monthly payment
Est. payment
Payment breakdown
Explore the cost of this home by adjusting the details. Changes won't be saved.Climate risks
Neighborhood: 24210
Nearby schools
Schools provided by the listing agent
- Elementary: Abingdon
- Middle: E B Stanley
- High: Abingdon
Source: SWVAR. This data may not be complete. We recommend contacting the local school district to confirm school assignments for this home.
Similar homes
- $275,0003 bd2 ba1.2k sqft326 Lowry Dr, Abingdon, VA 24210For Sale

 MLS ID #111411, Jesse Owens, Owens & Company. SWVAR
 - $395,0003 bd2 ba1.6k sqft122 Stonewall Hts, Abingdon, VA 24210For Sale
 MLS ID #10002413, Dianna Roberts. TVRMLS
 - $395,0003 bd2 ba1.7k sqft122 Stonewall Hts NE, Abingdon, VA 24210For Sale
 MLS ID #112396, Dianna Roberts, eXp Realty. SWVAR
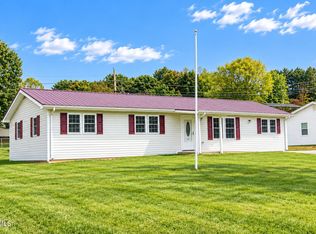
 - $270,0002 bd2 ba1.5k sqft1065 Florist Rd, Abingdon, VA 24210For Sale
 MLS ID #10002412, Twila Cannon. TVRMLS
 - $329,0004 bd2 ba1.9k sqft506 Cherry Hill Dr, Abingdon, VA 24210For SaleMLS ID #111152, Matt Smith, Matt Smith Realty. SWVAR
- $299,9004 bd2 ba1.9k sqft19201 Moulin St, Abingdon, VA 24210For SaleMLS ID #110339, Jason Harris, The Mahaffey Agency. SWVAR
- $355,0003 bd2 ba1.3k sqft344 Gibson St, Abingdon, VA 24210For SaleMLS ID #105788, Alison Gill Mccabe, BHHS Jones Property Group VA. SWVAR
- $350,0003 bd1 ba1k sqft18278 Repass Rd, Abingdon, VA 24210For SaleMLS ID #109994, Beverly Odum, Matt Smith Realty. SWVAR
- $335,9003 bd2 ba1.5k sqft20403 Vances Mill Rd, Abingdon, VA 24211For SaleMLS ID #112055, Matt Smith, Matt Smith Realty. SWVAR
- $354,9004 bd3 ba1.5k sqft16344 Southwood Dr, Abingdon, VA 24210For SaleMLS ID #100709, Denise Blevins, eXp Realty. SWVAR
- $279,0003 bd2 ba1.1k sqft23052 Ahoy Ln, Abingdon, VA 24211For SaleMLS ID #112320, Carolyn Baldwin Pyles, Fortune Realty of Richlands. SWVAR
- $429,0003 bd2 ba1.4k sqft18006 Stone Mill Rd, Abingdon, VA 24211For SaleMLS ID #112393, Karen Raines, Landmark Realty. SWVAR
- $159,0002 bd1 ba1.1k sqft297 Stone Mill Rd SW, Abingdon, VA 24210For SaleMLS ID #112150, Norman Domingo, Xrealty.net LLC. SWVAR
- $239,0003 bd1 ba1.1k sqft360 Trigg St, Abingdon, VA 24210For SaleMLS ID #111206, Anthony Farnum, Matt Smith Realty. SWVAR
- $329,0003 bd2 ba1.3k sqft26312 Pewter Ln, Abingdon, VA 24211For SaleMLS ID #110759, Dave Prater, Price Richards Residential. SWVAR
- $237,0003 bd1 ba1.1k sqft19280 Repass Rd, Abingdon, VA 24210For SaleMLS ID #111216, Timothy Sproles, Highlands Real Estate | Sea Glass. SWVAR
