Minutes from downtown Abingdon, this charming 3-bed, 2.5-bath home features a front porch and 2-car garage with a winch setup. Inside, look forward to LVP flooring and many cosmetic updates, including a mostly repainted interior. The kitchen shines with soft-close white Shaker cabinetry, black hardware, and stainless steel appliances. Both full bathrooms are updated with high-quality tub and shower configurations. Complete with gas heat and a functioning heat pump, this comfortable property provides an incredible opportunity to add your own finishing touches.
For sale
Price cut: $10K (7/3)
$319,000
509 Cherry Hill Dr, Abingdon, VA 24210
3beds
1,824sqft
:
Get pre-qualified$1,921/mo
Single Family Residence
Built in 1989
0.38 Acres Lot
$311,000 Zestimate®
$175/sqft
$-- HOA
What's special
Black hardwareLvp flooringFront porchMostly repainted interiorGas heatFunctioning heat pumpStainless steel appliances
- 77 days |
- 504 |
- 21 |
Zillow last checked:
Listing updated:
Listed by:
Norman Domingo 888-838-9044,
Xrealty.net LLC 888-838-9044
Source: SWVAR,MLS#: 110231
Facts & features
Interior
Bedrooms & bathrooms
- Bedrooms: 3
- Bathrooms: 3
- Full bathrooms: 2
- 1/2 bathrooms: 1
Primary bedroom
- Level: Second
Bedroom 2
- Level: Second
Bedroom 3
- Level: Second
Bathroom
- Level: Second
Bathroom 1
- Level: First
Bathroom 2
- Level: Second
Dining room
- Level: First
Kitchen
- Level: First
Living room
- Level: First
Basement
- Area: 0
Heating
- Central, Natural Gas
Cooling
- Central Air
Appliances
- Included: Dishwasher, Microwave, Refrigerator
Features
- Ceiling Fan(s), Newer Paint, Cable High Speed Internet
- Flooring: Other
- Windows: Single Pane
- Basement: None
- Has fireplace: No
- Fireplace features: None
Interior area
- Total structure area: 1,824
- Total interior livable area: 1,824 sqft
- Finished area above ground: 1,824
- Finished area below ground: 0
Video & virtual tour
Property
Parking
- Total spaces: 2
- Parking features: Attached, Garage
- Attached garage spaces: 2
Features
- Stories: 2
- Patio & porch: Covered
- Fencing: None
- Water view: None
- Waterfront features: None
Lot
- Size: 0.38 Acres
- Dimensions: 150 x 153 x 93 x 123
- Features: Corner Lot
Details
- Parcel number: 104B239
- Zoning: R1
Construction
Type & style
- Home type: SingleFamily
- Architectural style: Colonial,Traditional
- Property subtype: Single Family Residence
Materials
- Vinyl Siding
- Foundation: Slab
- Roof: Shingle
Condition
- Year built: 1989
Utilities & green energy
- Sewer: Public Sewer
- Water: Public
- Utilities for property: Natural Gas Connected
Community & HOA
Community
- Subdivision: Willoughby W
HOA
- Has HOA: No
- Services included: None
Location
- Region: Abingdon
Financial & listing details
- Price per square foot: $175/sqft
- Tax assessed value: $313,000
- Annual tax amount: $1,082
- Date on market: 5/21/2026
Estimated market value
$311,000
$295,000 - $327,000
$1,796/mo
Price history
| Date | Event | Price |
|---|---|---|
| 7/3/2026 | Price change | $319,000-3%$175/sqft |
Source:  SWVAR #110231 Report a problem SWVAR #110231 Report a problem | ||
| 6/12/2026 | Price change | $329,000-2.9%$180/sqft |
Source: SWVAR #110231 Report a problem | ||
| 6/3/2026 | Price change | $339,000-2.9%$186/sqft |
Source: SWVAR #110231 Report a problem | ||
| 5/21/2026 | Listed for sale | $349,000+20.8%$191/sqft |
Source: SWVAR #110231 Report a problem | ||
| 12/9/2022 | Sold | $289,000$158/sqft |
Source: SWVAR #84619 Report a problem | ||
| 11/5/2022 | Contingent | $289,000$158/sqft |
Source: TVRMLS #9944805 Report a problem | ||
| 11/1/2022 | Price change | $289,000-3.3%$158/sqft |
Source: TVRMLS #9944805 Report a problem | ||
| 10/28/2022 | Price change | $299,000-9.1%$164/sqft |
Source: TVRMLS #9944805 Report a problem | ||
| 10/21/2022 | Listed for sale | $329,000+1.3%$180/sqft |
Source: TVRMLS #9944805 Report a problem | ||
| 5/12/2008 | Listing removed | $324,900$178/sqft |
Source: Visual Tour #17478 Report a problem | ||
| 4/28/2008 | Listed for sale | $324,900$178/sqft |
Source: Visual Tour #17478 Report a problem | ||
Public tax history
| Year | Property taxes | Tax assessment |
|---|---|---|
| 2025 | $1,346 +24.4% | $313,000 +73.6% |
| 2024 | $1,082 | $180,300 |
| 2023 | $1,082 | $180,300 |
| 2022 | $1,082 | $180,300 |
| 2021 | $1,082 +18.7% | $180,300 |
| 2020 | $912 | $180,300 +24.6% |
| 2019 | $912 | $144,700 |
| 2018 | $912 -4.3% | $144,700 |
| 2017 | $953 | $144,700 -4.3% |
| 2016 | $953 | $151,200 |
| 2015 | $953 | $151,200 |
| 2014 | $953 | $151,200 |
| 2013 | -- | $151,200 +2% |
| 2012 | -- | $148,200 |
| 2011 | -- | $148,200 |
| 2010 | -- | $148,200 |
| 2009 | -- | $148,200 -3.3% |
| 2008 | -- | $153,300 |
| 2007 | -- | $153,300 |
| 2006 | -- | $153,300 |
| 2005 | $874 +12.3% | $153,300 +18.2% |
| 2004 | $778 +5.3% | $129,700 |
| 2003 | $739 | $129,700 |
| 2002 | $739 +5.6% | $129,700 +22.2% |
| 2001 | $700 | $106,100 |
Find assessor info on the county website
Monthly payment
Est. payment
Payment breakdown
Explore the cost of this home by adjusting the details. Changes won't be saved.Climate risks
Neighborhood: 24210
Nearby schools
GreatSchools rating
- 8/10Abingdon Elementary SchoolGrades: PK-5Distance: 0.7 mi
- 8/10E.B. Stanley Middle SchoolGrades: 6-8Distance: 3.1 mi
- 5/10Abingdon High SchoolGrades: 9-12Distance: 3 mi
Schools provided by the listing agent
- Elementary: Washington
- Middle: E B Stanley
- High: Abingdon
Source: SWVAR. This data may not be complete. We recommend contacting the local school district to confirm school assignments for this home.
- $343,2003 bd3 ba1.8k sqft509 Cherry Hill Dr, Abingdon, VA 24210Off Market

- $509,8004 bd4 ba2.3k sqft553 Wyndale Rd, Abingdon, VA 24210Off Market
- $347,5003 bd2 ba1.7k sqft515 Cherry Hill Dr, Abingdon, VA 24210Off Market
- $312,8003 bd2 ba1.5k sqft558 Wyndale Rd, Abingdon, VA 24210Off Market
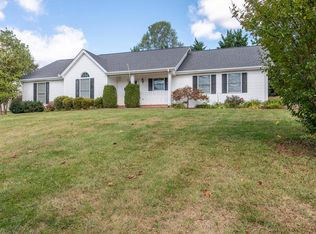
- $339,9004 bd2 ba1.9k sqft506 Cherry Hill Dr, Abingdon, VA 24210For Sale
- $299,8003 bd2 ba1.5k sqft512 Cherry Hill Dr, Abingdon, VA 24210Off Market
- $357,2003 bd2 ba1.6k sqft546 Sams Way, Abingdon, VA 24210Off Market
- $227,5003 bd1 ba1.3k sqft567 Wyndale Rd, Abingdon, VA 24210Off Market
A local agent can set up tours, give advice and negotiate with sellers.
Similar homes
- $319,9905 bd3 ba2.1k sqft797 Falcon Dr NE, Abingdon, VA 24210For Sale
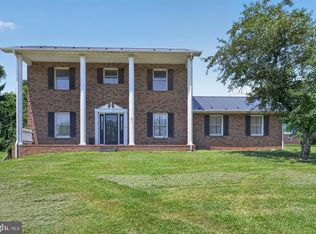
 MLS ID #VAWA2000028, George Hareras, Samson Properties. Bright MLS
 - $325,0004 bd2 ba1.9k sqft19201 Moulin St, Abingdon, VA 24210For Sale

 MLS ID #110339, Jason Harris, The Mahaffey Agency. SWVAR
 - $354,9004 bd3 ba1.5k sqft16344 Southwood Dr, Abingdon, VA 24210For Sale
 MLS ID #100709, Denise Blevins, eXp Realty. SWVAR
 - $324,9003 bd3 ba2.1k sqft14512 White Top Vw, Abingdon, VA 24210For Sale
 MLS ID #109370, Kathy Pearce, Uptown Properties LLC. SWVAR
 - $315,0003 bd3 ba2k sqft20031 McCray Dr, Abingdon, VA 24211For SaleMLS ID #11830854, W. Bear Lloyd, W. Bear Lloyd Auctions & Real Estate. My State MLS
- $249,9003 bd1 ba1.1k sqft19280 Repass Rd, Abingdon, VA 24210For SaleMLS ID #111216, Timothy Sproles, Highlands Real Estate| Sea Glass Bristol. SWVAR
- $269,7003 bd2 ba1.1k sqft19324 Woodland Hills Rd, Abingdon, VA 24210For SaleMLS ID #109155, Dave Prater, Price Richards Residential. SWVAR
- $385,0003 bd2 ba1.9k sqft19452 Pleasant View Dr, Abingdon, VA 24211For SaleMLS ID #111259, Matt Smith, Matt Smith Realty. SWVAR
- $299,0003 bd2 ba1.9k sqft22245 Green Springs Church Rd, Abingdon, VA 24211For SaleMLS ID #110666, Jason Harris, The Mahaffey Agency. SWVAR
- $375,0003 bd2 ba1.3k sqft26312 Pewter Ln, Abingdon, VA 24211For SaleMLS ID #110759, Dave Prater, Price Richards Residential. SWVAR
- $299,0003 bd2 ba1.6k sqft18212 Cleveland Rd, Abingdon, VA 24211For SaleMLS ID #104443, April Arnold, eXp Realty. SWVAR
- $239,0003 bd1 ba1.1k sqft360 Trigg St, Abingdon, VA 24210For SaleMLS ID #111206, Anthony Farnum, Matt Smith Realty. SWVAR
- $259,8993 bd2 ba2.1k sqft19486 Astor Rd, Abingdon, VA 24210For SaleMLS ID #9991206, Paige Scott. TVRMLS
- $248,5403 bd2 ba1.2k sqft18408 Fortunes Way, Abingdon, VA 24210For SaleMLS ID #110627, Maxwell Yates, Matt Smith Realty. SWVAR
- $299,9003 bd3 ba1.6k sqft149 Robin Cir, Bristol, VA 24202For SaleMLS ID #110249, Whitney Olinger, KW Bristol. SWVAR
- $275,0003 bd2 ba1.4k sqft1159 V I Ranch Rd, Bristol, TN 37620For SaleMLS ID #9999108, Billy Vermillion. TVRMLS
- $219,9002 bd3 ba1.1k sqft803 Edgemont North St NE #A, Abingdon, VA 24210For SaleMLS ID #111341, Lindsay Trudeau, Matt Smith Realty. SWVAR
- $219,9002 bd3 ba1.1k sqft805 Edgemont North St Unit B, Abingdon, VA 24210For SaleMLS ID #111340, Lindsay Trudeau, Matt Smith Realty. SWVAR
- $270,0003 bd2 ba1.9k sqft28236 Lee Hwy, Meadowview, VA 24361For SaleMLS ID #111273, Joshua Coon, Park Hill Realty Group, LLC. SWVAR
- $274,9003 bd2 ba1.5k sqft20319 Wood Howell Rd, Bristol, VA 24202For SaleMLS ID #104709, Denise Blevins, eXp Realty. SWVAR
