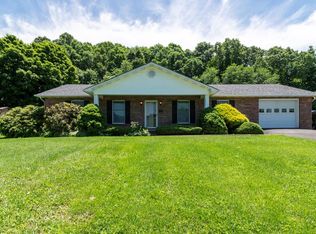
*****Sale of home is subject to court approval- please be prepared to allow for a 60-90 closing to allow for approval time****Welcome home to this spacious one-level brick ranch offering the perfect combination of comfort, functionality, and room to grow! Inside, you'll find a large living room featuring a cozy fireplace, a generously sized kitchen and dining area that's perfect for gatherings, a bright sunroom for year-round enjoyment, and a convenient laundry room. The home offers 3 bedrooms and 2 full bathrooms, plus two additional flex rooms that can easily serve as home offices, a playroom, craft room, home gym, or guest space to fit your needs. Outside, you'll appreciate the large lot with plenty of room for gardening, entertaining, or simply relaxing. Enjoy outdoor living on the back patio, and take advantage of the detached car carport that provides ample covered parking. With its flexible floor plan, generous living spaces, and desirable one-level layout, this home offers endless possibilities. Schedule your private showing today! *All information has been taken from tax records and should be verified by buyer and buyers agent. All information has been deemed reliable but not guaranteed. Buyer to verify schools, lot size, and square footage.***
For sale
Price cut: $20.1K (9/17)
$249,900
28236 Lee Hwy, Meadowview, VA 24361
3beds
1,900sqft
Single Family Residence
Built in 1976
0.65 Acres Lot
$-- Zestimate®
$132/sqft
$-- HOA
What's special
Cozy fireplaceSpacious one-level brick ranchTwo additional flex roomsConvenient laundry room
- 78 days
- 314
- 27
Zillow last checked:
Listing updated:
Listed by:
Joshua Coon 276-608-3493,
Park Hill Realty Group, LLC 423-530-5224
Source: SWVAR,MLS#: 111273
Facts & features
Interior
Bedrooms & bathrooms
- Bedrooms: 3
- Bathrooms: 2
- Full bathrooms: 2
Primary bedroom
- Level: First
Bedroom 2
- Level: First
Bedroom 3
- Level: First
Bathroom
- Level: First
Bathroom 2
- Level: First
Dining room
- Level: First
Family room
- Level: First
Kitchen
- Level: First
Living room
- Level: First
Basement
- Area: 0
Heating
- Heat Pump, Other
Cooling
- Heat Pump
Appliances
- Included: Built-In Oven, Cooktop, Refrigerator
Features
- Paneling
- Flooring: Laminate, Vinyl
- Windows: Insulated Windows, Window Treatments
- Basement: Crawl Space,None
- Has fireplace: Yes
- Fireplace features: Brick
Interior area
- Total structure area: 1,900
- Total interior livable area: 1,900 sqft
- Finished area above ground: 1,900
- Finished area below ground: 0
Video & virtual tour
Property
Parking
- Parking features: Detached Carport, Driveway
- Has carport: Yes
Features
- Stories: 1
- Patio & porch: Patio
- Fencing: None
- Water view: None
- Waterfront features: None
Lot
- Size: 0.65 Acres
- Dimensions: 0.65+- acre
- Features: Level
Details
- Parcel number: 086A2324
- Zoning: Residentia
Construction
Type & style
- Home type: SingleFamily
- Architectural style: Ranch
- Property subtype: Single Family Residence
Materials
- Brick, Vinyl Siding, Dry Wall
- Roof: Metal
Condition
- Exterior Condition: Average,Interior Condition: Average
- Year built: 1976
Utilities & green energy
- Sewer: Septic Tank
- Water: Public
- Utilities for property: Natural Gas Not Available
Community & HOA
HOA
- Has HOA: No
- Services included: None
Location
- Region: Meadowview
Financial & listing details
- Price per square foot: $132/sqft
- Tax assessed value: $271,000
- Annual tax amount: $1,165
- Date on market: 7/30/2026
Estimated market value
Not available
Estimated sales range
Not available
$2,019/mo
Price history
| Date | Event | Price |
|---|---|---|
| 9/17/2026 | Price change | $249,900-7.4%$132/sqft |
Source:  SWVAR #111273 Report a problem SWVAR #111273 Report a problem | ||
| 7/30/2026 | Listed for sale | $270,000+542.9%$142/sqft |
Source: TVRMLS #9998881 Report a problem | ||
| 2/9/2026 | Sold | $42,000$22/sqft |
Source: Public Record Report a problem | ||
Public tax history
| Year | Property taxes | Tax assessment |
|---|---|---|
| 2025 | $1,165 +25.1% | $271,000 +74.6% |
| 2024 | $931 | $155,200 |
| 2023 | $931 | $155,200 |
| 2022 | $931 | $155,200 |
| 2021 | $931 +10.1% | $155,200 |
| 2020 | $846 | $155,200 +15.6% |
| 2019 | $846 | $134,300 |
| 2018 | $846 | $134,300 |
| 2017 | $846 | $134,300 |
| 2016 | $846 | $134,300 |
| 2015 | $846 | $134,300 |
| 2014 | $846 | $134,300 |
| 2013 | -- | $134,300 -2.1% |
| 2012 | -- | $137,200 |
| 2011 | -- | $137,200 |
| 2010 | -- | $137,200 |
| 2009 | -- | $137,200 +6.2% |
| 2008 | -- | $129,200 |
| 2007 | -- | $129,200 |
| 2006 | -- | $129,200 |
| 2005 | $736 +8.4% | $129,200 +14.1% |
| 2004 | $679 +5.3% | $113,200 |
| 2003 | $645 | $113,200 |
| 2002 | $645 +11.1% | $113,200 +28.6% |
| 2001 | $581 | $88,000 |
Find assessor info on the county website
Monthly payment
Est. payment
Payment breakdown
Explore the cost of this home by adjusting the details. Changes won't be saved.Climate risks
Neighborhood: 24361
Nearby schools
Schools provided by the listing agent
- Elementary: Meadowview
- Middle: Glade Spring
- High: Patrick Henry
Source: SWVAR. This data may not be complete. We recommend contacting the local school district to confirm school assignments for this home.
Similar homes
- $240,0003 bd2 ba1.3k sqft26188 Beech Cir, Abingdon, VA 24211For Sale
 MLS ID #9999256, Brett Tiller. TVRMLS
 - $285,0003 bd3 ba2.1k sqft14512 White Top Vw, Abingdon, VA 24210For Sale

 MLS ID #109370, Kathy Pearce, Uptown Properties LLC. SWVAR
 - $250,0003 bd2 ba1.4k sqft1159 V I Ranch Rd, Bristol, TN 37620For Sale
 MLS ID #9999108, Billy Vermillion. TVRMLS
 - $229,9003 bd2 ba1.5k sqft1151 Stonebruise Rd #2, Lebanon, VA 24266For Sale
 MLS ID #10001868, Laura Ashley. TVRMLS
 - $239,0003 bd1 ba1.1k sqft360 Trigg St, Abingdon, VA 24210For SaleMLS ID #111206, Anthony Farnum, Matt Smith Realty. SWVAR
- $365,0004 bd2 ba2.4k sqft12034 Waterhouse Ln, Emory, VA 24361For SaleMLS ID #110505, Lindsay Trudeau, Matt Smith Realty. SWVAR
- $329,0003 bd2 ba1.3k sqft26312 Pewter Ln, Abingdon, VA 24211For SaleMLS ID #110759, Dave Prater, Price Richards Residential. SWVAR
- $340,0004 bd2 ba2k sqft31400 Rich Valley Rd, Meadowview, VA 24361For SaleMLS ID #104535, Terri Morphew Blevins, Deer Valley Realty Inc. SWVAR
- $225,0003 bd1 ba1.4k sqft172 Hillcrest Cir, Saltville, VA 24370For SaleMLS ID #110772, Sandra Rhymer, Uptown Properties LLC. SWVAR
- $239,0002 bd1 ba1k sqft20420 Out Of Bounds Dr, Abingdon, VA 24211For SaleMLS ID #110296, Roger Cole, The Mahaffey Agency. SWVAR
- $225,0004 bd2 ba1.5k sqft73 Gypsy Ave, Lebanon, VA 24266For SaleMLS ID #112242, Brandon Davis, Cedar Realty Group. SWVAR
- $229,5003 bd2 ba2.6k sqft320 Red Hill Rd, Marion, VA 24354For SaleMLS ID #111625, Vickie Stamper, Appalachian Realty Co.. SWVAR
- $274,9003 bd2 ba1.5k sqft20319 Wood Howell Rd, Bristol, VA 24202For SaleMLS ID #104709, Denise Blevins, eXp Realty. SWVAR
