Country Living at its best! This spacious 3 BR, 2 BA home features separate living, family and sun rooms for comfort and personal space. A large laundry/utility area with space for a freezer and storage. Lots on storage and built-ins throughout. A heat pump with propane back-up and an efficient oil-burning stove provide adequate heat during the winter months, and central cooling for the summer months. Children can attend schools in Marion, Chilhowie, & Sugar Grove. This property has a new survey showing .82 acres of land and is a division of the tax map stated. Two paved driveways. Has a storage room on second level. Located in a scenic area with mountain views and open fields all around. A large front covered porch for evening relaxing! This property also has several multi-purpose outbuildings. The work has been done, just come and reap the benefits! Schedule your viewing today!
For sale
$229,500
320 Red Hill Rd, Marion, VA 24354
3beds
2,600sqft
Single Family Residence
Built in 1958
0.82 Acres Lot
$-- Zestimate®
$88/sqft
$-- HOA
What's special
Several multi-purpose outbuildingsTwo paved drivewaysEfficient oil-burning stove
- 28 days
- 508
- 23
Zillow last checked:
Listing updated:
Listed by:
Vickie Stamper 276-780-3172,
Appalachian Realty Co. 276-783-5173
Source: SWVAR,MLS#: 111625
Facts & features
Interior
Bedrooms & bathrooms
- Bedrooms: 3
- Bathrooms: 2
- Full bathrooms: 2
- Main level bathrooms: 2
- Main level bedrooms: 3
Rooms
- Room types: Basement
Primary bedroom
- Level: Main
- Area: 222.72
- Dimensions: 19.2 x 11.6
Bedroom 2
- Level: Main
- Area: 81.9
- Dimensions: 9.1 x 9
Bedroom 3
- Level: Main
- Area: 132.44
- Dimensions: 13.1 x 10.11
Bathroom
- Level: Main
- Area: 140.61
- Dimensions: 12.9 x 10.9
Bathroom 2
- Level: Main
- Area: 41.6
- Dimensions: 6.5 x 6.4
Family room
- Level: Main
- Area: 171.68
- Dimensions: 14.8 x 11.6
Kitchen
- Level: Main
- Area: 160.93
- Dimensions: 13.3 x 12.1
Living room
- Level: Main
- Area: 195.09
- Dimensions: 16.11 x 12.11
Basement
- Area: 300
Heating
- Central, Electric, Heat Pump, Oil, Propane, Space Heater
Cooling
- Central Air
Appliances
- Included: Dryer, Range, Refrigerator, Washer
- Laundry: Main Level
Features
- Ceiling Fan(s)
- Flooring: Carpet, Vinyl
- Windows: Insulated Windows, Window Treatments
- Basement: Unfinished
- Has fireplace: Yes
- Fireplace features: None
Interior area
- Total structure area: 2,888
- Total interior livable area: 2,600 sqft
- Finished area above ground: 2,600
- Finished area below ground: 300
Video & virtual tour
Property
Parking
- Parking features: Driveway, Paved
Features
- Stories: 1
- Patio & porch: Covered
- Exterior features: Mature Trees
- Fencing: None
- Has view: Yes
- Water view: None
- Waterfront features: None
Lot
- Size: 0.82 Acres
- Dimensions: .82
- Features: Level, Views
Details
- Parcel number: 78A9
- Zoning: A/R
Construction
Type & style
- Home type: SingleFamily
- Architectural style: Traditional
- Property subtype: Single Family Residence
Materials
- Vinyl Siding, Dry Wall
- Roof: Metal
Condition
- Exterior Condition: Good,Interior Condition: Good
- Year built: 1958
Utilities & green energy
- Gas: Installed
- Sewer: Septic Tank
- Water: Public
- Utilities for property: Propane
Community & HOA
HOA
- Has HOA: No
- Services included: None
Location
- Region: Marion
Financial & listing details
- Price per square foot: $88/sqft
- Tax assessed value: $119,640
- Annual tax amount: $864
- Date on market: 8/25/2026
- Road surface type: Paved
Estimated market value
Not available
Estimated sales range
Not available
Not available
Price history
| Date | Event | Price |
|---|---|---|
| 8/25/2026 | Listed for sale | $229,500-2.1%$88/sqft |
Source:  SWVAR #111625 Report a problem SWVAR #111625 Report a problem | ||
| 8/20/2026 | Listing removed | -- |
Source: Owner Report a problem | ||
| 8/7/2026 | Price change | $234,500-2.1%$90/sqft |
Source: Owner Report a problem | ||
| 7/23/2026 | Listed for sale | $239,500$92/sqft |
Source: Owner Report a problem | ||
Public tax history
| Year | Property taxes | Tax assessment |
|---|---|---|
| 2025 | $706 | $119,640 -17.3% |
| 2024 | $706 -18.1% | $144,600 +2.3% |
| 2023 | $862 | $141,400 |
| 2022 | $862 | $141,400 |
| 2021 | $862 | $141,400 |
| 2020 | $862 -15.2% | $141,400 +3.8% |
| 2018 | $1,017 | $136,200 -0.9% |
| 2017 | $1,017 | $137,400 |
| 2016 | $1,017 | $137,400 |
| 2015 | $1,017 +25.2% | -- |
| 2014 | $812 | -- |
| 2013 | $812 +7.2% | -- |
| 2011 | $757 | -- |
Find assessor info on the county website
Monthly payment
Est. payment
Payment breakdown
Explore the cost of this home by adjusting the details. Changes won't be saved.Climate risks
Neighborhood: 24354
Nearby schools
Schools provided by the listing agent
- Elementary: Oak Point
- Middle: Marion
- High: Marion Senior
Source: SWVAR. This data may not be complete. We recommend contacting the local school district to confirm school assignments for this home.
Similar homes
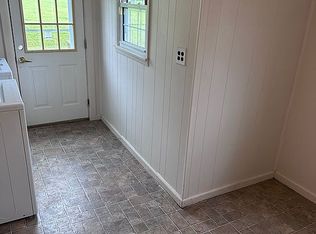
- $219,0003 bd2 ba1.5k sqft264 Jordan Ln, Marion, VA 24354For Sale
 MLS ID #111116, Michele Davis, Uptown Properties LLC. SWVAR
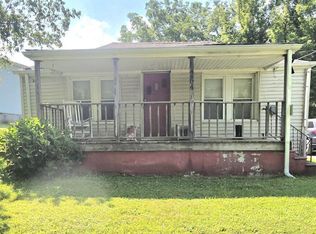
 - $185,0004 bd2 ba1.8k sqft622 Thompson Rd, Marion, VA 24354For Sale
 MLS ID #111899, Vickie Creasy, Ideal Realty Advisors - Marion. SWVAR
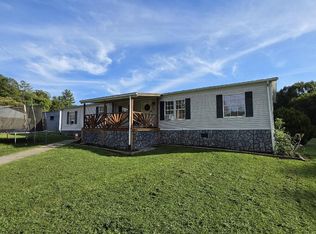
 - $230,0003 bd2 ba1.6k sqft1096 Greer Ave, Marion, VA 24354For Sale
 MLS ID #111252, Dave Prater, Price Richards Residential. SWVAR

 - $235,0004 bd1 ba1.4k sqft836 Helton Creek Ln, Whitetop, VA 24292For Sale
 MLS ID #111890, Diana Goodwin, Angela Brown & Associates. SWVAR
 - $239,9003 bd2 ba2.1k sqft842 Matson Dr, Marion, VA 24354For SaleMLS ID #111249, Andrew Jessee, Cedar Realty Group. SWVAR
- $210,0003 bd2 ba1.9k sqft753 Henry St, Marion, VA 24354For SaleMLS ID #111854, Lee Anne Fitchko Hamm, Appalachian Realty Co.. SWVAR
- $299,0004 bd3 ba1.9k sqft133 Reed Hollow Rd, Marion, VA 24354For SaleMLS ID #111837, Austin Reedy, Landmark Realty. SWVAR
- $267,5003 bd2 ba1.6k sqft454 Old Airport Rd, Chilhowie, VA 24319For SaleMLS ID #109262, Vickie Stamper, Appalachian Realty Co.. SWVAR
- $229,5003 bd2 ba1.8k sqft1530 Highway 16, Marion, VA 24354For SaleMLS ID #111426, Anita Call, Highlands Real Estate| Sea Glass Marion. SWVAR
- $269,0004 bd2 ba2.2k sqft407 College St, Marion, VA 24354For SaleMLS ID #110971, Joe Robinson, Highlands Real Estate| Sea Glass Marion. SWVAR
- $179,9003 bd1 ba1.4k sqft724 Apple Valley Rd, Marion, VA 24354For SaleMLS ID #111302, Terri Morphew Blevins, Deer Valley Realty Inc. SWVAR
- $265,0003 bd2 ba1.4k sqft183 Harris Ln, Marion, VA 24354For SaleMLS ID #110480, Herbert Dunford, BHHS- Mountain Sky Properties, Wytheville. SWVAR
- $310,4004 bd3 ba2.8k sqft253 Goodpasture Hollow Rd, Marion, VA 24354For SaleMLS ID #111519, Austin Reedy, Landmark Realty. SWVAR
- $249,0002 bd2 ba1.6k sqft20483 Azen Rd, Damascus, VA 24236For SaleMLS ID #111678, Travis Dyson, Landmark Realty. SWVAR
- $225,0003 bd1 ba1.4k sqft172 Hillcrest Cir, Saltville, VA 24370For SaleMLS ID #110772, Sandra Rhymer, Uptown Properties LLC. SWVAR
