Must see to appreciate. This beautiful brick ranch boasts hardwood floors and tile throughout, a spacious modern kitchen and expansive great room. The very well-maintained home conveniently located near all the amenities the lovely town of Marion has to offer is conveniently located on a quiet street with no through traffic. The property also offers raised beds for gardening and a chicken condominium that blends town and country living to enhance the small-town feel of this remarkable property. Schedule your showing today!
For sale
Price cut: $3K (10/7)
$227,000
1096 Greer Ave, Marion, VA 24354
3beds
1,633sqft
Single Family Residence
Built in 1955
0.49 Acres Lot
$-- Zestimate®
$139/sqft
$-- HOA
What's special
Beautiful brick ranchRaised beds for gardeningChicken condominiumTile throughoutHardwood floorsExpansive great roomSpacious modern kitchen
- 108 days
- 434
- 29
Zillow last checked:
Listing updated:
Listed by:
Dave Prater 276-685-7418,
Price Richards Residential 276-780-5164
Source: SWVAR,MLS#: 111252
Facts & features
Interior
Bedrooms & bathrooms
- Bedrooms: 3
- Bathrooms: 2
- Full bathrooms: 2
Rooms
- Room types: Basement
Primary bedroom
- Level: First
Bedroom 2
- Level: First
Bedroom 3
- Level: First
Bathroom
- Level: First
Bathroom 2
- Level: First
Dining room
- Level: First
Family room
- Level: First
Kitchen
- Level: First
Living room
- Level: First
Basement
- Area: 1296
Heating
- Heat Pump, Natural Gas
Cooling
- Heat Pump
Appliances
- Included: Dishwasher, Dryer, Electric Oven, Electric Range, Microwave, Refrigerator, Washer
Features
- Ceiling Fan(s), Newer Paint
- Flooring: Tile, Wood
- Windows: Insulated Windows, Vinyl
- Basement: Unfinished
- Has fireplace: Yes
- Fireplace features: Brick
Interior area
- Total structure area: 2,929
- Total interior livable area: 1,633 sqft
- Finished area above ground: 1,633
- Finished area below ground: 1,296
Video & virtual tour
Property
Parking
- Parking features: Drive Under
- Has garage: Yes
Features
- Stories: 1
- Patio & porch: Covered
- Exterior features: Mature Trees, Other
- Fencing: None
- Water view: None
- Waterfront features: None
Lot
- Size: 0.49 Acres
- Features: Rolling Slope
Details
- Parcel number: 172752A
- Zoning: Res
Construction
Type & style
- Home type: SingleFamily
- Architectural style: Ranch
- Property subtype: Single Family Residence
Materials
- Brick, Dry Wall
- Foundation: Block
- Roof: Shingle
Condition
- Year built: 1955
Utilities & green energy
- Sewer: Public Sewer
- Water: Public
- Utilities for property: Natural Gas Connected
Community & HOA
Community
- Subdivision: Other
HOA
- Has HOA: No
- Services included: None
Location
- Region: Marion
Financial & listing details
- Price per square foot: $139/sqft
- Tax assessed value: $171,100
- Annual tax amount: $1,557
- Date on market: 7/29/2026
- Road surface type: Paved
Estimated market value
Not available
Estimated sales range
Not available
Not available
Price history
| Date | Event | Price |
|---|---|---|
| 10/7/2026 | Price change | $227,000-1.3%$139/sqft |
Source:  SWVAR #111252 Report a problem | ||
| 7/29/2026 | Listed for sale | $230,000+84%$141/sqft |
Source: SWVAR #111252 Report a problem | ||
| 12/27/2017 | Sold | $125,000$77/sqft |
Source: Public Record Report a problem | ||
Public tax history
| Year | Property taxes | Tax assessment |
|---|---|---|
| 2025 | $1,009 | $171,100 |
| 2024 | $1,009 +19.1% | $171,100 +49.4% |
| 2023 | $847 | $114,500 |
| 2022 | $847 | $114,500 |
| 2021 | $847 | $114,500 |
| 2020 | $847 +45.2% | $114,500 +8.1% |
| 2018 | $584 | $105,900 |
| 2017 | $584 | $105,900 |
| 2016 | $584 | $105,900 |
| 2015 | $584 -3.5% | -- |
| 2014 | $605 | -- |
| 2013 | $605 -19.4% | -- |
| 2011 | $751 +14.9% | -- |
| 2010 | $653 | -- |
Find assessor info on the county website
Monthly payment
Est. payment
Payment breakdown
Explore the cost of this home by adjusting the details. Changes won't be saved.Climate risks
Neighborhood: 24354
Nearby schools
Schools provided by the listing agent
- Elementary: Marion Elementary
- Middle: Marion
- High: Marion Senior
Source: SWVAR. This data may not be complete. We recommend contacting the local school district to confirm school assignments for this home.

Similar homes
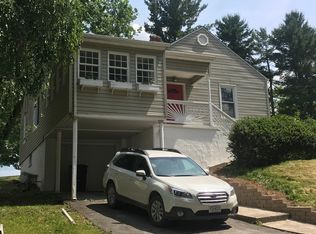
- $188,0003 bd2 ba1.4k sqft757 Henry St, Marion, VA 24354For Sale

 MLS ID #112647, Shawn Anders, Uptown Properties LLC. SWVAR
- $239,9003 bd2 ba2.1k sqft842 Matson Dr, Marion, VA 24354For Sale
 MLS ID #111249, Andrew Jessee, Cedar Realty Group. SWVAR
- $224,5003 bd2 ba1.8k sqft1530 Highway 16, Marion, VA 24354For Sale
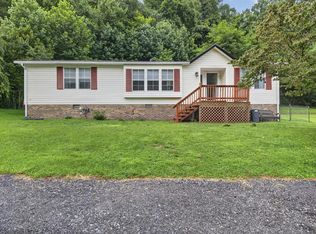 MLS ID #111426, Anita Call, Highlands Real Estate| Sea Glass Marion. SWVAR
- $250,0004 bd2 ba2.2k sqft407 College St, Marion, VA 24354For Sale
 MLS ID #110971, Joe Robinson, Highlands Real Estate| Sea Glass Marion. SWVAR
- $219,0003 bd2 ba1.5k sqft264 Jordan Ln, Marion, VA 24354For SaleMLS ID #111116, Michele Davis, Uptown Properties LLC. SWVAR
- $187,0003 bd1 ba1.6k sqft316 Groseclose St, Marion, VA 24354For SaleMLS ID #110111, Joshua Stamper, Appalachian Realty Co.. SWVAR
- $259,0003 bd3 ba1.5k sqft1025 W Chilhowie St, Marion, VA 24354For SaleMLS ID #111844, Dave Prater, Price Richards Residential. SWVAR
- $279,0005 bd2 ba2.1k sqft710 Anderson Ave, Marion, VA 24354For SaleMLS ID #110715, Joe Robinson, Highlands Real Estate| Sea Glass Marion. SWVAR
- $189,9003 bd2 ba1.9k sqft753 Henry St, Marion, VA 24354For SaleMLS ID #111854, Lee Anne Fitchko Hamm, Appalachian Realty Co.. SWVAR
- $165,0002 bd1 ba1.1k sqft417 Staley St, Marion, VA 24354For Sale
 MLS ID #429022, Pamela Montgomery, Berkshire Hathaway Home Services Mountain Sky Properties-Wythev. New River Valley AOR
- $249,0002 bd2 ba1.9k sqft186 Keller Ln, Marion, VA 24354For SaleMLS ID #110545, Cynthia Routon, Holston Realty, Inc. SWVAR
- $299,0003 bd1 ba2.1k sqft734 Holston Hills Ln, Marion, VA 24354For SaleMLS ID #112623, Patti Tucker, Park Hill Realty Group, LLC. SWVAR
- $284,0004 bd3 ba1.9k sqft133 Reed Hollow Rd, Marion, VA 24354For SaleMLS ID #111837, Austin Reedy, Landmark Realty. SWVAR
- $189,9003 bd1 ba1k sqft855 Goolsby St, Marion, VA 24354For SaleMLS ID #103451, Robin Pennington Bise, Robin's Nest Realty LLC. SWVAR
- $159,0002 bd2 ba1.1k sqft331 Hulldale Ave, Marion, VA 24354For SaleMLS ID #112589, Vickie Stamper, Appalachian Realty Co.. SWVAR
- $189,0003 bd1 ba1.1k sqft539 Friendly Cir, Marion, VA 24354For SaleMLS ID #428699, Pamela Montgomery, Berkshire Hathaway Home Services Mountain Sky Properties-Wythev. New River Valley AOR
- $175,0003 bd2 ba1.1k sqft2777 Scratch Gravel Rd, Marion, VA 24354For SaleMLS ID #111903, Bethany Wisdom, Greater Impact Realty Kingsport. SWVAR
- $250,0002 bd3 ba1k sqft265 N Church St, Marion, VA 24354For SaleMLS ID #112545, Mary Ratihn, BHHS- Mountain Sky Properties, Wytheville. SWVAR
- $250,0002 bd3 ba1k sqft267 N Church St, Marion, VA 24354For SaleMLS ID #112544, Mary Ratihn, BHHS- Mountain Sky Properties, Wytheville. SWVAR
