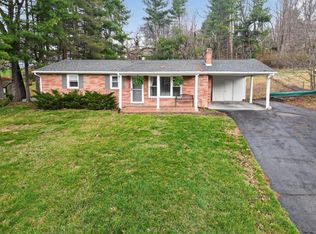
Charming, beautifully restored home in the heart of Marion! This 3-bedroom, 1-bath gem blends classic character with modern updates throughout, offering a true move-in-ready experience. Step inside to find thoughtfully renovated spaces that honor the home's original charm while delivering the comfort and quality today's buyers expect. Upstairs, a versatile bonus room is currently being used as a fourth bedroom but offers endless possibilities — imagine a bright playroom, a quiet upstairs den, or the perfect work-from-home office. The flexibility is yours to define. Outside, enjoy the best of low-maintenance living on a small, easy-care lot — more time to relax, less time on yard work. And with a convenient in-town location, you're just minutes from downtown Marion's shops, restaurants, parks, and everything that makes this community special. Whether you're a first-time buyer, downsizing, or looking for a turnkey home with character, 316 Groseclose St. is ready to welcome you. Schedule your private tour today!
For sale
Price cut: $9.1K (7/6)
$195,900
316 Groseclose St, Marion, VA 24354
3beds
1,676sqft
:
Get pre-qualified$1,216/mo
Single Family Residence
Built in 1957
6,969 Square Feet Lot
$-- Zestimate®
$117/sqft
$-- HOA
What's special
Beautifully restored homeSmall easy-care lotThoughtfully renovated spacesLow-maintenance livingVersatile bonus room
- 73 days |
- 270 |
- 17 |
Zillow last checked:
Listing updated:
Listed by:
Joshua Stamper 276-492-7311,
Appalachian Realty Co. 276-783-5173
Source: SWVAR,MLS#: 110111
Facts & features
Interior
Bedrooms & bathrooms
- Bedrooms: 3
- Bathrooms: 1
- Full bathrooms: 1
Rooms
- Room types: Basement
Primary bedroom
- Level: Second
- Area: 333.5
- Dimensions: 14.5 x 23
Bedroom 2
- Level: Second
- Area: 104.5
- Dimensions: 11 x 9.5
Bedroom 3
- Level: First
- Area: 165
- Dimensions: 11 x 15
Bathroom
- Level: First
- Area: 52
- Dimensions: 6.5 x 8
Dining room
- Level: First
- Area: 120.75
- Dimensions: 11.5 x 10.5
Kitchen
- Level: First
- Area: 165
- Dimensions: 15 x 11
Living room
- Level: First
- Area: 184
- Dimensions: 16 x 11.5
Basement
- Area: 591
Heating
- Forced Air, Oil
Cooling
- Has cooling: Yes
Appliances
- Included: Dishwasher, Dryer, Electric Oven, Electric Range, Electric Water Heater, Refrigerator, Washer, See Remarks
- Laundry: In Basement
Features
- Ceiling Fan(s), Newer Paint, High Speed Internet, Cable High Speed Internet
- Flooring: Newer Floor Covering, Carpet, Laminate, Vinyl
- Windows: Insulated Windows, Vinyl
- Basement: Partial
- Has fireplace: No
- Fireplace features: None
Interior area
- Total structure area: 2,267
- Total interior livable area: 1,676 sqft
- Finished area above ground: 1,676
- Finished area below ground: 591
Video & virtual tour
Property
Parking
- Parking features: Paved
Features
- Stories: 2
- Patio & porch: Covered, Deck, Porch
- Exterior features: Lighting
- Fencing: None
- Water view: None
- Waterfront features: None
Lot
- Size: 6,969 Square Feet
- Features: Level
Details
- Parcel number: 15235A25
- Zoning: R
Construction
Type & style
- Home type: SingleFamily
- Architectural style: Traditional
- Property subtype: Single Family Residence
Materials
- Vinyl Siding, Dry Wall, Plaster
- Foundation: Block
- Roof: Shingle
Condition
- Exterior Condition: Good,Interior Condition: Good
- Year built: 1957
Utilities & green energy
- Sewer: Public Sewer
- Water: Public
- Utilities for property: Natural Gas Not Available
Community & HOA
Community
- Security: Smoke Detector(s)
- Subdivision: Groseclose
HOA
- Has HOA: No
- Services included: None
Location
- Region: Marion
Financial & listing details
- Price per square foot: $117/sqft
- Tax assessed value: $114,600
- Annual tax amount: $1,042
- Date on market: 5/15/2026
- Road surface type: Paved
Estimated market value
Not available
Estimated sales range
Not available
Not available
Price history
| Date | Event | Price |
|---|---|---|
| 7/6/2026 | Price change | $195,900-4.4%$117/sqft |
Source:  SWVAR #110111 Report a problem SWVAR #110111 Report a problem | ||
| 5/15/2026 | Listed for sale | $205,000+201.5%$122/sqft |
Source: SWVAR #110111 Report a problem | ||
| 8/6/2007 | Sold | $68,000$41/sqft |
Source: Public Record Report a problem | ||
Public tax history
| Year | Property taxes | Tax assessment |
|---|---|---|
| 2025 | $676 | $114,600 |
| 2024 | $676 +26.2% | $114,600 +58.3% |
| 2023 | $536 | $72,400 |
| 2022 | $536 | $72,400 |
| 2021 | $536 | $72,400 |
| 2020 | $536 +8.9% | $72,400 +8.7% |
| 2018 | $492 | $66,600 +0.2% |
| 2017 | $492 | $66,500 |
| 2016 | $492 | $66,500 |
| 2015 | $492 -1.8% | -- |
| 2014 | $501 | -- |
| 2013 | $501 +7.2% | -- |
| 2011 | $467 +40.2% | -- |
| 2010 | $333 | -- |
Find assessor info on the county website
Monthly payment
Est. payment
Payment breakdown
Explore the cost of this home by adjusting the details. Changes won't be saved.Climate risks
Neighborhood: 24354
Nearby schools
GreatSchools rating
- 7/10Marion ElementaryGrades: PK-5Distance: 0.4 mi
- 4/10Marion Middle SchoolGrades: 6-8Distance: 0.7 mi
- 7/10Marion Senior High SchoolGrades: 9-12Distance: 0.4 mi
Schools provided by the listing agent
- Elementary: Marion Elementary
- Middle: Marion
- High: Marion Senior
Source: SWVAR. This data may not be complete. We recommend contacting the local school district to confirm school assignments for this home.
- $186,5003 bd2 ba2k sqft322 Groseclose St, Marion, VA 24354Off Market

- $135,4003 bd2 ba1.4k sqft312 Groseclose St, Marion, VA 24354Off Market
- $151,5003 bd1 ba1.1k sqft920 Hutton St, Marion, VA 24354Off Market
- $119,1002 bd1 ba805 sqft935 Duke St, Marion, VA 24354Off Market
- $93,8002 bd1 ba825 sqft914 Hutton St, Marion, VA 24354Off Market
- $104,2003 bd1 ba1.2k sqft925 Hutton St, Marion, VA 24354Off Market
- $72,6002 bd1 ba623 sqft919 Hutton St, Marion, VA 24354Off Market
- $90,9002 bd1 ba672 sqft917 Hutton St, Marion, VA 24354Off Market
A local agent can set up tours, give advice and negotiate with sellers.
Similar homes
- $165,0002 bd1 ba1.1k sqft417 Staley St, Marion, VA 24354For Sale

 MLS ID #111176, Pamela G Montgomery, BHHS- Mountain Sky Properties, Wytheville. SWVAR
 - $205,0004 bd2 ba2k sqft811 Anderson Ave, Marion, VA 24354For Sale
 MLS ID #111045, Nathanael Osborne, BHHS- Mountain Sky Properties, Wytheville. SWVAR
 - $190,0002 bd2 ba1.6k sqft583 Fowler St, Marion, VA 24354For Sale
 MLS ID #109291, Maria Peake, Matt Smith Realty. SWVAR
 - $239,0003 bd2 ba2.4k sqft149 Keller Ln, Marion, VA 24354For Sale
 MLS ID #110465, Vickie Creasy, Ideal Realty Advisors - Marion. SWVAR
 - $194,9003 bd1 ba1k sqft855 Goolsby St, Marion, VA 24354For SaleMLS ID #103451, Robin Pennington Bise, Robin's Nest Realty LLC. SWVAR
- $165,0003 bd2 ba1.1k sqft815 N Main St, Marion, VA 24354For SaleMLS ID #104695, Joe Robinson, Highlands Real Estate| Sea Glass Marion. SWVAR
- $--2 bd3 ba1.4k sqft1241 Cleghorn Valley Rd, Marion, VA 24354AuctionAuction.com 1
- $225,0003 bd2 ba2.4k sqft1269 Conifer Ln, Marion, VA 24354For Sale By Owner
- $175,0003 bd1 ba1.2k sqft801 Adwolfe Rd, Marion, VA 24354For SaleMLS ID #110070, Mary Don, Appalachian Realty Co.. SWVAR
- $249,9003 bd1 ba1.2k sqft165 Spring Valley Rd, Marion, VA 24354For Sale By Owner
- $179,9003 bd1 ba1k sqft464 Adwolfe Rd, Marion, VA 24354For SaleMLS ID #110511, Terri Morphew Blevins, Deer Valley Realty Inc. SWVAR
- $160,0003 bd1 ba960 sqft110 Wolfe Ave, Marion, VA 24354For SaleMLS ID #110829, Austin Reedy, Landmark Realty. SWVAR
- $179,0003 bd2 ba1.6k sqft2122 Wren Ln, Marion, VA 24354For SaleMLS ID #109626, Joe Robinson, Highlands Real Estate| Sea Glass Marion. SWVAR
- $169,0002 bd2 ba1.1k sqft331 Hulldale Ave, Marion, VA 24354For Sale
 MLS ID #427525, Ellen Crowgey, Keller Williams New River Valley. New River Valley AOR
 - $265,0003 bd2 ba1.4k sqft183 Harris Ln, Marion, VA 24354For SaleMLS ID #110480, Herbert Dunford, BHHS- Mountain Sky Properties, Wytheville. SWVAR
- $239,0005 bd2 ba2.2k sqft642 Goolsby St, Marion, VA 24354For SaleMLS ID #109488, Dave Prater, Price Richards Residential. SWVAR
- $263,0002 bd2 ba1.9k sqft186 Keller Ln, Marion, VA 24354For SaleMLS ID #9996751, Cynthia Routon. TVRMLS
- $269,0004 bd2 ba2.2k sqft407 College St, Marion, VA 24354For SaleMLS ID #110971, Joe Robinson, Highlands Real Estate| Sea Glass Marion. SWVAR
- $290,0005 bd2 ba2.1k sqft710 Anderson Ave, Marion, VA 24354For SaleMLS ID #110715, Joe Robinson, Highlands Real Estate| Sea Glass Marion. SWVAR
- $159,0003 bd2 ba1.3k sqft189 Deerfield Ln, Marion, VA 24354For SaleMLS ID #110716, Joe Robinson, Highlands Real Estate| Sea Glass Marion. SWVAR
