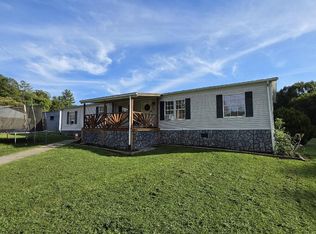
Beautiful home ready for showings!
For sale
Price cut: $500 (10/20)
$184,500
1269 Conifer Ln, Marion, VA 24354
4beds
2,400sqft
Single Family Residence
Built in 1970
0.47 Acres Lot
$181,400 Zestimate®
$77/sqft
$-- HOA
What's special
- 43 days
- 2,701
- 300
Zillow last checked:
Listing updated:
Listed by:
Tony Giglio 855-573-3021,
Top Brokerage LLC 855-573-3021
Source: My State MLS,MLS#: 11970317
Facts & features
Interior
Bedrooms & bathrooms
- Bedrooms: 4
- Bathrooms: 2
- Full bathrooms: 2
Rooms
- Room types: Family Room
Basement
- Area: 0
Heating
- Has Heating (Unspecified Type)
Cooling
- Central
Features
- Has basement: No
- Has fireplace: No
Interior area
- Total structure area: 2,400
- Total interior livable area: 2,400 sqft
- Finished area above ground: 2,400
Property
Features
- Stories: 2
Lot
- Size: 0.47 Acres
Details
- Parcel number: 000000000.0000000000.000
- Lease amount: $0
Construction
Type & style
- Home type: SingleFamily
- Property subtype: Single Family Residence
Materials
- Roof: Asphalt
Condition
- New construction: No
- Year built: 1970
Utilities & green energy
- Electric: Amps(0)
Community & HOA
HOA
- Has HOA: No
Location
- Region: Marion
Financial & listing details
- Price per square foot: $77/sqft
- Tax assessed value: $179,200
- Annual tax amount: $1,057
- Date on market: 9/8/2026
- Date available: 09/08/2026
Estimated market value
$181,400
$172,000 - $190,000
$1,748/mo
Price history
| Date | Event | Price |
|---|---|---|
| 10/20/2026 | Price change | $184,500-0.3%$77/sqft |
Source: My State MLS #11970317 Report a problem | ||
| 10/12/2026 | Price change | $185,000-2.6%$77/sqft |
Source: My State MLS #11970317 Report a problem | ||
| 9/28/2026 | Price change | $189,9990%$79/sqft |
Source: My State MLS #11970317 Report a problem | ||
| 9/22/2026 | Price change | $190,000-2.6%$79/sqft |
Source: My State MLS #11970317 Report a problem | ||
| 9/15/2026 | Price change | $195,000-2.5%$81/sqft |
Source: My State MLS #11970317 Report a problem | ||
| 9/2/2026 | Price change | $199,999-11.1%$83/sqft |
Source:  SWVAR #111637 Report a problem SWVAR #111637 Report a problem | ||
| 8/26/2026 | Listed for sale | $225,000$94/sqft |
Source: SWVAR #111637 Report a problem | ||
| 8/13/2026 | Pending sale | $225,000$94/sqft |
Source: Owner Report a problem | ||
| 7/24/2026 | Listed for sale | $225,000+4.7%$94/sqft |
Source: Owner Report a problem | ||
| 3/6/2026 | Listing removed | -- |
Source: Owner Report a problem | ||
| 2/19/2026 | Listed for sale | $215,000+43.3%$90/sqft |
Source: Owner Report a problem | ||
| 1/1/2026 | Listing removed | $150,000$63/sqft |
Source: SWVAR #103531 Report a problem | ||
| 12/13/2025 | Price change | $150,000-9.1%$63/sqft |
Source: SWVAR #103531 Report a problem | ||
| 10/27/2025 | Price change | $165,000-10.8%$69/sqft |
Source: SWVAR #103531 Report a problem | ||
| 9/25/2025 | Listed for sale | $185,000-15.9%$77/sqft |
Source: SWVAR #103531 Report a problem | ||
| 8/24/2025 | Listing removed | -- |
Source: Owner Report a problem | ||
| 6/20/2025 | Price change | $220,000-8.3%$92/sqft |
Source: Owner Report a problem | ||
| 6/4/2025 | Listed for sale | $240,000-9.4%$100/sqft |
Source: Owner Report a problem | ||
| 6/2/2025 | Listing removed | $265,000$110/sqft |
Source: SWVAR #99437 Report a problem | ||
| 4/14/2025 | Price change | $265,000-5.4%$110/sqft |
Source: TVRMLS #9978078 Report a problem | ||
| 4/1/2025 | Listed for sale | $280,000+118.8%$117/sqft |
Source: TVRMLS #9978078 Report a problem | ||
| 9/20/2020 | Listing removed | $128,000+6.7%$53/sqft |
Source: Southfork Realty LLC #72724 Report a problem | ||
| 9/18/2020 | Sold | $120,000-6.3%$50/sqft |
Source: SWVAR #72724 Report a problem | ||
| 6/23/2019 | Listed for sale | $128,000-11.7%$53/sqft |
Source: Southfork Realty LLC #65586 Report a problem | ||
| 7/7/2018 | Listed for sale | $145,000$60/sqft |
Source: Southfork Realty LLC #65586 Report a problem | ||
Public tax history
| Year | Property taxes | Tax assessment |
|---|---|---|
| 2025 | $1,057 | $179,200 |
| 2024 | -- | $179,200 +49.5% |
| 2023 | $887 | $119,900 |
| 2022 | $887 | $119,900 |
| 2021 | $887 | $119,900 |
| 2020 | $887 +42.1% | $119,900 +42.1% |
| 2018 | $625 | $84,400 |
| 2017 | $625 | $84,400 |
| 2016 | $625 | $84,400 |
| 2015 | $625 -5.7% | -- |
| 2014 | $662 | -- |
| 2013 | $662 +7.2% | -- |
| 2011 | $618 | -- |
Find assessor info on the county website
Monthly payment
Est. payment
Payment breakdown
Explore the cost of this home by adjusting the details. Changes won't be saved.Climate risks
Neighborhood: 24354
Nearby schools
Schools provided by the listing agent
- District: 000000
Source: My State MLS. This data may not be complete. We recommend contacting the local school district to confirm school assignments for this home.
Similar homes
- $--2 bd3 ba1.4k sqft1241 Cleghorn Valley Rd, Marion, VA 24354Auction
 Auction.com 1
 - $199,0003 bd2 ba1.9k sqft753 Henry St, Marion, VA 24354For Sale

 MLS ID #111854, Lee Anne Fitchko Hamm, Appalachian Realty Co.. SWVAR
 - $--3 bd1 ba1.4k sqft2965 Scratch Gravel Rd, Marion, VA 24354Auction
 Auction.com 1
 - $185,0004 bd2 ba1.8k sqft622 Thompson Rd, Marion, VA 24354For Sale
 MLS ID #111899, Vickie Creasy, Ideal Realty Advisors - Marion. SWVAR
 - $169,0003 bd1 ba1.2k sqft801 Adwolfe Rd, Marion, VA 24354For SaleMLS ID #110070, Mary Don, Appalachian Realty Co.. SWVAR
- $165,0004 bd1 ba1.2k sqft222 Sprinkle Ave, Marion, VA 24354For SaleMLS ID #112164, Vickie Stamper, Appalachian Realty Co.. SWVAR
- $149,9004 bd2 ba1.4k sqft513 Adwolfe Rd, Marion, VA 24354For SaleMLS ID #112061, Jesse Owens, Owens & Company. SWVAR
- $219,0003 bd2 ba1.5k sqft264 Jordan Ln, Marion, VA 24354For SaleMLS ID #111116, Michele Davis, Uptown Properties LLC. SWVAR
- $219,5003 bd2 ba2.6k sqft320 Red Hill Rd, Marion, VA 24354For SaleMLS ID #111625, Vickie Stamper, Appalachian Realty Co.. SWVAR
- $195,9003 bd1 ba1.6k sqft316 Groseclose St, Marion, VA 24354For SaleMLS ID #110111, Joshua Stamper, Appalachian Realty Co.. SWVAR
- $259,0003 bd3 ba1.5k sqft1025 W Chilhowie St, Marion, VA 24354For SaleMLS ID #111844, Dave Prater, Price Richards Residential. SWVAR
- $227,0003 bd2 ba1.6k sqft1096 Greer Ave, Marion, VA 24354For SaleMLS ID #111252, Dave Prater, Price Richards Residential. SWVAR
- $269,0004 bd2 ba2.2k sqft407 College St, Marion, VA 24354For SaleMLS ID #110971, Joe Robinson, Highlands Real Estate| Sea Glass Marion. SWVAR
- $179,0003 bd2 ba1.6k sqft2122 Wren Ln, Marion, VA 24354For SaleMLS ID #109626, Joe Robinson, Highlands Real Estate| Sea Glass Marion. SWVAR
- $225,0003 bd1 ba1.4k sqft172 Hillcrest Cir, Saltville, VA 24370For SaleMLS ID #110772, Sandra Rhymer, Uptown Properties LLC. SWVAR
- $239,9003 bd2 ba2.1k sqft842 Matson Dr, Marion, VA 24354For SaleMLS ID #111249, Andrew Jessee, Cedar Realty Group. SWVAR
- $195,0003 bd1 ba2.1k sqft68 Beths Ln, Cedar Bluff, VA 24609For SaleMLS ID #109561, Shanna Cook, Homeland Real Estate. SWVAR
- $224,5003 bd2 ba1.8k sqft1530 Highway 16, Marion, VA 24354For SaleMLS ID #111426, Anita Call, Highlands Real Estate| Sea Glass Marion. SWVAR
