Charming and full of character, this brick one-level home offers easy living with timeless appeal. A metal roof and a welcoming covered front porch set the tone, providing the perfect spot to take in the beautiful mountain views, while a large covered back porch expands your outdoor living space. Inside, you'll find 3 bedrooms, hardwood floors, a comfortable living room, and a spacious family room anchored by a stunning stone wood-burning fireplace. The separate dining room is ideal for gatherings, and the kitchen offers additional casual dining space along with an antique wood-fired cooking stove that adds unique charm to this well-loved home. A convenient laundry closet sits just off the kitchen. The 2-acre property is graced with mature trees, a garden area, and thoughtfully placed flower beds, creating a peaceful, park-like setting. A well-loved home with timeless character and room to breathe, this property offers the comfort, charm, and setting that buyers search for—ready for its next chapter.
For sale
$225,000
68 Beths Ln, Cedar Bluff, VA 24609
3beds
2,186sqft
Single Family Residence
Built in 1963
2 Acres Lot
$-- Zestimate®
$103/sqft
$-- HOA
What's special
Beautiful mountain viewsStunning stone wood-burning fireplaceGarden areaAntique wood-fired cooking stoveMetal roofBrick one-level homeSeparate dining room
- 177 days
- 276
- 19
Zillow last checked:
Listing updated:
Listed by:
Shanna Cook 276-971-4442,
Homeland Real Estate 276-889-3858
Source: SWVAR,MLS#: 109561
Facts & features
Interior
Bedrooms & bathrooms
- Bedrooms: 3
- Bathrooms: 1
- Full bathrooms: 1
Primary bedroom
- Level: First
Bedroom 2
- Level: First
Bedroom 3
- Level: First
Bathroom
- Level: First
Dining room
- Level: First
Kitchen
- Level: First
Living room
- Level: First
Basement
- Area: 0
Heating
- Electric, Propane, Wall Furnace
Cooling
- Has cooling: Yes
Appliances
- Included: Built-In Oven, Dishwasher, Dryer, Electric Cooktop, Refrigerator, Washer, See Remarks
Features
- Ceiling Fan(s), Paneling
- Flooring: Laminate, Vinyl, Wood
- Windows: Tilt Window(s), Vinyl
- Basement: Crawl Space,None
- Has fireplace: Yes
- Fireplace features: Stone, Wood Burning, Wood Burning Stove
Interior area
- Total structure area: 2,186
- Total interior livable area: 2,186 sqft
- Finished area above ground: 2,186
- Finished area below ground: 0
Video & virtual tour
Property
Parking
- Parking features: Driveway, Paved
Features
- Stories: 1
- Patio & porch: Covered, Porch
- Exterior features: Mature Trees
- Fencing: None
- Has view: Yes
- Water view: None
- Waterfront features: None
Lot
- Size: 2 Acres
- Features: Irregular Lot, Rolling Slope, Views
Details
- Parcel number: 30LIF19
- Zoning: RES
Construction
Type & style
- Home type: SingleFamily
- Architectural style: Ranch
- Property subtype: Single Family Residence
Materials
- Brick, Dry Wall
- Foundation: Block
- Roof: Metal
Condition
- Exterior Condition: Average,Interior Condition: Average
- Year built: 1963
Utilities & green energy
- Sewer: Septic Tank
- Water: Public, Well
- Utilities for property: Propane
Community & HOA
Community
- Subdivision: Greenhill
HOA
- Has HOA: No
- Services included: None
Location
- Region: Cedar Bluff
Financial & listing details
- Price per square foot: $103/sqft
- Tax assessed value: $151,900
- Annual tax amount: $879
- Date on market: 4/10/2026
- Road surface type: Paved, Unimproved
Estimated market value
Not available
Estimated sales range
Not available
Not available
Price history
| Date | Event | Price |
|---|---|---|
| 7/2/2026 | Price change | $225,000-8.2%$103/sqft |
Source:  SWVAR #109561 Report a problem SWVAR #109561 Report a problem | ||
| 4/10/2026 | Listed for sale | $245,000-5.8%$112/sqft |
Source: SWVAR #109561 Report a problem | ||
| 5/17/2024 | Listing removed | $260,000$119/sqft |
Source: SWVAR #88846 Report a problem | ||
| 9/27/2023 | Price change | $260,000-5.5%$119/sqft |
Source: SWVAR #88846 Report a problem | ||
| 8/19/2023 | Listed for sale | $275,000$126/sqft |
Source: SWVAR #88846 Report a problem | ||
Public tax history
| Year | Property taxes | Tax assessment |
|---|---|---|
| 2025 | $880 +14.9% | $151,900 +25% |
| 2024 | $765 | $121,500 |
| 2023 | $765 | $121,500 |
| 2022 | $765 | $121,500 |
| 2021 | $765 | $121,500 |
| 2020 | $765 | $121,500 |
| 2019 | $765 +0.5% | $121,500 +0.5% |
| 2018 | $762 | $120,900 |
| 2017 | $762 | $120,900 |
| 2016 | -- | $120,900 |
| 2015 | -- | -- |
| 2012 | -- | $117,500 |
| 2011 | -- | -- |
| 2010 | -- | -- |
Find assessor info on the county website
Monthly payment
Est. payment
Payment breakdown
Explore the cost of this home by adjusting the details. Changes won't be saved.Climate risks
Neighborhood: 24609
Nearby schools
Schools provided by the listing agent
- Elementary: Belfast
- Middle: Lebanon
- High: Lebanon
Source: SWVAR. This data may not be complete. We recommend contacting the local school district to confirm school assignments for this home.
Similar homes
- $224,8003 bd2 ba1.5k sqft439 Laurel Rd, Cedar Bluff, VA 24609For Sale
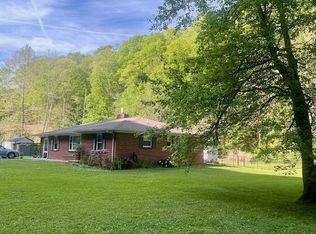
 MLS ID #110230, Sandra Adair, Century 21 Prime Properties Tazewell. SWVAR
 - $166,0003 bd2 ba1.1k sqft165 Sun Valley St, Cedar Bluff, VA 24609For Sale
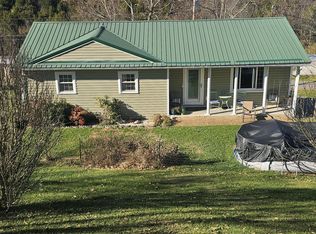 MLS ID #9988089, Tim Branton. TVRMLS
 - $299,9003 bd2 ba1.6k sqft2783 Mountain Rd, Cedar Bluff, VA 24609For Sale
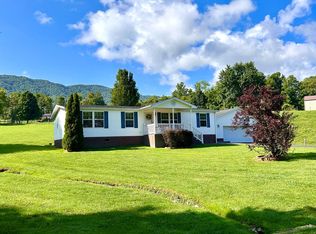 MLS ID #111358, Geneva Mcclanahan, Richlands Realty. SWVAR
 - $220,0003 bd2 ba2.2k sqft428 Westview St, Pounding Mill, VA 24637For Sale
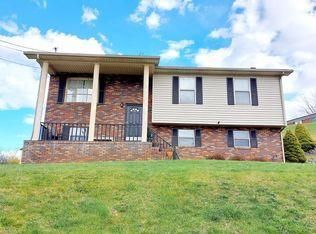 MLS ID #104139, Rikki Mcginnis, Riverside Realty & Auction Inc. SWVAR
 - $239,0003 bd2 ba2.1k sqft243 Southview St, Pounding Mill, VA 24637For SaleMLS ID #105942, Jaimie Tuggle, RE/MAX At Work. SWVAR
- $285,0003 bd2 ba1.9k sqft3863 Mountain Rd, Cedar Bluff, VA 24609For SaleMLS ID #111803, Janette Miller, Uptown Properties LLC. SWVAR
- $185,0003 bd2 ba1.2k sqft305 Birch Ln, Cedar Bluff, VA 24609For SaleMLS ID #111334, Amanda Knepper, Dream Home Realty LLC. SWVAR
- $275,0003 bd3 ba2.5k sqft154 Stapleton St, Pounding Mill, VA 24637For SaleMLS ID #111788, Beth Clemons, Tazewell County Realty. SWVAR
- $195,0003 bd3 ba1.8k sqft261 Fair St, Pounding Mill, VA 24637For SaleMLS ID #111512, Ramona Simmons, Fortune Realty of Richlands. SWVAR
- $198,0003 bd1 ba1.6k sqft556 Swords Creek Rd, Honaker, VA 24260For SaleMLS ID #110446, Robin Herndon, Richlands Realty. SWVAR
- $229,0003 bd2 ba1.8k sqft439 Brown Ave, Richlands, VA 24641For SaleMLS ID #110456, Carlene Absher, Absher Realty & Auction Company Inc.. SWVAR
- $229,2503 bd3 ba2.5k sqft312 Wade Hollow Rd, Raven, VA 24639For SaleMLS ID #111664, David Vance, Kate Real Estate. SWVAR
- $269,9003 bd2 ba1.8k sqft721 Pond St, Pounding Mill, VA 24637For SaleMLS ID #104243, Ramona Simmons, Fortune Realty of Richlands. SWVAR
- $225,0003 bd1 ba1.4k sqft172 Hillcrest Cir, Saltville, VA 24370For SaleMLS ID #110772, Sandra Rhymer, Uptown Properties LLC. SWVAR
- $289,0004 bd3 ba2.5k sqft161 Maid St, Pounding Mill, VA 24637For SaleMLS ID #111251, Ramona Simmons, Fortune Realty of Richlands. SWVAR
- $220,0003 bd2 ba1.1k sqft1170 Elk Garden Rd, Lebanon, VA 24266For SaleMLS ID #111618, Linda Day, Powell Realtors. SWVAR
- $215,5003 bd2 ba2k sqft319 Floyd Ave, Richlands, VA 24641For SaleMLS ID #104112, Christina Asbury, BHHS Four Seasons Select Prop- Richlands. SWVAR
- $195,0002 bd2 ba1.6k sqft407 North St, Richlands, VA 24641For SaleMLS ID #111857, Brandon Davis, Cedar Realty Group. SWVAR
- $217,5003 bd3 ba2.1k sqft136 Little Rd, Raven, VA 24639For SaleMLS ID #110514, Debra Ratliff, Fortune Realty of Richlands. SWVAR
