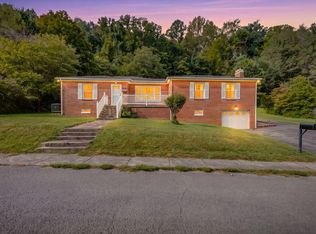
Welcome to one level living in this spacious brick ranch. The front door welcomes you home. Entry foyer with a coat closet , Large living room with brick fireplace with gas logs, formal dining room, nice size kitchen with pantry, breakfast nook, 3 bedroom, 2 full bath and a bonus in the garage closet, 2 garages attached both with openers, 1 attached storage unit and a detached storage shed. There is a LARGE carport area that could easily park 4 cars. Nice brick patio that is partially covered offering both shade and sun. just a few feet from the patio is a yard swing for relaxation. Shingled roof is approximately 12 years old. Shingles are 30 yr shingles. Heat pump is an American Standard and is 7 years old. Hot water heater is 2 yrs old. LG washer and dryer are 2 years old.
For sale
$215,000
202 Hill Creek Rd, Richlands, VA 24641
3beds
1,992sqft
Single Family Residence
Built in 1955
1 Acres Lot
$203,400 Zestimate®
$108/sqft
$-- HOA
What's special
One level livingDetached storage shedSpacious brick ranchYard swing for relaxationBreakfast nookFormal dining room
- 12 days
- 281
- 20
Zillow last checked:
Listing updated:
Listed by:
Carolyn Baldwin Pyles 276-971-0786,
Fortune Realty of Richlands 276-964-6507
Source: SWVAR,MLS#: 112636
Facts & features
Interior
Bedrooms & bathrooms
- Bedrooms: 3
- Bathrooms: 2
- Full bathrooms: 2
- Main level bathrooms: 3
- Main level bedrooms: 3
Primary bedroom
- Level: Main
Bedroom 2
- Level: Main
Bedroom 3
- Level: Main
Bathroom
- Level: Main
Bathroom 1
- Level: Main
Bathroom 2
- Level: Main
Dining room
- Level: Main
Family room
- Level: Main
Kitchen
- Level: Main
Living room
- Level: Main
Basement
- Area: 0
Heating
- Heat Pump
Cooling
- Heat Pump
Appliances
- Included: Dishwasher, Range, Range Hood, Washer
- Laundry: Main Level
Features
- High Speed Internet, Cable High Speed Internet
- Flooring: Wood
- Windows: Insulated Windows, Tilt Window(s)
- Basement: Crawl Space,None
- Has fireplace: Yes
- Fireplace features: Gas Log
Interior area
- Total structure area: 1,992
- Total interior livable area: 1,992 sqft
- Finished area above ground: 1,992
- Finished area below ground: 0
Video & virtual tour
Property
Parking
- Total spaces: 2
- Parking features: Attached Carport, Driveway, Garage
- Attached garage spaces: 2
- Has carport: Yes
Features
- Stories: 1
- Patio & porch: Covered, Patio, Porch
- Exterior features: Mature Trees, See Remarks
- Fencing: Chain Link
- Has view: Yes
- View description: Creek/Stream
- Has water view: Yes
- Water view: Creek/Stream
- Waterfront features: Creek
Lot
- Size: 1 Acres
- Features: Flood Plain, Level
Details
- Parcel number: 105A30900010006
- Zoning: R
Construction
Type & style
- Home type: SingleFamily
- Architectural style: Ranch
- Property subtype: Single Family Residence
Materials
- Brick
- Foundation: Concrete Perimeter
- Roof: Shingle
Condition
- Exterior Condition: Good,Interior Condition: Good
- Year built: 1955
Utilities & green energy
- Sewer: Public Sewer
- Water: Public
- Utilities for property: Propane
Community & HOA
HOA
- Has HOA: No
- Services included: None
Location
- Region: Richlands
Financial & listing details
- Price per square foot: $108/sqft
- Tax assessed value: $160,500
- Annual tax amount: $1,267
- Date on market: 11/9/2026
- Road surface type: Paved
Estimated market value
$203,400
$193,000 - $214,000
$1,572/mo
Price history
| Date | Event | Price |
|---|---|---|
| 11/9/2026 | Listed for sale | $215,000+7.5%$108/sqft |
Source:  SWVAR #112636 Report a problem | ||
| 5/13/2025 | Sold | $200,000$100/sqft |
Source: Public Record Report a problem | ||
| 9/4/2024 | Sold | $200,000-11.1%$100/sqft |
Source: SWVAR #94360 Report a problem | ||
| 8/8/2024 | Pending sale | $225,000$113/sqft |
Source: SWVAR #94360 Report a problem | ||
| 7/26/2024 | Listed for sale | $225,000$113/sqft |
Source: SWVAR #94360 Report a problem | ||
| 7/19/2024 | Pending sale | $225,000$113/sqft |
Source: SWVAR #94360 Report a problem | ||
| 7/18/2024 | Price change | $225,000-2.2%$113/sqft |
Source: SWVAR #94360 Report a problem | ||
| 7/3/2024 | Listed for sale | $230,000+37.7%$115/sqft |
Source: SWVAR #94360 Report a problem | ||
| 5/22/2007 | Sold | $167,000$84/sqft |
Source: Public Record Report a problem | ||
Public tax history
| Year | Property taxes | Tax assessment |
|---|---|---|
| 2025 | $931 | $160,500 |
| 2024 | $931 +16.1% | $160,500 +16.1% |
| 2023 | $802 | $138,200 |
| 2022 | $802 | $138,200 |
| 2021 | -- | $138,200 |
| 2020 | -- | $138,200 |
| 2018 | $802 | $138,200 -12.6% |
| 2017 | -- | $158,200 |
| 2016 | -- | $158,200 |
| 2015 | -- | $158,200 |
| 2014 | -- | $158,200 |
| 2013 | -- | $158,200 |
| 2012 | -- | -- |
| 2010 | -- | -- |
Find assessor info on the county website
Monthly payment
Est. payment
Payment breakdown
Explore the cost of this home by adjusting the details. Changes won't be saved.Climate risks
Neighborhood: 24641
Nearby schools
Schools provided by the listing agent
- Elementary: Richlands
- Middle: Richlands
- High: Richlands
Source: SWVAR. This data may not be complete. We recommend contacting the local school district to confirm school assignments for this home.
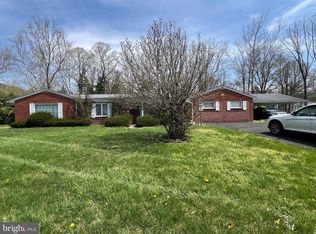
Similar homes
- $215,5003 bd2 ba2k sqft319 Floyd Ave, Richlands, VA 24641For Sale
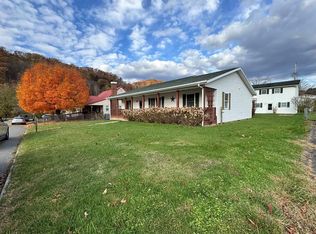
 MLS ID #104112, Christina Asbury, BHHS Four Seasons Select Prop- Richlands. SWVAR
- $179,9003 bd2 ba1.6k sqft510 Lake Park Dr, Richlands, VA 24641For Sale
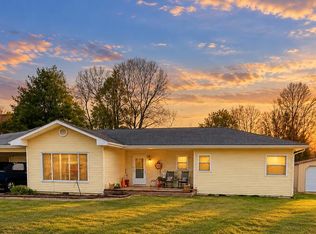 MLS ID #104220, Lisa Cordle, C&C Realty (Cordle & Company). SWVAR
- $215,0003 bd2 ba1.4k sqft796 Spring Hill Rd, Cedar Bluff, VA 24609For Sale
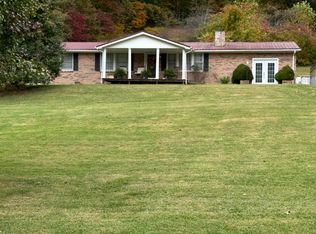 MLS ID #112648, Kalea Sparks, eXp Realty. SWVAR
- $195,0002 bd2 ba1.6k sqft407 North St, Richlands, VA 24641For Sale
 MLS ID #111857, Brandon Davis, Cedar Realty Group. SWVAR
- $229,5003 bd2 ba1.2k sqft130 Veterans Dr, Richlands, VA 24641For SaleMLS ID #111419, Lisa Cordle, C&C Realty (Cordle & Company). SWVAR
- $245,0003 bd2 ba2.1k sqft219 Ford St, Pounding Mill, VA 24637For SaleMLS ID #112592, Geneva Mcclanahan, Richlands Realty. SWVAR
- $185,0003 bd2 ba1.6k sqft319 Virginia Ave, Richlands, VA 24641For SaleMLS ID #110755, Sydney Rasnake, Cedar Realty Group. SWVAR
- $219,0003 bd2 ba2.1k sqft243 Southview St, Pounding Mill, VA 24637For SaleMLS ID #105942, Jaimie Tuggle, RE/MAX At Work. SWVAR
- $309,9003 bd2 ba1.9k sqft200 Sunrise Dr, Richlands, VA 24641For SaleMLS ID #111994, Japheth Newman, Blue Ridge Mountain Realty. SWVAR
- $217,5003 bd3 ba2.5k sqft312 Wade Hollow Rd, Raven, VA 24639For SaleMLS ID #111664, David Vance, Kate Real Estate. SWVAR
- $224,8003 bd2 ba1.5k sqft439 Laurel Rd, Cedar Bluff, VA 24609For SaleMLS ID #110230, Sandra Adair, Century 21 Prime Properties Tazewell. SWVAR
- $220,0003 bd2 ba2.2k sqft428 Westview St, Pounding Mill, VA 24637For SaleMLS ID #104139, Rikki Mcginnis, Riverside Realty & Auction Inc. SWVAR
- $217,5003 bd3 ba2.1k sqft136 Little Rd, Raven, VA 24639For SaleMLS ID #110514, Debra Ratliff, Fortune Realty of Richlands. SWVAR
- $109,9004 bd2 ba2.2k sqft512 Barrett St, Richlands, VA 24641For SaleMLS ID #109344, Lisa Cordle, C&C Realty (Cordle & Company). SWVAR
- $195,0003 bd2 ba1.2k sqft273 Acre Ln, Cedar Bluff, VA 24609For SaleMLS ID #112218, Joy Cordle, C&C Realty (Cordle & Company). SWVAR
- $195,0003 bd1 ba2.1k sqft68 Beths Ln, Cedar Bluff, VA 24609For SaleMLS ID #109561, Shanna Cook, Homeland Real Estate. SWVAR
- $185,0003 bd3 ba1.8k sqft261 Fair St, Pounding Mill, VA 24637For SaleMLS ID #111512, Ramona Simmons, Fortune Realty of Richlands. SWVAR
- $185,0003 bd2 ba1.4k sqft122 Lawson Ln, Cedar Bluff, VA 24609For SaleMLS ID #110173, Jaimie Tuggle, RE/MAX At Work. SWVAR
- $295,0003 bd2 ba2.1k sqft907 Cedar Creek Dr, Pounding Mill, VA 24637For SaleMLS ID #112603, Geneva Mcclanahan, Richlands Realty. SWVAR
- $115,0003 bd1 ba1k sqft1927 5th St, Richlands, VA 24641For SaleMLS ID #105876, Amanda Knepper, Dream Home Realty LLC. SWVAR
