For Sale ? $217,500 | 319 Floyd Avenue, Richlands, VA Welcome home to 319 Floyd Avenue, where comfort, quality, accessibility and convenience come together! This beautifully maintained 3-bedroom, 2-bath home offers plenty of charm and space inside and out. Step inside to find a welcoming layout featuring a bright enclosed sunroom, perfect for morning coffee or year-round relaxation. The full-length covered front porch invites you to unwind, while the spacious backyard deck is ideal for gatherings, grilling, or simply enjoying the outdoors. Want a small garden? there is room! The property includes a detached carport and a detached one-car garage with a finished, heated bonus room upstairs ?great for a home office, hobby space, or extra storage. Get ambitious and tackle plumbing, and even more options open up to you for Guest, Tenant, or multigenerational family living. You'll appreciate quality appliances throughout, all included for a truly move-in-ready experience. ? Bonus Incentives: Seller is offering buyer concessions toward closing costs and prepaids for the right offer. Making this an incredible opportunity for qualified buyers! Don't miss your chance to make this well-maintained home yours! Open House on 7/19/26 2-4 pm
For sale
Price cut: $2K (7/14)
$215,500
319 Floyd Ave, Richlands, VA 24641
3beds
2,033sqft
:
Get pre-qualified$1,347/mo
Single Family Residence
Built in 1996
9,060 Square Feet Lot
$201,800 Zestimate®
$106/sqft
$-- HOA
What's special
Bright enclosed sunroomDetached carportWelcoming layoutSpacious backyard deckFull-length covered front porchQuality appliances throughout
- 253 days |
- 259 |
- 4 |
Zillow last checked:
Listing updated:
Listed by:
Christina Asbury 276-701-5702,
BHHS Four Seasons Select Prop- Richlands 276-964-6727
Source: SWVAR,MLS#: 104112
Facts & features
Interior
Bedrooms & bathrooms
- Bedrooms: 3
- Bathrooms: 2
- Full bathrooms: 2
Primary bedroom
- Level: First
Bedroom 2
- Level: First
Bedroom 3
- Level: First
Bathroom
- Level: First
Bathroom 2
- Level: First
Dining room
- Level: First
Kitchen
- Level: First
Living room
- Level: First
Basement
- Area: 0
Heating
- Baseboard, Central, Electric, Heat Pump
Cooling
- Central Air, Electric
Appliances
- Included: Dishwasher, Dryer, Electric Range, Range, Refrigerator, Washer, Electric Water Heater
Features
- Ceiling Fan(s), High Speed Internet, Cable High Speed Internet
- Flooring: Carpet, Vinyl
- Windows: Insulated Windows
- Basement: Crawl Space,None
- Has fireplace: No
- Fireplace features: None
Interior area
- Total structure area: 2,225
- Total interior livable area: 2,033 sqft
- Finished area above ground: 2,225
- Finished area below ground: 0
Video & virtual tour
Property
Parking
- Total spaces: 1
- Parking features: Detached Carport, Detached, Concrete, Driveway, Garage
- Garage spaces: 1
- Has carport: Yes
Features
- Patio & porch: Deck, Porch, Covered
- Fencing: None
- Water view: None
- Waterfront features: None
Lot
- Size: 9,060 Square Feet
- Features: Cleared, Level
Details
- Parcel number: 105A4108600240026
- Zoning: r
Construction
Type & style
- Home type: SingleFamily
- Architectural style: Ranch
- Property subtype: Single Family Residence
Materials
- Vinyl Siding, Dry Wall
- Foundation: Brick/Mortar
- Roof: Shingle
Condition
- Exterior Condition: Very Good,Interior Condition: Very Good
- Year built: 1996
Utilities & green energy
- Sewer: Public Sewer
- Water: Public
- Utilities for property: Natural Gas Not Available, Cable Connected
Community & HOA
Community
- Security: Smoke Detector(s)
HOA
- Has HOA: No
- Services included: None
Location
- Region: Richlands
Financial & listing details
- Price per square foot: $106/sqft
- Tax assessed value: $164,000
- Annual tax amount: $951
- Date on market: 11/13/2025
- Road surface type: Paved
Estimated market value
$201,800
$192,000 - $212,000
$1,789/mo
Price history
| Date | Event | Price |
|---|---|---|
| 7/14/2026 | Price change | $215,500-0.9%$106/sqft |
Source:  SWVAR #104112 Report a problem SWVAR #104112 Report a problem | ||
| 5/20/2026 | Price change | $217,500-0.9%$107/sqft |
Source: SWVAR #104112 Report a problem | ||
| 4/15/2026 | Price change | $219,500-2.4%$108/sqft |
Source: SWVAR #104112 Report a problem | ||
| 2/19/2026 | Listed for sale | $225,000$111/sqft |
Source: SWVAR #104112 Report a problem | ||
| 1/19/2026 | Pending sale | $225,000$111/sqft |
Source: SWVAR #104112 Report a problem | ||
| 1/1/2026 | Price change | $225,000-8.2%$111/sqft |
Source: SWVAR #104112 Report a problem | ||
| 11/13/2025 | Listed for sale | $245,000$121/sqft |
Source: SWVAR #104112 Report a problem | ||
Public tax history
| Year | Property taxes | Tax assessment |
|---|---|---|
| 2025 | $951 | $164,000 |
| 2024 | $951 +23.1% | $164,000 +23.1% |
| 2023 | $773 | $133,200 |
| 2022 | $773 | $133,200 |
| 2021 | -- | $133,200 |
| 2020 | -- | $133,200 |
| 2018 | $773 | $133,200 +2.1% |
| 2017 | -- | $130,400 |
| 2016 | -- | $130,400 |
| 2015 | -- | $130,400 |
| 2014 | -- | $130,400 |
| 2013 | -- | $130,400 |
| 2012 | -- | -- |
| 2010 | -- | -- |
Find assessor info on the county website
Monthly payment
Est. payment
Payment breakdown
Explore the cost of this home by adjusting the details. Changes won't be saved.Climate risks
Neighborhood: 24641
Nearby schools
GreatSchools rating
- 7/10Richlands Elementary SchoolGrades: PK-5Distance: 1.4 mi
- 6/10Richlands Middle SchoolGrades: 6-8Distance: 1.6 mi
- 8/10Richlands High SchoolGrades: 9-12Distance: 1.7 mi
Schools provided by the listing agent
- Elementary: Richlands
- Middle: Richlands
- High: Richlands
Source: SWVAR. This data may not be complete. We recommend contacting the local school district to confirm school assignments for this home.
- $176,2004 bd2 ba1.9k sqft323 Floyd Ave, Richlands, VA 24641Off Market
- $114,2003 bd2 ba1.2k sqft313 Floyd Ave, Richlands, VA 24641Off Market
- $87,1002 bd1 ba762 sqft325 Floyd Ave, Richlands, VA 24641Off Market
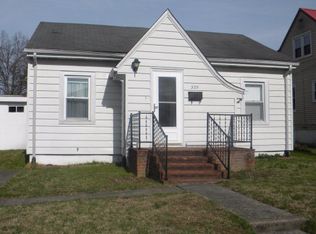
- $142,5004 bd1 ba1.7k sqft327 Floyd Ave, Richlands, VA 24641Off Market
- $202,7004 bd2 ba2.8k sqft322 Tazewell Ave, Richlands, VA 24641Off Market
- $45,3002 bd1 ba1.2k sqft322 Floyd Ave, Richlands, VA 24641Off Market
- $138,9003 bd1 ba1.6k sqft310 Tazewell Ave, Richlands, VA 24641Off Market
- $79,0003 bd2 ba1.3k sqft314 Floyd Ave, Richlands, VA 24641Sold
A local agent can set up tours, give advice and negotiate with sellers.
Similar homes
- $210,0003 bd2 ba2.1k sqft110 Vincent Ln, Richlands, VA 24641For Sale

 MLS ID #110050, Holden Haynes, Appalachian Realty Co.. SWVAR
 - $269,9003 bd2 ba2k sqft218 Lee St, Richlands, VA 24641For Sale
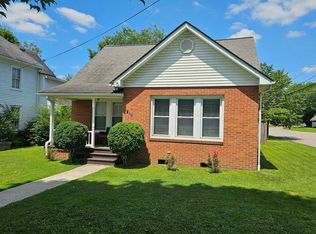 MLS ID #111157, Jaimie Tuggle, RE/MAX At Work. SWVAR
 - $159,0003 bd2 ba1.2k sqft119 Royal St, Richlands, VA 24641For Sale
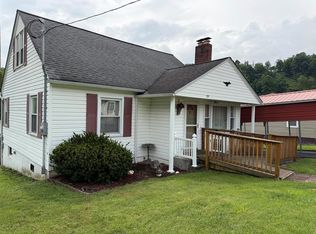 MLS ID #111155, Ramona Simmons, Fortune Realty of Richlands. SWVAR
 - $189,9003 bd2 ba1.6k sqft510 Lake Park Dr, Richlands, VA 24641For Sale
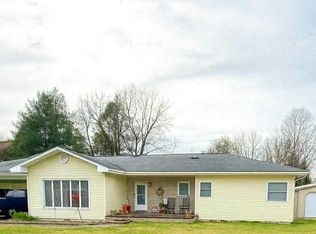 MLS ID #104220, Lisa Cordle, C&C Realty (Cordle & Company). SWVAR
 - $199,9003 bd2 ba1.6k sqft319 Virginia Ave, Richlands, VA 24641For SaleMLS ID #110755, Sydney Rasnake, Cedar Realty Group. SWVAR
- $239,0003 bd1 ba1.5k sqft179 Cypress St, Richlands, VA 24641For SaleMLS ID #110657, Denise Blevins, eXp Realty. SWVAR
- $239,0003 bd2 ba1.8k sqft439 Brown Ave, Richlands, VA 24641For SaleMLS ID #110456, Carlene Absher, Absher Realty & Auction Company Inc.. SWVAR
- $189,9004 bd2 ba1.8k sqft636 E 2nd St, Richlands, VA 24641For SaleMLS ID #110460, Brandon Davis, Cedar Realty Group. SWVAR
- $239,5003 bd2 ba1.2k sqft130 Veterans Dr, Richlands, VA 24641For Sale By Owner
- $253,0003 bd3 ba2k sqft503 Birmingham Rd, Cedar Bluff, VA 24609For SaleMLS ID #111111, Leianna Stafflinger, Fortune Realty of Richlands. SWVAR
- $164,0003 bd2 ba1.8k sqft1605 6th St, Richlands, VA 24641For Sale By Owner
- $219,9003 bd2 ba1.4k sqft122 Lawson Ln, Cedar Bluff, VA 24609For SaleMLS ID #110173, Jaimie Tuggle, RE/MAX At Work. SWVAR
- $230,0003 bd2 ba2.2k sqft428 Westview St, Pounding Mill, VA 24637For SaleMLS ID #104139, Rikki Mcginnis, Riverside Realty & Auction Inc. SWVAR
- $155,0003 bd2 ba1k sqft1903 4th St, Richlands, VA 24641For SaleMLS ID #103133, Ramona Simmons, Fortune Realty of Richlands. SWVAR
- $119,5003 bd3 ba3k sqft6195 Governor G C Peery Hwy, Richlands, VA 24641For SaleMLS ID #55817, AMANDA WRIGHT. Mercer-Tazewell County BOR
- $--3 bd2 ba2.2k sqft1016 Street Clair St, Oakwood, VA 24631AuctionAuction.com 2
- $225,0003 bd1 ba2.1k sqft68 Beths Ln, Cedar Bluff, VA 24609For SaleMLS ID #109561, Shanna Cook, Homeland Real Estate. SWVAR
- $229,8003 bd2 ba1.5k sqft439 Laurel Rd, Cedar Bluff, VA 24609For SaleMLS ID #110230, Sandra Adair, Century 21 Prime Properties Tazewell. SWVAR
- $109,9004 bd2 ba2.2k sqft512 Barrett St, Richlands, VA 24641For SaleMLS ID #109344, Lisa Cordle, C&C Realty (Cordle & Company). SWVAR
- $124,9003 bd1 ba1.2k sqft419 Kents Ridge Rd, Richlands, VA 24641For SaleMLS ID #110041, Jaimie Tuggle, RE/MAX At Work. SWVAR
