BRICK - ONE LEVEL - FULL BASEMENT - DETACHED GARAGE - POND - PRIVATE PRIVATE PRIVATE! One owner home sitting in the town of Richlands but you would never know it because of the EXTREME PRIVACY this home / property has! Quality built are words that definitely describe this home - it has a large living room, galley type kitchen with lots of cabinets, spacious dining room, three bedrooms and a large full bath on the first level; along with a screened porch for relaxing or listening to the creek flowing into the pond. The basement is the full sqft of the main level and has access from both inside and outside. The laundry is located in the basement along with 2 additional multi-purpose rooms that could be an office, rec room, etc. Most of the basement is unfinished and could be a multitude of opportunities. There is an oversized detached brick garage as well. There is a barn with a small pasture area where you could bring your animals. The fencing is field wire woven fencing. The heat is provided by a heat pump and it has central air. Remember you are located not far from the town of Richlands for shopping and restaurants along with the other amenities needed. Come see this home TODAY!!!
For sale
Price cut: $10K (7/25)
$229,000
179 Cypress St, Richlands, VA 24641
3beds
1,593sqft
:
Get pre-qualified$1,431/mo
Single Family Residence
Built in 1982
2.7 Acres Lot
$-- Zestimate®
$144/sqft
$-- HOA
What's special
One levelField wire woven fencingThree bedroomsSpacious dining roomCentral air
- 43 days |
- 1,077 |
- 36 |
Zillow last checked:
Listing updated:
Listed by:
Denise Blevins 276-274-3142,
eXp Realty 866-825-7169
Source: SWVAR,MLS#: 110657
Facts & features
Interior
Bedrooms & bathrooms
- Bedrooms: 3
- Bathrooms: 1
- Full bathrooms: 1
- Main level bathrooms: 1
- Main level bedrooms: 3
Rooms
- Room types: Basement
Primary bedroom
- Level: Main
Bedroom 2
- Level: Main
Bedroom 3
- Level: Main
Bathroom
- Level: Main
Dining room
- Level: Main
Kitchen
- Level: Main
Living room
- Level: Main
Basement
- Area: 1373
Heating
- Central, Electric, Heat Pump
Cooling
- Central Air, Heat Pump
Appliances
- Included: Electric Oven, Electric Range, Electric Water Heater, Range, Range Hood, Refrigerator
- Laundry: In Basement
Features
- Ceiling Fan(s), Paneling, High Speed Internet
- Flooring: Carpet, Vinyl, Wood
- Windows: Insulated Windows
- Has basement: Yes
- Has fireplace: No
- Fireplace features: None
Interior area
- Total structure area: 2,546
- Total interior livable area: 1,593 sqft
- Finished area above ground: 1,373
- Finished area below ground: 1,373
Video & virtual tour
Property
Parking
- Total spaces: 2
- Parking features: Detached, Driveway, Garage, Gravel
- Garage spaces: 2
Features
- Stories: 1
- Patio & porch: Covered, Porch, Screened
- Exterior features: Lighting, Mature Trees
- Fencing: See Remarks
- Has view: Yes
- View description: Creek/Stream
- Has water view: Yes
- Water view: Creek/Stream
- Waterfront features: Waterfront, Pond
Lot
- Size: 2.7 Acres
- Dimensions: 2.70 acres
- Features: Irregular Lot, Farm, Secluded, Waterfront, Wooded
Details
- Parcel number: 123A0126
- Zoning: R2
Construction
Type & style
- Home type: SingleFamily
- Architectural style: Ranch
- Property subtype: Single Family Residence
Materials
- Brick, Dry Wall
- Foundation: Block, Concrete Perimeter
- Roof: Metal
Condition
- Exterior Condition: Good,Interior Condition: Good
- Year built: 1982
Utilities & green energy
- Sewer: Septic Tank
- Water: Well
- Utilities for property: Natural Gas Not Available
Community & HOA
Community
- Security: Smoke Detector(s)
- Subdivision: None
HOA
- Has HOA: No
- Services included: None
Location
- Region: Richlands
Financial & listing details
- Price per square foot: $144/sqft
- Tax assessed value: $151,400
- Annual tax amount: $1,196
- Date on market: 6/20/2026
- Road surface type: Unimproved
Estimated market value
Not available
Estimated sales range
Not available
Not available
Price history
| Date | Event | Price |
|---|---|---|
| 7/25/2026 | Price change | $229,000-4.2%$144/sqft |
Source:  SWVAR #110657 Report a problem SWVAR #110657 Report a problem | ||
| 7/23/2026 | Price change | $239,000-4%$150/sqft |
Source: SWVAR #110657 Report a problem | ||
| 7/15/2026 | Price change | $249,000-3.9%$156/sqft |
Source: SWVAR #110657 Report a problem | ||
| 6/20/2026 | Listed for sale | $259,000$163/sqft |
Source: SWVAR #110657 Report a problem | ||
Public tax history
| Year | Property taxes | Tax assessment |
|---|---|---|
| 2025 | $879 +0.1% | -- |
| 2024 | $878 +34.8% | $151,400 +34.8% |
| 2023 | $651 | $112,300 |
| 2022 | $651 | $112,300 |
| 2021 | -- | $112,300 |
| 2020 | -- | $112,300 |
| 2018 | $651 | $112,300 -1.8% |
| 2017 | -- | $114,400 |
| 2016 | -- | $114,400 |
| 2015 | -- | $114,400 |
| 2014 | -- | $114,400 |
| 2013 | -- | $114,400 |
| 2012 | -- | -- |
| 2010 | -- | -- |
Find assessor info on the county website
Monthly payment
Est. payment
Payment breakdown
Explore the cost of this home by adjusting the details. Changes won't be saved.Climate risks
Neighborhood: 24641
Getting around
0 / 100
Car-DependentNearby schools
GreatSchools rating
- 7/10Richlands Elementary SchoolGrades: PK-5Distance: 1.2 mi
- 6/10Richlands Middle SchoolGrades: 6-8Distance: 1.5 mi
- 8/10Richlands High SchoolGrades: 9-12Distance: 1.4 mi
Schools provided by the listing agent
- Elementary: Richlands
- Middle: Richlands
- High: Richlands
Source: SWVAR. This data may not be complete. We recommend contacting the local school district to confirm school assignments for this home.
- $139,9503 bd2 ba1k sqft1270 Purcell Rd, Richlands, VA 24641Pending

- $8,000-- bd-- ba-- sqftFleming Ln, Richlands, VA 24641Off Market
- $227,9003 bd2 ba1.3k sqft478 Fleming Ln, Richlands, VA 24641Off Market
- $71,5003 bd2 ba1.5k sqft1212 Birmingham Rd, Richlands, VA 24609Off Market
- $19,000-- bd-- ba-- sqft1234 Birmingham Rd, Cedar Bluff, VA 24609Off Market
- $176,0004 bd2 ba2k sqft184 Fleming Ln, Richlands, VA 24641Off Market
- $10,000-- bd-- ba-- sqft1306 Purcell Rd, Richlands, VA 24641Off Market
- $42,6003 bd1 ba1k sqft1379 Purcell Rd, Richlands, VA 24641Off Market
A local agent can set up tours, give advice and negotiate with sellers.
Similar homes
- $253,0003 bd3 ba2k sqft503 Birmingham Rd, Cedar Bluff, VA 24609For Sale

 MLS ID #111111, Leianna Stafflinger, Fortune Realty of Richlands. SWVAR
 - $199,9003 bd2 ba1.6k sqft319 Virginia Ave, Richlands, VA 24641For Sale
 MLS ID #110755, Sydney Rasnake, Cedar Realty Group. SWVAR
 - $239,0003 bd2 ba1.8k sqft439 Brown Ave, Richlands, VA 24641For Sale
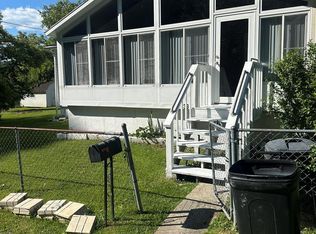 MLS ID #110456, Carlene Absher, Absher Realty & Auction Company Inc.. SWVAR
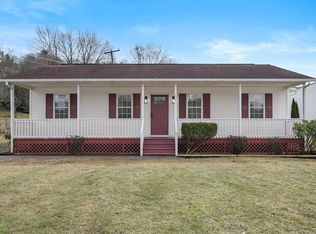
 - $239,5003 bd2 ba1.2k sqft130 Veterans Dr, Richlands, VA 24641For Sale By Owner
- $189,9004 bd2 ba1.8k sqft636 E 2nd St, Richlands, VA 24641For SaleMLS ID #110460, Brandon Davis, Cedar Realty Group. SWVAR
- $215,5003 bd2 ba2k sqft319 Floyd Ave, Richlands, VA 24641For SaleMLS ID #104112, Christina Asbury, BHHS Four Seasons Select Prop- Richlands. SWVAR
- $210,0003 bd2 ba2.1k sqft110 Vincent Ln, Richlands, VA 24641For SaleMLS ID #110050, Holden Haynes, Appalachian Realty Co.. SWVAR
- $159,0003 bd2 ba1.2k sqft119 Royal St, Richlands, VA 24641For SaleMLS ID #111155, Ramona Simmons, Fortune Realty of Richlands. SWVAR
- $269,9003 bd2 ba2k sqft218 Lee St, Richlands, VA 24641For SaleMLS ID #111157, Jaimie Tuggle, RE/MAX At Work. SWVAR
- $229,8003 bd2 ba1.5k sqft439 Laurel Rd, Cedar Bluff, VA 24609For SaleMLS ID #110230, Sandra Adair, Century 21 Prime Properties Tazewell. SWVAR
- $230,0003 bd2 ba2.2k sqft428 Westview St, Pounding Mill, VA 24637For SaleMLS ID #104139, Rikki Mcginnis, Riverside Realty & Auction Inc. SWVAR
- $239,0003 bd2 ba2.1k sqft243 Southview St, Pounding Mill, VA 24637For SaleMLS ID #105942, Jaimie Tuggle, RE/MAX At Work. SWVAR
- $225,0003 bd1 ba2.1k sqft68 Beths Ln, Cedar Bluff, VA 24609For SaleMLS ID #109561, Shanna Cook, Homeland Real Estate. SWVAR
- $189,9003 bd2 ba1.6k sqft510 Lake Park Dr, Richlands, VA 24641For SaleMLS ID #104220, Lisa Cordle, C&C Realty (Cordle & Company). SWVAR
- $219,9003 bd2 ba1.4k sqft122 Lawson Ln, Cedar Bluff, VA 24609For SaleMLS ID #110173, Jaimie Tuggle, RE/MAX At Work. SWVAR
- $259,0003 bd1 ba1.6k sqft492 Daw Rd, Raven, VA 24639For SaleMLS ID #110168, Lisa Cordle, C&C Realty (Cordle & Company). SWVAR
- $164,0003 bd2 ba1.8k sqft1605 6th St, Richlands, VA 24641For Sale By Owner
- $335,0003 bd2 ba1.9k sqft200 Sunrise Dr, Richlands, VA 24641For SaleMLS ID #109352, Melissa Cline, Riverside Realty & Auction Inc. SWVAR
- $299,9003 bd2 ba1.8k sqft116 Summers Dr, Cedar Bluff, VA 24609For SaleMLS ID #111186, Lisa Cordle, C&C Realty (Cordle & Company). SWVAR
- $--3 bd1 ba1.3k sqft149 Chestnut St, Pounding Mill, VA 24637AuctionServiceLink Auction
