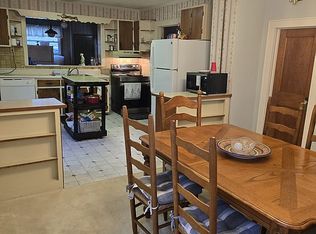
Charming updated traditional style home conveniently located in the town of Richlands near schools, medical, shopping and recreation areas. Lower level offers a large living/dining area, updated galley style kitchen with oak cabinetry and solid surface counter tops, a renovated bath that is handicap accessible along with a welcoming sunroom and large deck. The upper level offers two bedrooms and a 1/2 bath. The basement is open with a nice shower, laundry area and cabinetry for storage. Step out of the basement to a large back yard. Storage area under the deck, detached tandem carport. Set up your appointment today to check out this beautiful move in ready home.
For sale
$159,000
119 Royal St, Richlands, VA 24641
3beds
1,272sqft
:
Get pre-qualified$1,026/mo
Single Family Residence
Built in 1950
0.43 Acres Lot
$-- Zestimate®
$125/sqft
$-- HOA
What's special
Welcoming sunroomDetached tandem carportTwo bedroomsSolid surface counter topsLarge deckLaundry areaUpdated galley style kitchen
- 4 days |
- 199 |
- 13 |
Zillow last checked:
Listing updated:
Listed by:
Ramona Simmons 276-971-1078,
Fortune Realty of Richlands 276-964-6507
Source: SWVAR,MLS#: 111155
Facts & features
Interior
Bedrooms & bathrooms
- Bedrooms: 3
- Bathrooms: 2
- Full bathrooms: 1
- 1/2 bathrooms: 1
- Main level bathrooms: 1
- Main level bedrooms: 1
Rooms
- Room types: Basement
Primary bedroom
- Level: Main
Bedroom 2
- Level: Second
Bedroom 3
- Level: Second
Bathroom
- Level: Main
Bathroom 1
- Level: Second
Dining room
- Level: Main
Kitchen
- Level: Main
Living room
- Level: Main
Basement
- Area: 424
Heating
- Heat Pump, Propane
Cooling
- Heat Pump
Appliances
- Included: Dishwasher, Dryer, Electric Range, Refrigerator, Washer
- Laundry: Main Level
Features
- Ceiling Fan(s), Paneling, High Speed Internet
- Flooring: Newer Floor Covering, Carpet, Laminate, Wood
- Windows: Insulated Windows
- Basement: Unfinished
- Has fireplace: Yes
- Fireplace features: Gas Log, Masonry
Interior area
- Total structure area: 1,696
- Total interior livable area: 1,272 sqft
- Finished area above ground: 1,272
- Finished area below ground: 424
Property
Parking
- Parking features: Detached Carport, Driveway, Paved
- Has carport: Yes
Features
- Stories: 1
- Patio & porch: Deck, Porch
- Exterior features: Garden
- Fencing: None
- Water view: None
- Waterfront features: None
Lot
- Size: 0.43 Acres
- Features: Level, Rolling Slope
Details
- Parcel number: 105A90701690172
- Zoning: R2
Construction
Type & style
- Home type: SingleFamily
- Architectural style: Traditional
- Property subtype: Single Family Residence
Materials
- Vinyl Siding, Dry Wall
- Foundation: Block
- Roof: Shingle
Condition
- Exterior Condition: Average,Interior Condition: Average
- Year built: 1950
Utilities & green energy
- Gas: Other-See Remarks
- Sewer: Public Sewer
- Water: Public
- Utilities for property: Propane
Community & HOA
Community
- Security: Smoke Detector(s)
- Subdivision: Other
HOA
- Has HOA: No
- Services included: None
Location
- Region: Richlands
Financial & listing details
- Price per square foot: $125/sqft
- Tax assessed value: $111,800
- Annual tax amount: $883
- Date on market: 7/21/2026
- Road surface type: Paved
Estimated market value
Not available
Estimated sales range
Not available
Not available
Price history
| Date | Event | Price |
|---|---|---|
| 7/21/2026 | Listed for sale | $159,000$125/sqft |
Source:  SWVAR #111155 Report a problem SWVAR #111155 Report a problem | ||
Public tax history
| Year | Property taxes | Tax assessment |
|---|---|---|
| 2025 | $648 | $111,800 |
| 2024 | $648 +42.6% | $111,800 +42.6% |
| 2023 | $455 | $78,400 |
| 2022 | $455 | $78,400 |
| 2021 | -- | $78,400 |
| 2020 | -- | $78,400 |
| 2018 | $455 | $78,400 -4.6% |
| 2017 | -- | $82,200 |
| 2016 | -- | $82,200 |
| 2015 | -- | $82,200 |
| 2014 | -- | $82,200 |
| 2013 | -- | $82,200 |
| 2012 | -- | -- |
| 2010 | -- | -- |
Find assessor info on the county website
Monthly payment
Est. payment
Payment breakdown
Explore the cost of this home by adjusting the details. Changes won't be saved.Climate risks
Neighborhood: 24641
Nearby schools
GreatSchools rating
- 7/10Richlands Elementary SchoolGrades: PK-5Distance: 0.9 mi
- 6/10Richlands Middle SchoolGrades: 6-8Distance: 1.2 mi
- 8/10Richlands High SchoolGrades: 9-12Distance: 1.2 mi
Schools provided by the listing agent
- Elementary: Richlands
- Middle: Richlands
- High: Richlands
Source: SWVAR. This data may not be complete. We recommend contacting the local school district to confirm school assignments for this home.
- $60,6002 bd1 ba792 sqft117 Royal St, Richlands, VA 24641Off Market
- $68,7002 bd1 ba896 sqft115 Royal St, Richlands, VA 24641Off Market
- $1,000-- bd-- ba-- sqftRoyal St, Richlands, VA 24641Off Market
- $106,8003 bd1 ba1.4k sqft118 Royal St, Richlands, VA 24641Off Market
- $109,5002 bd1 ba852 sqft120 Royal St, Richlands, VA 24641Off Market
- $67,0002 bd1 ba899 sqft113 Royal St, Richlands, VA 24641Sold
- $110,4002 bd1 ba1.6k sqft123 Royal St, Richlands, VA 24641Off Market
- $99,0003 bd1 ba960 sqft122 Royal St, Richlands, VA 24641Off Market
A local agent can set up tours, give advice and negotiate with sellers.
Similar homes
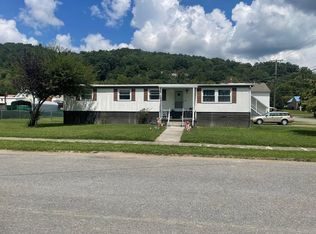
- $164,0003 bd2 ba1.8k sqft1605 6th St, Richlands, VA 24641For Sale By Owner
- $155,0003 bd2 ba1k sqft1903 4th St, Richlands, VA 24641For Sale
 MLS ID #103133, Ramona Simmons, Fortune Realty of Richlands. SWVAR
 - $124,9003 bd1 ba1.2k sqft419 Kents Ridge Rd, Richlands, VA 24641For Sale
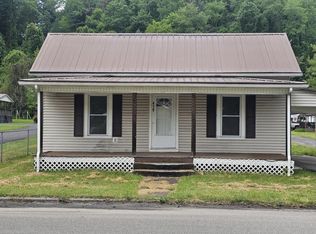 MLS ID #110041, Jaimie Tuggle, RE/MAX At Work. SWVAR
 - $189,9003 bd2 ba1.6k sqft510 Lake Park Dr, Richlands, VA 24641For Sale
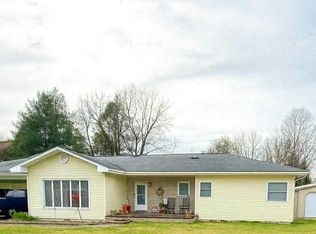 MLS ID #104220, Lisa Cordle, C&C Realty (Cordle & Company). SWVAR
 - $129,9002 bd2 ba1k sqft414 Fairfax Ave, Richlands, VA 24641For SaleMLS ID #99998, Deborah Hess, Fortune Realty of Richlands. SWVAR
- $189,9004 bd2 ba1.8k sqft636 E 2nd St, Richlands, VA 24641For SaleMLS ID #110460, Brandon Davis, Cedar Realty Group. SWVAR
- $199,9003 bd2 ba1.6k sqft319 Virginia Ave, Richlands, VA 24641For SaleMLS ID #110755, Sydney Rasnake, Cedar Realty Group. SWVAR
- $159,9003 bd1 ba1.4k sqft624 Baptist Valley Rd, Cedar Bluff, VA 24609For SaleMLS ID #110396, Kathy Mcvey, C&C Realty (Cordle & Company). SWVAR
- $97,5003 bd1 ba1.3k sqft152 Vickey Dr, Richlands, VA 24641For SaleMLS ID #110795, Carolyn Baldwin Pyles, Fortune Realty of Richlands. SWVAR
- $99,5003 bd1 ba1k sqft216 Burnette St, Richlands, VA 24641For SaleMLS ID #110279, David Vance, Kate Real Estate. SWVAR
- $229,0003 bd1 ba1.5k sqft179 Cypress St, Richlands, VA 24641For SaleMLS ID #110657, Denise Blevins, eXp Realty. SWVAR
- $90,0003 bd2 ba1.2k sqft217 Brown Hollow Rd, Richlands, VA 24641For SaleMLS ID #110454, Kalea Sparks, Uptown Properties LLC. SWVAR
- $166,0003 bd2 ba1.1k sqft165 Sun Valley St, Cedar Bluff, VA 24609For SaleMLS ID #9988089, Tim Branton. TVRMLS
- $159,9004 bd1 ba1.2k sqft160 Redwood Dr, Raven, VA 24639For SaleMLS ID #105867, Lisa Cordle, C&C Realty (Cordle & Company). SWVAR
- $114,9002 bd1 ba1k sqft405 Fairfax Ave, Richlands, VA 24641For SaleMLS ID #104156, Canaan Heath, Holston Realty, Inc. SWVAR
- $189,9003 bd2 ba1.2k sqft3095 Redbud Hwy, Honaker, VA 24260For SaleMLS ID #111162, Lori Brewster, Fortune Realty of Richlands. SWVAR
- $172,5002 bd1 ba927 sqft194 Autumn Chase Rd, Lebanon, VA 24266For SaleMLS ID #111166, Karen Raines, Landmark Realty. SWVAR
- $127,5003 bd1 ba1.1k sqft178 Bane Bottom Ave, Cedar Bluff, VA 24609For SaleMLS ID #109722, Carol Harrison, Windhaven Realty, LLC. SWVAR
- $169,9003 bd2 ba1.5k sqft467 Earls Branch Rd, Pounding Mill, VA 24637For SaleMLS ID #109825, Amanda Knepper, Dream Home Realty LLC. SWVAR
- $168,5003 bd2 ba1.3k sqft507 Estates Dr, Pounding Mill, VA 24637For SaleMLS ID #105959, Jennifer Proffitt, Eagle Realty. SWVAR
