PRICE REDUCED! First time on the market! This one owner home has been well maintained and is truly move in ready. From the large deck enter into the open kitchen/dining area where you will find a well laid out kitchen, beautiful cabinetry, and spacious pantry. The range, refrigerator, washer and dryer are all included. From the dining area, you are drawn into the living room with it's like new hardwood flooring and large front window allowing plenty of light to brighten your home. Down the hallway you will find the three carpeted bedrooms with spacious closets along with the main bath. The master bedroom boasts it's own ensuite half bath for added convenience. The property offers many outdoor amenities. You can enjoy the cozy front patio to watch deer roaming the hillside or step off the patio and cool off in the above ground pool. With the rear deck located just off the kitchen dining area, the home is just looking for guests to entertain. If you are looking for energy efficiency, this is it. The double pane vinyl windows are only 10 years old and the insulated vinyl siding is less than 4 years old. The metal roof is only 10 years old with lots of life left. The Trane heat pump was replaced 1 year ago leaving you with virtually no maintenance worries. The washer and dryer are only 2 years old. Plumbing is in place to install gas logs in the living room for added warmth in the winter. The LP tank is a rental and scheduled to be picked up. Owner is leaving the pool accessories and will visit the new owner to explain the pool maintenance and operation. Information taken from owner and public records and should be verified by buyer and buyer's agent. Subject to E&O.
For sale
$166,000
165 Sun Valley St, Cedar Bluff, VA 24609
3beds
1,144sqft
Single Family Residence, Residential
Built in 1987
0.34 Acres Lot
$160,700 Zestimate®
$145/sqft
$-- HOA
What's special
Above ground poolCozy front patioThree carpeted bedroomsLarge front windowWell laid out kitchenSpacious pantryRear deck
- 341 days
- 186
- 14
Zillow last checked:
Listing updated:
Listed by:
Tim Branton 276-971-5489,
REMAX Cavaliers - Abingdon 276-477-1300
Source: TVRMLS,MLS#: 9988089
Facts & features
Interior
Bedrooms & bathrooms
- Bedrooms: 3
- Bathrooms: 2
- Full bathrooms: 1
- 1/2 bathrooms: 1
Heating
- Heat Pump
Cooling
- Ceiling Fan(s), Heat Pump
Appliances
- Included: Dryer, Electric Range, Refrigerator, Washer
- Laundry: Electric Dryer Hookup, Washer Hookup
Features
- Kitchen/Dining Combo, Laminate Counters, Pantry
- Flooring: Carpet, Hardwood, Vinyl
- Doors: French Doors, Storm Door(s)
- Windows: Double Pane Windows, Insulated Windows, Window Treatments
- Basement: Crawl Space
Interior area
- Total structure area: 1,144
- Total interior livable area: 1,144 sqft
Property
Parking
- Parking features: Driveway, Asphalt
- Has uncovered spaces: Yes
Features
- Levels: One
- Stories: 1
- Patio & porch: Back, Deck, Front Patio
- Pool features: Above Ground
- Fencing: Front Yard
Lot
- Size: 0.34 Acres
- Topography: Rolling Slope
Details
- Parcel number: 157e 01 0003 010158
- Zoning: Residential
Construction
Type & style
- Home type: SingleFamily
- Architectural style: See Remarks
- Property subtype: Single Family Residence, Residential
Materials
- Vinyl Siding
- Foundation: Block
- Roof: Metal
Condition
- Above Average,Average
- New construction: No
- Year built: 1987
Utilities & green energy
- Sewer: Public Sewer
- Water: Public
- Utilities for property: Cable Available, Electricity Connected, Sewer Connected, Water Connected
Community & HOA
Community
- Subdivision: Sunvalley
HOA
- Has HOA: No
- Amenities included: Landscaping
Location
- Region: Cedar Bluff
Financial & listing details
- Price per square foot: $145/sqft
- Tax assessed value: $126,400
- Annual tax amount: $733
- Date on market: 11/8/2025
- Listing terms: Cash,Conventional,FHA,USDA Loan,VA Loan
- Electric utility on property: Yes
Estimated market value
$160,700
$153,000 - $169,000
$1,101/mo
Price history
| Date | Event | Price |
|---|---|---|
| 5/4/2026 | Price change | $166,000-1.8%$145/sqft |
Source: TVRMLS #9988089 Report a problem | ||
| 11/8/2025 | Listed for sale | $169,000$148/sqft |
Source: TVRMLS #9988089 Report a problem | ||
| 11/5/2025 | Listing removed | -- |
Source: Owner Report a problem | ||
| 7/24/2025 | Listed for sale | $169,000$148/sqft |
Source: Owner Report a problem | ||
Public tax history
| Year | Property taxes | Tax assessment |
|---|---|---|
| 2025 | $733 | $126,400 |
| 2024 | $733 +47.1% | $126,400 +47.1% |
| 2023 | $498 | $85,900 |
| 2022 | $498 | $85,900 |
| 2021 | -- | $85,900 |
| 2020 | -- | $85,900 |
| 2018 | $498 | $85,900 -3% |
| 2017 | -- | $88,600 |
| 2016 | -- | $88,600 |
| 2015 | -- | $88,600 |
| 2014 | -- | $88,600 |
| 2013 | -- | $88,600 |
| 2012 | -- | -- |
| 2010 | -- | -- |
Find assessor info on the county website
Monthly payment
Est. payment
Payment breakdown
Explore the cost of this home by adjusting the details. Changes won't be saved.Climate risks
Neighborhood: 24609
Nearby schools
Schools provided by the listing agent
- Elementary: Cedar Bluff
- Middle: Richlands
- High: Richlands
Source: TVRMLS. This data may not be complete. We recommend contacting the local school district to confirm school assignments for this home.
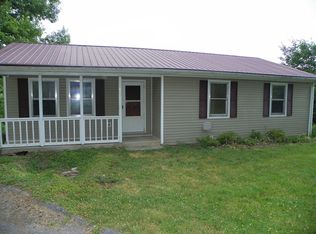
- $146,8003 bd1 ba1.1k sqft426 College Estates Rd, Cedar Bluff, VA 24609Off Market
- $115,3003 bd1 ba1.1k sqft143 Sun Valley St, Cedar Bluff, VA 24609Off Market
- $169,5003 bd2 ba1.2k sqft123 Sun Valley St, Cedar Bluff, VA 24609Off Market
- $165,8003 bd2 ba1.1k sqft436 College Estates Rd, Cedar Bluff, VA 24609Off Market
Similar homes
- $199,9003 bd2 ba1.2k sqft273 Acre Ln, Cedar Bluff, VA 24609For Sale

 MLS ID #112218, Joy Cordle, C&C Realty (Cordle & Company). SWVAR
 - $185,0003 bd2 ba1.2k sqft305 Birch Ln, Cedar Bluff, VA 24609For Sale
 MLS ID #111334, Amanda Knepper, Dream Home Realty LLC. SWVAR
 - $129,0003 bd1 ba1.4k sqft109 Edgewater Dr, Cedar Bluff, VA 24609For Sale
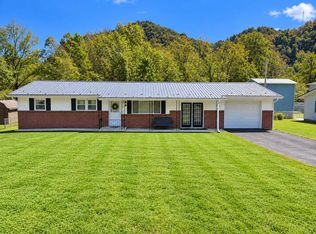 MLS ID #112226, David Vance, Kate Real Estate. SWVAR
 - $174,9004 bd2 ba1.1k sqft1254 McGuire Valley Rd, Cedar Bluff, VA 24609For Sale
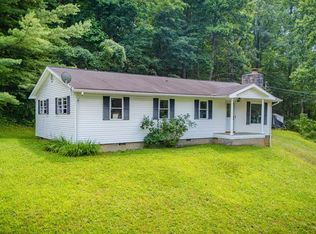 MLS ID #111277, Brandon Davis, Cedar Realty Group. SWVAR
 - $159,9003 bd1 ba1.4k sqft624 Baptist Valley Rd, Cedar Bluff, VA 24609For SaleMLS ID #110396, Kathy Mcvey, C&C Realty (Cordle & Company). SWVAR
- $149,0003 bd1 ba999 sqft560 Thru Dr, Pounding Mill, VA 24637For SaleMLS ID #111754, Brandon Davis, Cedar Realty Group. SWVAR
- $169,9003 bd2 ba1.5k sqft467 Earls Branch Rd, Pounding Mill, VA 24637For SaleMLS ID #109825, Amanda Knepper, Dream Home Realty LLC. SWVAR
- $155,0003 bd2 ba1k sqft1903 4th St, Richlands, VA 24641For SaleMLS ID #103133, Ramona Simmons, Fortune Realty of Richlands. SWVAR
- $159,9004 bd1 ba1.2k sqft160 Redwood Dr, Raven, VA 24639For SaleMLS ID #105867, Lisa Cordle, C&C Realty (Cordle & Company). SWVAR
- $155,0003 bd2 ba1k sqft2364 Cedar Cliff Rd, Honaker, VA 24260For SaleMLS ID #110600, Robin Herndon, Richlands Realty. SWVAR
- $179,9003 bd2 ba1.6k sqft510 Lake Park Dr, Richlands, VA 24641For SaleMLS ID #104220, Lisa Cordle, C&C Realty (Cordle & Company). SWVAR
- $149,0003 bd1 ba1.4k sqft614 Green Acres St, Pounding Mill, VA 24637For SaleMLS ID #111437, Judy Horne, Goldwell Real Estate LLC. SWVAR
- $182,9003 bd3 ba1.5k sqft22 Arch Barrett Dr, Rosedale, VA 24280For SaleMLS ID #110797, Carolyn Baldwin Pyles, Fortune Realty of Richlands. SWVAR
- $169,9003 bd1 ba1.3k sqft1412 Ambrosia Rd, Rowe, VA 24646For SaleMLS ID #110992, Ashley Fuller, C&C Realty (Cordle & Company). SWVAR
- $224,8003 bd2 ba1.5k sqft439 Laurel Rd, Cedar Bluff, VA 24609For SaleMLS ID #110230, Sandra Adair, Century 21 Prime Properties Tazewell. SWVAR
- $189,0003 bd2 ba1.6k sqft319 Virginia Ave, Richlands, VA 24641For SaleMLS ID #110755, Sydney Rasnake, Cedar Realty Group. SWVAR
