Welcome to your new home. This great ranch style home offers a large living room and kitchen area with three spacious bedrooms and a large bathroom. The two larger bedrooms have large closets and two windows to allow plenty of natural light. The third bedroom has a good size closet as well. The home sits on a spacious flat lot in a nice area. The front yard has a wooden picket fence and the backyard is completely fenced-in with a large mature tree for plenty of shade on hot summer days and has a gate so the property can be accessed from the alley in rear of the house. There is parking in front of the home also. There is a full basement with walkout access. The HVAC unit was recently serviced and is in good working order. The roof and windows are in very good condition. The floors are newer and in good condition also. The water lines to the outside were recently replaced with all new Pex plumbing. The home is walking distance to the North Fork of the Holston River, the Saltville Golf Course and the Hardy Roberts Memorial Wave Pool. Very close to downtown with restaurants and amenities. This would make a wonderful first home or be great for anyone looking to downsize. Home has been very well maintained. This one is a must see. Property is being sold as-is. All info taken from third party sources and tax records. Buyer and or Buyer Agent to verify everything written herein. Seller and Sellers Agent make NO warranties or guarantees. Subject to E & O. Directions: From exit 35 of I-81 go north toward Saltville approximately 9 miles and take a right at the light onto Hwy 91 and go approximately .4 miles. Home will be on the left. See sign.
For sale
$159,900
809 E Main St, Saltville, VA 24370
3beds
1,204sqft
Single Family Residence, Residential
Built in 1960
8,276 Square Feet Lot
$152,300 Zestimate®
$133/sqft
$-- HOA
What's special
Spacious flat lotLarge bathroomWooden picket fenceThree spacious bedroomsKitchen areaLarge closets
- 48 days
- 229
- 17
Zillow last checked:
Listing updated:
Listed by:
Jennifer Collins 276-780-0569,
Weichert Realtors Saxon Clark KPT 423-765-9118
Source: TVRMLS,MLS#: 9999999
Facts & features
Interior
Bedrooms & bathrooms
- Bedrooms: 3
- Bathrooms: 1
- Full bathrooms: 1
Heating
- Electric, Heat Pump
Cooling
- Heat Pump
Appliances
- Laundry: Electric Dryer Hookup, Washer Hookup
Features
- Flooring: Laminate
- Basement: Block,Concrete,Interior Entry,Unfinished,Walk-Out Access
Interior area
- Total structure area: 2,408
- Total interior livable area: 1,204 sqft
Property
Features
- Levels: One
- Stories: 1
- Patio & porch: Covered, Front Porch, Side Porch
- Fencing: Back Yard,Front Yard
- Has view: Yes
- View description: Mountain(s)
Lot
- Size: 8,276 Square Feet
- Dimensions: 8,276
- Topography: Cleared, Level
Details
- Parcel number: 28a8516a 037443
- Zoning: Residential
Construction
Type & style
- Home type: SingleFamily
- Architectural style: Ranch
- Property subtype: Single Family Residence, Residential
Materials
- Brick, Vinyl Siding
- Foundation: Block
- Roof: Metal
Condition
- Average
- New construction: No
- Year built: 1960
Utilities & green energy
- Sewer: Public Sewer
- Water: Public
- Utilities for property: Cable Available, Electricity Connected, Phone Available, Sewer Connected, Water Connected
Community & HOA
Community
- Subdivision: Not In Subdivision
HOA
- Has HOA: No
Location
- Region: Saltville
Financial & listing details
- Price per square foot: $133/sqft
- Tax assessed value: $110,700
- Annual tax amount: $653
- Date on market: 8/25/2026
- Listing terms: Cash,Conventional
- Electric utility on property: Yes
Estimated market value
$152,300
$145,000 - $160,000
$1,404/mo
Price history
| Date | Event | Price |
|---|---|---|
| 8/25/2026 | Listed for sale | $159,900+45.4%$133/sqft |
Source: TVRMLS #9999999 Report a problem | ||
| 7/9/2025 | Sold | $110,000+48.6%$91/sqft |
Source: Public Record Report a problem | ||
| 1/25/2016 | Sold | $74,000+13.8%$61/sqft |
Source: Public Record Report a problem | ||
| 9/16/2011 | Sold | $65,000$54/sqft |
Source: Public Record Report a problem | ||
Public tax history
| Year | Property taxes | Tax assessment |
|---|---|---|
| 2025 | $653 | $110,700 |
| 2024 | $653 +26.4% | $110,700 +58.6% |
| 2023 | $517 | $69,800 |
| 2022 | $517 | $69,800 |
| 2021 | $517 | $69,800 |
| 2020 | $517 +17.1% | $69,800 +17.1% |
| 2018 | $441 | $59,600 |
| 2017 | $441 | $59,600 |
| 2016 | $441 | $59,600 |
| 2015 | $441 -1.7% | -- |
| 2014 | $448 | -- |
| 2013 | $448 +7.2% | -- |
| 2011 | $418 +5.9% | -- |
| 2010 | $395 | -- |
Find assessor info on the county website
Monthly payment
Est. payment
Payment breakdown
Explore the cost of this home by adjusting the details. Changes won't be saved.Climate risks
Neighborhood: 24370
Nearby schools
Schools provided by the listing agent
- Elementary: Saltville
- Middle: Northwood
- High: Northwood
Source: TVRMLS. This data may not be complete. We recommend contacting the local school district to confirm school assignments for this home.

Similar homes
- $189,9004 bd2 ba1.7k sqft308 E Main St, Saltville, VA 24370For Sale
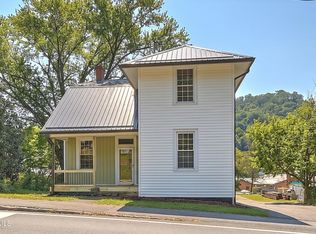 MLS ID #9999302, Cody Davenport. TVRMLS
 - $225,0003 bd1 ba1.4k sqft172 Hillcrest Cir, Saltville, VA 24370For Sale

 MLS ID #110772, Sandra Rhymer, Uptown Properties LLC. SWVAR
 - $--3 bd1 ba1.3k sqft14328 Cedar Creek Rd, Meadowview, VA 24361Auction
 Auction.com 2
 - $144,0002 bd1 ba1k sqft2505 White Rock Rd, Saltville, VA 24370For Sale
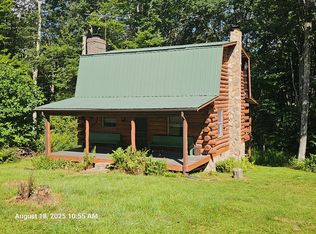 MLS ID #103053, Vickie Creasy, Ideal Realty Advisors - Marion. SWVAR
 - $159,9003 bd1 ba960 sqft1005 Midnight Dr, Chilhowie, VA 24319For SaleMLS ID #104097, Terri Morphew Blevins, Deer Valley Realty Inc. SWVAR
- $199,9003 bd2 ba1.2k sqft273 Acre Ln, Cedar Bluff, VA 24609For SaleMLS ID #112218, Joy Cordle, C&C Realty (Cordle & Company). SWVAR
- $169,9003 bd2 ba1.5k sqft467 Earls Branch Rd, Pounding Mill, VA 24637For SaleMLS ID #109825, Amanda Knepper, Dream Home Realty LLC. SWVAR
- $165,0004 bd1 ba1.2k sqft222 Sprinkle Ave, Marion, VA 24354For SaleMLS ID #112164, Vickie Stamper, Appalachian Realty Co.. SWVAR
- $174,9003 bd1 ba1k sqft464 Adwolfe Rd, Marion, VA 24354For SaleMLS ID #110511, Terri Morphew Blevins, Deer Valley Realty Inc. SWVAR
- $169,0003 bd1 ba1.2k sqft801 Adwolfe Rd, Marion, VA 24354For SaleMLS ID #110070, Mary Don, Appalachian Realty Co.. SWVAR
- $149,0003 bd1 ba999 sqft560 Thru Dr, Pounding Mill, VA 24637For SaleMLS ID #111754, Brandon Davis, Cedar Realty Group. SWVAR
- $149,9004 bd2 ba1.4k sqft513 Adwolfe Rd, Marion, VA 24354For SaleMLS ID #112061, Jesse Owens, Owens & Company. SWVAR
- $159,9992 bd2 ba1.1k sqft331 Hulldale Ave, Marion, VA 24354For Sale
 MLS ID #427525, Ellen Crowgey, Keller Williams New River Valley. New River Valley AOR
 - $185,0003 bd2 ba1.2k sqft305 Birch Ln, Cedar Bluff, VA 24609For SaleMLS ID #111334, Amanda Knepper, Dream Home Realty LLC. SWVAR
- $159,9003 bd1 ba1.4k sqft624 Baptist Valley Rd, Cedar Bluff, VA 24609For SaleMLS ID #110396, Kathy Mcvey, C&C Realty (Cordle & Company). SWVAR
