Discover the peace and privacy you've been searching for with this 3 bedroom, 1 bathroom home situated on 12+ acres. Surrounded by breathtaking views and abundant wildlife, this property offers the perfect escape for those who appreciate nature and outdoor recreation. Inside, you'll find a comfortable floor plan featuring hardwood, laminate, and vinyl flooring with a partially finished basement that provides additional space for a family room, recreation area, home office or storage. The expansive acreage offers endless possibilities, whether you are looking to hunt, hike, or create your own network of ATV and side by side trails. Enjoy the panoramic views this property provides. If you have been dreaming of a private mountain retreat with room to explore, this unique property is one you won't want to miss!
For sale
Price cut: $10.1K (9/5)
$169,900
1412 Ambrosia Rd, Rowe, VA 24646
3beds
1,378sqft
Single Family Residence
Built in 1986
12.7 Acres Lot
$-- Zestimate®
$123/sqft
$-- HOA
What's special
Panoramic viewsPartially finished basementSurrounded by breathtaking viewsComfortable floor planAbundant wildlifeExpansive acreage
- 64 days
- 1,000
- 94
Zillow last checked:
Listing updated:
Listed by:
Ashley Fuller 276-971-9639,
C&C Realty (Cordle & Company) 276-345-9449
Source: SWVAR,MLS#: 110992
Facts & features
Interior
Bedrooms & bathrooms
- Bedrooms: 3
- Bathrooms: 1
- Full bathrooms: 1
Rooms
- Room types: Basement
Primary bedroom
- Level: Upper
Bedroom 2
- Level: Upper
Bedroom 3
- Level: Upper
Bathroom
- Level: Upper
Dining room
- Level: Main
Kitchen
- Level: Main
Living room
- Level: Main
Basement
- Area: 377
Heating
- Heat Pump, Propane
Cooling
- Heat Pump
Appliances
- Included: Microwave, Range, Refrigerator
- Laundry: In Basement
Features
- Ceiling Fan(s), Newer Paint
- Flooring: Newer Floor Covering, Laminate, Vinyl, Wood
- Windows: Single Pane
- Has basement: Yes
- Has fireplace: Yes
- Fireplace features: Free Standing
Interior area
- Total structure area: 1,755
- Total interior livable area: 1,378 sqft
- Finished area above ground: 1,989
- Finished area below ground: 0
Video & virtual tour
Property
Parking
- Parking features: Attached Carport, Driveway
- Has carport: Yes
Features
- Levels: Tri-Level
- Stories: 1
- Patio & porch: Covered
- Fencing: Other
- Water view: None
- Waterfront features: None
Lot
- Size: 12.7 Acres
- Features: Cleared, Irregular Lot, Steep Slope, Wooded
Details
- Parcel number: 2HH124168B
- Zoning: res
Construction
Type & style
- Home type: SingleFamily
- Property subtype: Single Family Residence
Materials
- Brick, Vinyl Siding, Dry Wall
- Foundation: Brick/Mortar
- Roof: Metal
Condition
- Year built: 1986
Utilities & green energy
- Sewer: Septic Tank
- Water: Public
- Utilities for property: Propane
Community & HOA
Community
- Subdivision: None
HOA
- Has HOA: No
- Services included: None
Location
- Region: Rowe
Financial & listing details
- Price per square foot: $123/sqft
- Tax assessed value: $65,500
- Annual tax amount: $255
- Date on market: 7/12/2026
- Road surface type: Paved
Estimated market value
Not available
Estimated sales range
Not available
Not available
Price history
| Date | Event | Price |
|---|---|---|
| 9/5/2026 | Price change | $169,900-5.6%$123/sqft |
Source:  SWVAR #110992 Report a problem SWVAR #110992 Report a problem | ||
| 7/12/2026 | Listed for sale | $180,000-5.2%$131/sqft |
Source: SWVAR #110992 Report a problem | ||
| 10/1/2024 | Listing removed | $189,900$138/sqft |
Source: SWVAR #93693 Report a problem | ||
| 8/4/2024 | Contingent | $189,900$138/sqft |
Source: SWVAR #93693 Report a problem | ||
| 6/17/2024 | Listed for sale | $189,900-9.5%$138/sqft |
Source: SWVAR #93693 Report a problem | ||
| 5/15/2024 | Contingent | $209,900$152/sqft |
Source: SWVAR #93693 Report a problem | ||
| 5/12/2024 | Listed for sale | $209,900$152/sqft |
Source: SWVAR #93693 Report a problem | ||
Public tax history
| Year | Property taxes | Tax assessment |
|---|---|---|
| 2025 | $255 | $65,500 |
| 2024 | $255 | $65,500 |
| 2023 | $255 | $65,500 |
| 2022 | $255 | $65,500 |
| 2021 | $255 -2.7% | $65,500 -2.7% |
| 2020 | $262 | $67,300 |
| 2019 | $262 | $67,300 |
| 2017 | $262 | $67,300 |
| 2016 | $262 | $67,300 +17.5% |
| 2015 | $262 | $57,300 |
Find assessor info on the county website
Monthly payment
Est. payment
Payment breakdown
Explore the cost of this home by adjusting the details. Changes won't be saved.Climate risks
Neighborhood: 24646
Nearby schools
Schools provided by the listing agent
- Elementary: Twin Valley
- Middle: Southern Gap
- High: Southern Gap
Source: SWVAR. This data may not be complete. We recommend contacting the local school district to confirm school assignments for this home.
Similar homes
- $185,0003 bd2 ba1.9k sqft9912 Sandlick Rd, Bee, VA 24217For Sale
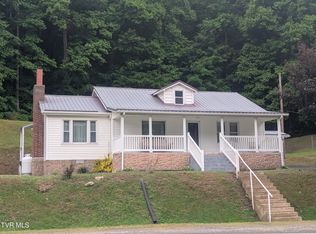 MLS ID #9995810, Ronald Vicars. TVRMLS
 - $179,0002 bd1 ba1.5k sqft3634 Pine Creek Rd, Swords Creek, VA 24649For Sale
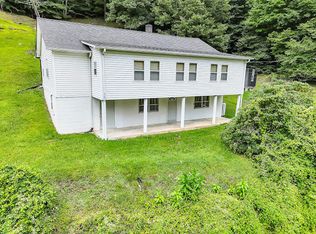
 MLS ID #111454, Jimmy Akers, Stuart and Associates. SWVAR
 - $169,0003 bd2 ba1.3k sqft1494 Stable Dr, Grundy, VA 24614For Sale
 MLS ID #9997880, Amanda Robinson. TVRMLS
 - $148,0003 bd2 ba1.6k sqft5173 Indian Creek Rd, Bee, VA 24217For Sale
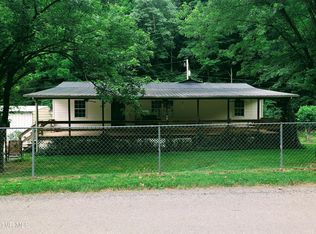 MLS ID #9996749, Brett Tiller. TVRMLS
 - $175,0003 bd2 ba1.5k sqft7214 Finney Rd, Honaker, VA 24260For SaleMLS ID #111690, Elizabeth Stuart, Stuart and Associates. SWVAR
- $142,0002 bd1 ba1.7k sqft1012 Ward Fork Rd, Grundy, VA 24614For SaleMLS ID #110719, Billie Jean Street, Eagle Realty. SWVAR
- $174,9993 bd2 ba1.9k sqft1030 Holland St, Grundy, VA 24614For SaleMLS ID #109382, Christina Asbury, BHHS Four Seasons Select Prop- Richlands. SWVAR
- $198,0003 bd1 ba1.6k sqft556 Swords Creek Rd, Honaker, VA 24260For SaleMLS ID #110446, Robin Herndon, Richlands Realty. SWVAR
- $239,9003 bd1 ba1.6k sqft3808 Combs Ridge Rd, Honaker, VA 24260For SaleMLS ID #111657, Connie S. Comer, Cedar Realty Group. SWVAR
- $149,9003 bd2 ba1.6k sqft6975 Slate Creek Rd, Grundy, VA 24614For SaleMLS ID #110645, Deborah Hess, Fortune Realty of Richlands. SWVAR
- $189,9003 bd1 ba988 sqft36 Oak St, Honaker, VA 24260For SaleMLS ID #110923, Sydney Rasnake, Cedar Realty Group. SWVAR
- $195,0002 bd2 ba1.6k sqft407 North St, Richlands, VA 24641For SaleMLS ID #111857, Brandon Davis, Cedar Realty Group. SWVAR
- $192,9993 bd1 ba1k sqft168 Country Oaks Dr, Honaker, VA 24260For SaleMLS ID #111275, Tena Deloach, Uptown Properties LLC. SWVAR
- $159,9004 bd1 ba1.2k sqft160 Redwood Dr, Raven, VA 24639For SaleMLS ID #105867, Lisa Cordle, C&C Realty (Cordle & Company). SWVAR
- $205,0003 bd2 ba1.6k sqft335 Poor Farm Rd, Lebanon, VA 24266For SaleMLS ID #110006, Carolyn Baldwin Pyles, Fortune Realty of Richlands. SWVAR
- $185,0002 bd1 ba768 sqft3361 Daw Rd, Cedar Bluff, VA 24609For SaleMLS ID #109892, Deborah Hess, Fortune Realty of Richlands. SWVAR
- $179,9003 bd2 ba1.6k sqft510 Lake Park Dr, Richlands, VA 24641For SaleMLS ID #104220, Lisa Cordle, C&C Realty (Cordle & Company). SWVAR
