STEP INTO THIS LOVELY AND SPACIOUS 2 BEDROOM, 2 BATH BRICK RANCH SITUATED ON LARGE LEVEL LOT JUST 15 MINUTES FROM TOWN OF GRUNDY. FEATURES LARGE EAT IN KITCHEN WITH UPDATED APPLIANCES. LAMINATE FLOORING AND FRESH PAINT. FORMAL LIVING AND DINING ROOM. SOME FURNITURE WILL CONVEY. SELLER LEAVING MOUNTED TVS IN BEDROOM, LIVING ROOM AND KITCHEN. OFFICE COULD BE USED AS THIRD BEDROOM. THERE ARE TWO OUTBUILDINGS FOR EXTRA STORAGE. CARRIER HEAT PUMP IS 5 YEARS OLD, METAL ROOF AND TILT WINDOWS APPROX. 10 YEARS OLD. ALL APPLIANCES INCLUDING WASHER AND DRYER CONVEY! CARPORT AND FRONT PORCH RECENTLY COATED WITH EXPOXY FINISH BY COMMERCIAL CONTRACTOR. BORDERS CREEK, BUT PROPERTY IS NOT IN FLOOD ZONE. HOME IS IMMACULATE AND IN MOVE IN CONDITION!
For sale
$159,500
11432 Slate Creek Rd, Grundy, VA 24614
2beds
1,406sqft
Single Family Residence
Built in 1969
8,276 Square Feet Lot
$-- Zestimate®
$113/sqft
$-- HOA
What's special
Large level lotBorders creekFresh paintLaminate flooring
- 1 day
- 144
- 8
Zillow last checked:
Listing updated:
Listed by:
Joyce Ratliff 276-730-4053,
RE/MAX At Work 276-964-2651
Source: SWVAR,MLS#: 112467
Facts & features
Interior
Bedrooms & bathrooms
- Bedrooms: 2
- Bathrooms: 2
- Full bathrooms: 2
- Main level bathrooms: 2
- Main level bedrooms: 2
Rooms
- Room types: Basement
Primary bedroom
- Level: Main
Bedroom 2
- Level: Main
Bathroom
- Level: Main
Bathroom 2
- Level: Main
Dining room
- Level: Main
Kitchen
- Level: Main
Living room
- Level: Main
Basement
- Area: 200
Office
- Level: Main
Heating
- Heat Pump
Cooling
- Heat Pump
Appliances
- Included: Dishwasher, Dryer, Electric Range, Electric Water Heater, Microwave, Refrigerator, Washer
- Laundry: Main Level
Features
- Ceiling Fan(s), Paneling, Cable High Speed Internet
- Flooring: Newer Floor Covering, Laminate
- Windows: Insulated Windows, Tilt Window(s), Vinyl
- Has basement: Yes
- Has fireplace: No
- Fireplace features: None
Interior area
- Total structure area: 1,606
- Total interior livable area: 1,406 sqft
- Finished area above ground: 1,406
- Finished area below ground: 200
Video & virtual tour
Property
Parking
- Parking features: Attached Carport, Driveway, Paved
- Has carport: Yes
Features
- Stories: 1
- Patio & porch: Covered, Patio
- Fencing: None
- Has view: Yes
- View description: Creek/Stream
- Has water view: Yes
- Water view: Creek/Stream
- Waterfront features: Creek
Lot
- Size: 8,276 Square Feet
- Dimensions: 0.19 ACRE
- Features: Cleared, Level
Details
- Parcel number: 2HH014061
- Zoning: R
Construction
Type & style
- Home type: SingleFamily
- Architectural style: Ranch
- Property subtype: Single Family Residence
Materials
- Brick, Dry Wall
- Foundation: Block, Concrete Perimeter
- Roof: Metal
Condition
- Exterior Condition: Average,Interior Condition: Average
- Year built: 1969
Utilities & green energy
- Sewer: Septic Tank
- Water: Public
- Utilities for property: Natural Gas Not Available, Cable Connected
Community & HOA
HOA
- Has HOA: No
- Services included: None
Location
- Region: Grundy
Financial & listing details
- Price per square foot: $113/sqft
- Tax assessed value: $78,900
- Annual tax amount: $307
- Date on market: 10/27/2026
- Road surface type: Paved
Estimated market value
Not available
Estimated sales range
Not available
Not available
Price history
| Date | Event | Price |
|---|---|---|
| 10/27/2026 | Listed for sale | $159,500-3.3%$113/sqft |
Source:  SWVAR #112467 Report a problem | ||
| 10/19/2026 | Listing removed | $165,000$117/sqft |
Source: SWVAR #109543 Report a problem | ||
| 6/2/2026 | Price change | $165,000-2.4%$117/sqft |
Source: SWVAR #109543 Report a problem | ||
| 4/10/2026 | Listed for sale | $169,000$120/sqft |
Source: SWVAR #109543 Report a problem | ||
Public tax history
| Year | Property taxes | Tax assessment |
|---|---|---|
| 2025 | $308 | $78,900 |
| 2024 | $308 | $78,900 |
| 2023 | $308 | $78,900 |
| 2022 | $308 | $78,900 |
| 2021 | $308 -4.5% | $78,900 -4.5% |
| 2020 | $322 | $82,600 |
| 2019 | $322 | $82,600 |
| 2017 | $322 | $82,600 |
| 2016 | $322 | $82,600 +24.4% |
| 2015 | $322 | $66,400 |
Find assessor info on the county website
Monthly payment
Est. payment
Payment breakdown
Explore the cost of this home by adjusting the details. Changes won't be saved.Climate risks
Neighborhood: 24614
Nearby schools
Schools provided by the listing agent
- Elementary: Riverview
- Middle: Riverview Elementary and Middle School
- High: Southern Gap
Source: SWVAR. This data may not be complete. We recommend contacting the local school district to confirm school assignments for this home.
Similar homes
- $121,4004 bd3 ba1.9k sqft1287 Turnbull Rd, Grundy, VA 24614For Sale
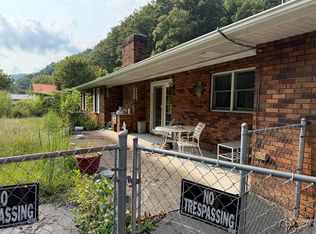
 MLS ID #103301, Lexie Stiltner, C&C Realty (Cordle & Company). SWVAR
- $139,0003 bd2 ba1.1k sqft1213 Enochs Branch Rd, Grundy, VA 24614For Sale
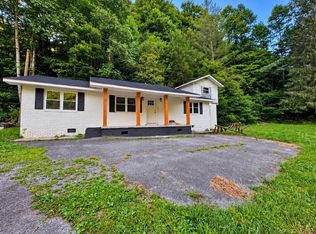 MLS ID #111900, Christina Asbury, BHHS Four Seasons Select Prop- Richlands. SWVAR
- $135,0003 bd2 ba1.6k sqft6975 Slate Creek Rd, Grundy, VA 24614For Sale
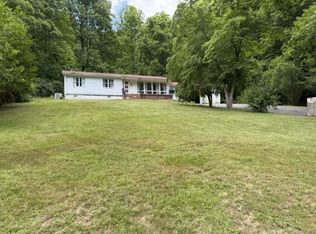 MLS ID #110645, Deborah Hess, Fortune Realty of Richlands. SWVAR
- $169,0003 bd2 ba1.3k sqft1494 Stable Dr, Grundy, VA 24614For Sale
 MLS ID #9997880, Amanda Robinson. TVRMLS
- $174,9993 bd2 ba1.9k sqft1030 Holland St, Grundy, VA 24614For SaleMLS ID #109382, Christina Asbury, BHHS Four Seasons Select Prop- Richlands. SWVAR
- $142,0002 bd1 ba1.7k sqft1012 Ward Fork Rd, Grundy, VA 24614For SaleMLS ID #110719, Billie Jean Street, Eagle Realty. SWVAR
- $172,9004 bd2 ba1.9k sqft1195 Peeled Poplar Rd, Grundy, VA 24614For SaleMLS ID #105792, Denise Blevins, eXp Realty. SWVAR
- $169,9003 bd1 ba1.3k sqft1412 Ambrosia Rd, Rowe, VA 24646For SaleMLS ID #110992, Ashley Fuller, C&C Realty (Cordle & Company). SWVAR
- $160,0003 bd2 ba1.4k sqft126 Feds Creek Rd, Fedscreek, KY 41524For Sale
 MLS ID #26024241, Ellen Harris, Century 21 American Way Realty. Imagine MLS
- $179,0002 bd1 ba1.5k sqft3634 Pine Creek Rd, Swords Creek, VA 24649For SaleMLS ID #111454, Jimmy Akers, Akers & Associates Realty Inc. SWVAR
- $159,9004 bd1 ba1.2k sqft160 Redwood Dr, Raven, VA 24639For SaleMLS ID #105867, Lisa Cordle, C&C Realty (Cordle & Company). SWVAR
- $89,0003 bd2 ba1.5k sqft27628 Riverside Dr, Grundy, VA 24614For SaleMLS ID #109880, Lexie Stiltner, C&C Realty (Cordle & Company). SWVAR
- $125,0003 bd1 ba1.1k sqft6336 Deskins Rd, Vansant, VA 24656For SaleMLS ID #112004, Jennifer Proffitt, Eagle Realty. SWVAR
