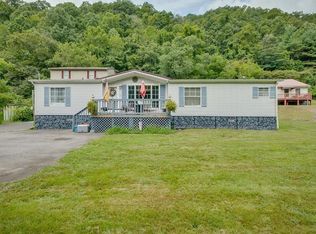
Welcome to 1030 Holland Street in Grundy, Virginia. A rare opportunity in one of the area's more desirable locations just off Watkins Branch! BUYERS give us an offer we can accept and the seller will pay up to $8500.00 of your closing costs and prepaids. That makes this house a VERY good option. This well-maintained 3-bedroom, 1.5-bath home offers the perfect blend of comfort, functionality, and peace of mind. Inside, you'll find a spacious layout with a large garage that has been thoughtfully converted into a versatile family bonus room, ideal for entertaining, relaxing, or creating the perfect family gathering space. This home is built to take care of you when it matters most, featuring a whole automatic generator system that turns on when your power goes out ensuring you'll have power and security during storms or unexpected outages with ease. The kitchen comes fully equipped with all appliances, including top of the line cabinets a washer and dryer. Bonus Opportunity: For an additional advantage, some of the contents of the home will remain with the purchase at no additional cost. Located in a highly desirable area with convenience and charm, this property is perfect for anyone looking for a home that offers both reliability and flexibility. Don't miss your chance to own a home that truly has your back in a great neighborhood. Schedule your showing today!
For sale
Price cut: $20K (7/10)
$174,999
1030 Holland St, Grundy, VA 24614
3beds
1,988sqft
:
Get pre-qualified$1,070/mo
Single Family Residence
Built in 1957
0.38 Acres Lot
$171,300 Zestimate®
$88/sqft
$-- HOA
What's special
Washer and dryerSpacious layout
- 117 days |
- 782 |
- 18 |
Zillow last checked:
Listing updated:
Listed by:
Christina Asbury 276-701-5702,
BHHS Four Seasons Select Prop- Richlands 276-964-6727
Source: SWVAR,MLS#: 109382
Facts & features
Interior
Bedrooms & bathrooms
- Bedrooms: 3
- Bathrooms: 2
- Full bathrooms: 1
- 1/2 bathrooms: 1
Rooms
- Room types: Basement
Primary bedroom
- Level: First
Bedroom 2
- Level: First
Bedroom 3
- Level: First
Bathroom
- Level: First
Bathroom 1
- Level: First
Dining room
- Level: First
Family room
- Level: First
Kitchen
- Level: First
Living room
- Level: First
Basement
- Area: 694
Heating
- Central, Electric, Heat Pump
Cooling
- Central Air, Heat Pump
Appliances
- Included: Dishwasher, Electric Cooktop, Electric Oven, Electric Range, Electric Water Heater, Refrigerator, Washer
Features
- Ceiling Fan(s)
- Flooring: Carpet, Tile, Wood
- Windows: Insulated Windows, Tilt Window(s), Window Treatments
- Has basement: Yes
- Has fireplace: No
- Fireplace features: None
Interior area
- Total structure area: 2,682
- Total interior livable area: 1,988 sqft
- Finished area above ground: 2,020
- Finished area below ground: 694
Video & virtual tour
Property
Parking
- Parking features: Paved
Features
- Stories: 1
- Patio & porch: Patio, Porch
- Exterior features: Mature Trees
- Fencing: None
- Water view: None
- Waterfront features: None
Lot
- Size: 0.38 Acres
- Features: Level
Details
- Parcel number: 2HH149025FENLGA
- Zoning: r
Construction
Type & style
- Home type: SingleFamily
- Architectural style: Ranch
- Property subtype: Single Family Residence
Materials
- Vinyl Siding, Dry Wall
- Foundation: Block
- Roof: Metal
Condition
- Exterior Condition: Good,Interior Condition: Good
- Year built: 1957
Utilities & green energy
- Sewer: Public Sewer
- Water: Public
- Utilities for property: Natural Gas Not Available
Community & HOA
Community
- Security: Security System
HOA
- Has HOA: No
- Services included: None
Location
- Region: Grundy
Financial & listing details
- Price per square foot: $88/sqft
- Tax assessed value: $103,900
- Annual tax amount: $267
- Date on market: 3/28/2026
- Road surface type: Paved
Estimated market value
$171,300
$163,000 - $180,000
$1,643/mo
Price history
| Date | Event | Price |
|---|---|---|
| 7/10/2026 | Price change | $174,999-10.3%$88/sqft |
Source:  SWVAR #109382 Report a problem SWVAR #109382 Report a problem | ||
| 5/20/2026 | Price change | $195,000-2%$98/sqft |
Source: SWVAR #109382 Report a problem | ||
| 4/22/2026 | Price change | $199,000-7.4%$100/sqft |
Source: SWVAR #109382 Report a problem | ||
| 3/28/2026 | Listed for sale | $215,000$108/sqft |
Source: SWVAR #109382 Report a problem | ||
Public tax history
| Year | Property taxes | Tax assessment |
|---|---|---|
| 2025 | $405 | $103,900 |
| 2024 | $405 | $103,900 |
| 2023 | $405 | $103,900 |
| 2022 | $405 | $103,900 |
| 2021 | $405 +6.9% | $103,900 +6.9% |
| 2020 | $379 | $97,200 |
| 2019 | $379 | $97,200 |
| 2017 | $379 | $97,200 |
| 2016 | $379 | $97,200 +55% |
| 2015 | $379 | $62,700 |
Find assessor info on the county website
Monthly payment
Est. payment
Payment breakdown
Explore the cost of this home by adjusting the details. Changes won't be saved.Climate risks
Neighborhood: 24614
Nearby schools
GreatSchools rating
- 5/10Riverview Elementary/Middle SchoolGrades: PK-8Distance: 4.4 mi
- 4/10Grundy High SchoolGrades: 9-12Distance: 2.5 mi
Schools provided by the listing agent
- Elementary: Riverview
- Middle: Riverview
- High: Grundy
Source: SWVAR. This data may not be complete. We recommend contacting the local school district to confirm school assignments for this home.
- $275,4003 bd2 ba2.4k sqft1060 Holland St, Grundy, VA 24614Off Market
- $129,9003 bd2 ba1.9k sqft1185 Watkins St, Grundy, VA 24614Off Market
- $223,5004 bd2 ba3k sqft1035 Holland St, Grundy, VA 24614Off Market
- $323,5004 bd3 ba3.5k sqft1010 Holland St, Grundy, VA 24614Off Market
- $180,5004 bd3 ba2.1k sqft1173 Watkins St, Grundy, VA 24614Off Market
- $118,7002 bd1 ba1.3k sqft1196 Watkins St, Grundy, VA 24614Off Market
- $151,1003 bd2 ba2.2k sqft1188 Watkins St, Grundy, VA 24614Off Market
- $201,5003 bd2 ba2.1k sqft1208 Watkins St, Grundy, VA 24614Off Market
A local agent can set up tours, give advice and negotiate with sellers.
A local lender can help you make sure your offer is ready when you are.
Similar homes
- $169,0003 bd2 ba1.3k sqft1494 Stable Dr, Grundy, VA 24614For Sale
 MLS ID #9997880, Amanda Robinson. TVRMLS
 - $--3 bd2 ba2.2k sqft1016 Street Clair St, Oakwood, VA 24631AuctionAuction.com 2
- $149,0002 bd1 ba1.7k sqft1012 Ward Fork Rd, Grundy, VA 24614For Sale

 MLS ID #110719, Billie Jean Street, Eagle Realty. SWVAR
 - $199,9003 bd2 ba1.5k sqft2497 Slate Creek Rd, Grundy, VA 24614For Sale
 MLS ID #104543, Brandon Davis, Cedar Realty Group. SWVAR
 - $170,0003 bd1 ba1.5k sqft1172 Peeled Poplar Rd, Grundy, VA 24614For SaleMLS ID #110212, Christina Asbury, BHHS Four Seasons Select Prop- Richlands. SWVAR
- $121,4004 bd3 ba1.9k sqft1287 Turnbull Rd, Grundy, VA 24614For SaleMLS ID #103301, Alexis Fuller, C&C Realty (Cordle & Company). SWVAR
- $114,9002 bd1 ba1.3k sqft1111 Watkins St, Grundy, VA 24614For SaleMLS ID #104584, Denise Blevins, eXp Realty. SWVAR
- $175,0003 bd2 ba1.6k sqft5173 Indian Creek Rd, Bee, VA 24217For SaleMLS ID #9996749, Brett Tiller. TVRMLS
- $189,0002 bd1 ba1k sqft97 Sawyers Rd, Lick Creek, KY 41540For SaleMLS ID #129021, Jennifer Brown Day, Better Homes & Gardens Real Estate-Redd, Brown & Williams. Eastern Kentucky AOR
- $179,9004 bd2 ba1.9k sqft1195 Peeled Poplar Rd, Grundy, VA 24614For SaleMLS ID #105792, Denise Blevins, eXp Realty. SWVAR
- $180,0003 bd1 ba1.3k sqft1412 Ambrosia Rd, Rowe, VA 24646For SaleMLS ID #110992, Ashley Fuller, C&C Realty (Cordle & Company). SWVAR
- $165,0002 bd2 ba1.4k sqft11432 Slate Creek Rd, Grundy, VA 24614For SaleMLS ID #109543, Jimmy Akers, Stuart and Associates. SWVAR
- $120,0003 bd2 ba1.5k sqft27628 Riverside Dr, Grundy, VA 24614For SaleMLS ID #109880, Alexis Fuller, C&C Realty (Cordle & Company). SWVAR
- $185,0003 bd2 ba1.9k sqft9912 Sandlick Rd, Bee, VA 24217For SaleMLS ID #9995810, Ronald Vicars. TVRMLS
- $225,9003 bd2 ba1.9k sqft2477 Leemaster Dr, Vansant, VA 24656For SaleMLS ID #99373, Denise Blevins, eXp Realty. SWVAR
- $139,9993 bd3 ba2k sqft36285 State Highway 194 E, Paw Paw, KY 41553For SaleMLS ID #128861, Jennifer Brown Day, Better Homes & Gardens Real Estate-Redd, Brown & Williams. Eastern Kentucky AOR
- $154,0003 bd3 ba2.8k sqft28 Atkins Belcher Rd, Elkhorn City, KY 41522For Sale
 MLS ID #26006501, Donna Mink, Mink Realty. Imagine MLS
 - $179,0003 bd1 ba2k sqft7727 Swords Creek Rd, Swords Creek, VA 24649For SaleMLS ID #109888, Billie Jean Street, Eagle Realty. SWVAR
- $250,0004 bd2 ba2.8k sqft1877 Lovers Gap Rd, Vansant, VA 24656For SaleMLS ID #104175, Judy Horne, Goldwell Real Estate LLC. SWVAR
- $185,0004 bd3 ba2.2k sqft706 Abner Fork Rd, Belcher, KY 41513For SaleMLS ID #26006544, Dustin Pennington, Keller Williams Legacy Group. Imagine MLS
