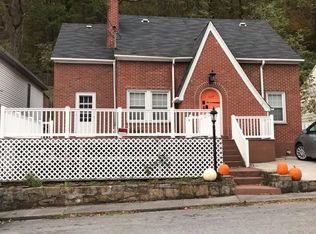
Charming 1956 Cape Cod located in the center of the county just off Rt. 460 on Watkins Street. This home has had some updates over the past several years - original floors have been refinished in the living room, dining room, up the stairs, landing upstairs and both bedrooms upstairs. The living room is spacious with a ceiling fan, a fireplace with a beautiful painted mantle with gas logs and the character of the stairs that accents the room. The dining room is just to the right of the front door and is open to the kitchen area with a breakfast bar. It has refinished original wood floors and a nice walk-in pantry closet. In the kitchen, there are all the appliances needed - refrigerator, smooth top range, microwave and dishwasher -- all stainless appliances. The laundry area is also in the kitchen area. The kitchen has ceramic tile floor, a small pantry closet and entry to the enclosed back porch area as well as entry to the basement/cellar. The upstairs has two bedrooms - the primary bedroom has refinished original wood floors, a walk-in closet and a window seat. The second bedroom has a dormer window and a closet and ceiling fan. The full bath has ceramic tile floor, a tub/shower combo and vanity. There is an exit door to the almost 200 sqft rear deck. The heating/cooling is provided by a heat pump and the roof is metal. The cellar/basement is unfinished. This home is very charming and priced to sell right away! Don't miss the opportunity! Call your favorite Realtor TODAY and let's make it yours!
For sale
Price cut: $15K (10/6)
$99,900
1111 Watkins St, Grundy, VA 24614
2beds
1,316sqft
Single Family Residence
Built in 1956
0.26 Acres Lot
$-- Zestimate®
$76/sqft
$-- HOA
What's special
- 271 days
- 422
- 26
Zillow last checked:
Listing updated:
Listed by:
Denise Blevins 276-274-3142,
eXp Realty 866-825-7169
Source: SWVAR,MLS#: 104584
Facts & features
Interior
Bedrooms & bathrooms
- Bedrooms: 2
- Bathrooms: 1
- Full bathrooms: 1
Rooms
- Room types: Basement
Primary bedroom
- Level: Second
Bedroom 2
- Level: Second
Bathroom
- Level: First
Dining room
- Level: First
Kitchen
- Level: First
Living room
- Level: First
Basement
- Area: 752
Heating
- Heat Pump
Cooling
- Central Air, Heat Pump
Appliances
- Included: Dishwasher, Electric Range, Microwave, Range, Refrigerator
Features
- Ceiling Fan(s), High Speed Internet
- Flooring: Tile, Wood
- Windows: Insulated Windows
- Basement: Unfinished
- Number of fireplaces: 1
- Fireplace features: Gas Log, One
Interior area
- Total structure area: 2,068
- Total interior livable area: 1,316 sqft
- Finished area above ground: 1,316
- Finished area below ground: 752
Video & virtual tour
Property
Parking
- Parking features: Detached Carport, Gravel
- Has carport: Yes
Features
- Stories: 2
- Patio & porch: Deck
- Fencing: Chain Link
- Has view: Yes
- Water view: None
- Waterfront features: None
Lot
- Size: 0.26 Acres
- Features: Rolling Slope, Views
Details
- Zoning: NA
Construction
Type & style
- Home type: SingleFamily
- Architectural style: Cape Cod
- Property subtype: Single Family Residence
Materials
- Vinyl Siding, Dry Wall
- Roof: Metal
Condition
- Exterior Condition: Good,Interior Condition: Good
- Year built: 1956
Utilities & green energy
- Sewer: Public Sewer
- Water: Public
- Utilities for property: Propane
Community & HOA
Community
- Security: Smoke Detector(s)
- Subdivision: None
HOA
- Has HOA: No
- Services included: None
Location
- Region: Grundy
Financial & listing details
- Price per square foot: $76/sqft
- Annual tax amount: $366
- Date on market: 1/15/2026
- Road surface type: Paved
Estimated market value
Not available
Estimated sales range
Not available
Not available
Price history
| Date | Event | Price |
|---|---|---|
| 10/6/2026 | Price change | $99,900-13.1%$76/sqft |
Source:  SWVAR #104584 Report a problem SWVAR #104584 Report a problem | ||
| 6/4/2026 | Price change | $114,900-4.2%$87/sqft |
Source: SWVAR #104584 Report a problem | ||
| 4/15/2026 | Price change | $119,900-4%$91/sqft |
Source: SWVAR #104584 Report a problem | ||
| 1/15/2026 | Listed for sale | $124,900$95/sqft |
Source: SWVAR #104584 Report a problem | ||
Public tax history
Tax history is unavailable.
Monthly payment
Est. payment
Payment breakdown
Explore the cost of this home by adjusting the details. Changes won't be saved.Climate risks
Neighborhood: 24614
Nearby schools
Schools provided by the listing agent
- Elementary: Riverview
- Middle: Riverview Elementary and Middle School
- High: Southern Gap
Source: SWVAR. This data may not be complete. We recommend contacting the local school district to confirm school assignments for this home.
Similar homes
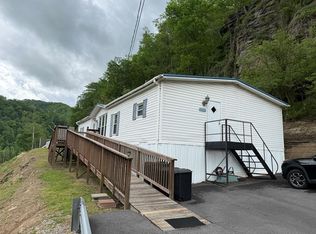
- $89,0003 bd2 ba1.5k sqft27628 Riverside Dr, Grundy, VA 24614For Sale
 MLS ID #109880, Lexie Stiltner, C&C Realty (Cordle & Company). SWVAR
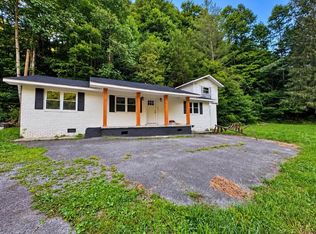
 - $139,0003 bd2 ba1.1k sqft1213 Enochs Branch Rd, Grundy, VA 24614For Sale
 MLS ID #111900, Christina Asbury, BHHS Four Seasons Select Prop- Richlands. SWVAR
 - $142,0002 bd1 ba1.7k sqft1012 Ward Fork Rd, Grundy, VA 24614For Sale
 MLS ID #110719, Billie Jean Street, Eagle Realty. SWVAR
 - $125,0003 bd1 ba1.1k sqft6336 Deskins Rd, Vansant, VA 24656For Sale
 MLS ID #112004, Jennifer Proffitt, Eagle Realty. SWVAR
 - $135,0003 bd2 ba1.6k sqft6975 Slate Creek Rd, Grundy, VA 24614For SaleMLS ID #110645, Deborah Hess, Fortune Realty of Richlands. SWVAR
- $119,9003 bd1 ba912 sqft8836 Lovers Gap Rd, Vansant, VA 24656For SaleMLS ID #103862, Denise Blevins, eXp Realty. SWVAR
- $109,5002 bd1 ba1k sqft948 Victorian Dr, Clinchco, VA 24226For SaleMLS ID #100395, Kalea Sparks, Uptown Properties LLC. SWVAR
- $54,5002 bd1 ba672 sqft1058 Magic Rd, Grundy, VA 24656For SaleMLS ID #111627, Joyce Ratliff, RE/MAX At Work. SWVAR
- $95,0003 bd2 ba1.1k sqft12 Poplar St, Honaker, VA 24260For SaleMLS ID #110351, Virginia Harwood, RE/MAX At Work. SWVAR
- $115,0003 bd2 ba1.1k sqft4913 Hurley Rd, Hurley, VA 24620For SaleMLS ID #100612, Kalea Sparks, Uptown Properties LLC. SWVAR
- $85,0005 bd1 ba1.5k sqft171 Crestwood Dr, Honaker, VA 24260For SaleMLS ID #98080, Nathanael Osborne, BHHS- Mountain Sky Properties, Wytheville. SWVAR
- $79,9003 bd1 ba1.2k sqft1447 Thompson Creek Rd, Honaker, VA 24260For SaleMLS ID #111769, Jim Griffin, LPT Realty LLC. SWVAR
