Welcome to your own slice of the Appalachian Mountains at 948 Victorian Dr—a charming 2-bedroom, 1-bath cottage tucked away on 5 secluded acres of serene woodland. If you've been searching for privacy, peace, and that true mountain-living feel, this home is the perfect retreat. Step inside to a bright and open living space where the kitchen, dining, and living areas flow together seamlessly. The open-concept design makes this cottage feel welcoming and airy, with natural light pouring in and offering a constant view of the surrounding forest. Whether you're gathered with loved ones, relaxing by the fire, or enjoying a quiet morning with your coffee, the space feels warm and inviting. Outside, the property offers endless opportunities—exploring the woods, watching wildlife, creating your dream garden, or simply unwinding in total privacy. This setting is ideal for anyone craving a getaway from the hustle and bustle while still having modern comforts. Whether you're dreaming of a full-time home or a weekend getaway, this Appalachian hideaway checks all the boxes. Don't miss your chance to own a peaceful mountain retreat with room to unwind, explore, and truly breathe.
For sale
Price cut: $3K (5/19)
$109,500
948 Victorian Dr, Clinchco, VA 24226
2beds
1,008sqft
:
Get pre-qualified$697/mo
Single Family Residence
Built in 1998
5 Acres Lot
$-- Zestimate®
$109/sqft
$-- HOA
What's special
Open-concept designTotal privacyWatching wildlifeExploring the woodsNatural light pouring in
- 395 days |
- 563 |
- 40 |
Zillow last checked:
Listing updated:
Listed by:
Kalea Sparks 276-345-3868,
Uptown Properties LLC 276-623-3718
Source: SWVAR,MLS#: 100395
Facts & features
Interior
Bedrooms & bathrooms
- Bedrooms: 2
- Bathrooms: 1
- Full bathrooms: 1
- Main level bathrooms: 1
- Main level bedrooms: 2
Primary bedroom
- Level: Main
Bedroom 2
- Level: Main
Bathroom
- Level: Main
Dining room
- Level: Main
Kitchen
- Level: Main
Living room
- Level: Main
Basement
- Area: 0
Heating
- Heat Pump
Cooling
- Central Air
Appliances
- Included: Dishwasher, Range, Electric Water Heater
- Laundry: Main Level
Features
- Ceiling Fan(s)
- Flooring: Newer Floor Covering, Laminate
- Windows: Insulated Windows
- Basement: Crawl Space,None
- Has fireplace: No
- Fireplace features: None
Interior area
- Total structure area: 1,008
- Total interior livable area: 1,008 sqft
- Finished area above ground: 0
- Finished area below ground: 0
Video & virtual tour
Property
Parking
- Parking features: None, Gravel, Driveway
Features
- Stories: 1
- Patio & porch: Porch, Covered
- Fencing: None
- Water view: None
- Waterfront features: None
Lot
- Size: 5 Acres
- Features: Rolling Slope, Wooded
Details
- Parcel number: 19662
- Zoning: Res
Construction
Type & style
- Home type: SingleFamily
- Architectural style: Cottage
- Property subtype: Single Family Residence
Materials
- Vinyl Siding, Dry Wall
- Roof: Shingle
Condition
- Year built: 1998
Utilities & green energy
- Sewer: Septic Tank
- Water: Well
- Utilities for property: Natural Gas Not Available
Community & HOA
Community
- Subdivision: Draper Valley Golf Course
HOA
- Has HOA: No
- Services included: None
Location
- Region: Clinchco
Financial & listing details
- Price per square foot: $109/sqft
- Annual tax amount: $415
- Date on market: 6/30/2025

Kalea Sparks
(276) 345-3868
By pressing Contact Agent, you agree that the real estate professional identified above may call/text you about your search, which may involve use of automated means and pre-recorded/artificial voices. You don't need to consent as a condition of buying any property, goods, or services. Message/data rates may apply. You also agree to our Terms of Use. Zillow does not endorse any real estate professionals. We may share information about your recent and future site activity with your agent to help them understand what you're looking for in a home.
Estimated market value
Not available
Estimated sales range
Not available
Not available
Price history
| Date | Event | Price |
|---|---|---|
| 5/19/2026 | Price change | $109,500-2.7%$109/sqft |
Source:  SWVAR #100395 Report a problem SWVAR #100395 Report a problem | ||
| 5/1/2026 | Listed for sale | $112,500$112/sqft |
Source: SWVAR #100395 Report a problem | ||
| 4/9/2026 | Contingent | $112,500$112/sqft |
Source: SWVAR #100395 Report a problem | ||
| 12/11/2025 | Price change | $112,500-2.2%$112/sqft |
Source: SWVAR #100395 Report a problem | ||
| 6/30/2025 | Listed for sale | $115,000+15%$114/sqft |
Source: SWVAR #100395 Report a problem | ||
| 12/13/2024 | Sold | $100,000+3.1%$99/sqft |
Source: TVRMLS #9971692 Report a problem | ||
| 10/19/2024 | Pending sale | $97,000$96/sqft |
Source: TVRMLS #9971692 Report a problem | ||
| 10/11/2024 | Listed for sale | $97,000$96/sqft |
Source: TVRMLS #9971692 Report a problem | ||
| 10/2/2024 | Pending sale | $97,000$96/sqft |
Source: TVRMLS #9971692 Report a problem | ||
| 9/26/2024 | Listed for sale | $97,000$96/sqft |
Source: TVRMLS #9971692 Report a problem | ||
Public tax history
Tax history is unavailable.
Monthly payment
Est. payment
Payment breakdown
Explore the cost of this home by adjusting the details. Changes won't be saved.Climate risks
Neighborhood: 24226
Nearby schools
GreatSchools rating
- 7/10Ridgeview ElementaryGrades: PK-4Distance: 3.4 mi
- 5/10Ridgeview Middle SchoolGrades: 5-8Distance: 3.6 mi
- 4/10Ridgeview High SchoolGrades: 9-12Distance: 3.5 mi
Schools provided by the listing agent
- Elementary: Riverlawn
- Middle: Ridgeview
- High: Ridgeview
Source: SWVAR. This data may not be complete. We recommend contacting the local school district to confirm school assignments for this home.
- $5,0001 bd1 ba1k sqft684 Victorian Dr, Clinchco, VA 24226Off Market
- $104,700-- bd2 ba240 sqft459 Stevens Rdg, Clinchco, VA 24226Off Market
- $159,700-- bd2 ba2.4k sqft413 Stevens Rdg, Clinchco, VA 24226Off Market
- $4,4003 bd2 ba1.5k sqft301 Stevens Rdg, Clinchco, VA 24226Off Market
- $500-- bd-- ba-- sqft301 Stevens Rdg, Clinchco, VA 24226Off Market
- $100-- bd-- ba-- sqft301 Stevens Rdg, Clinchco, VA 24226Off Market
- $112,1003 bd1 ba1.5k sqft347 Stevens Rdg, Clinchco, VA 24226Sold
- $100-- bd-- ba-- sqft347 Stevens Rdg, Clinchco, VA 24226Off Market
Similar homes
- $90,0003 bd1 ba1.4k sqft3849 Nealy Rdg, Clinchco, VA 24226For Sale
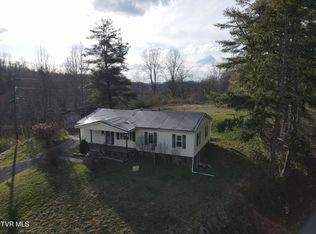 MLS ID #9992445, Michelle Childress. TVRMLS
 - $107,4003 bd2 ba1.1k sqft167 Wilderness Ln, Clintwood, VA 24228For Sale
 MLS ID #9991296, Amy Hubbard. TVRMLS
 - $120,0002 bd1 ba1k sqft235 Keith Holw, Coeburn, VA 24230For Sale
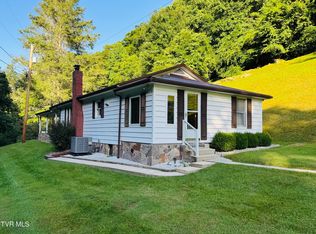 MLS ID #9997754, Amanda Robinson. TVRMLS
 - $103,0002 bd1 ba576 sqft6483 Cleveland Rd, Cleveland, VA 24225For Sale
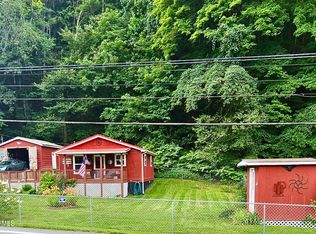 MLS ID #9998406, Melissa Parton. TVRMLS
 - $69,5003 bd1 ba864 sqft124 Clinchco Main St, Clinchco, VA 24226For SaleMLS ID #9989722, Noelle Owens. TVRMLS
- $125,0003 bd1 ba975 sqft38 Bartee St, Castlewood, VA 24224For Sale By Owner
- $99,0003 bd2 ba1.2k sqft75 Ratliff Hl, Elkhorn City, KY 41522For SaleMLS ID #126815, Janice Johnson, Valley Agency, Inc.. Eastern Kentucky AOR
- $85,0002 bd1 ba1.3k sqft3823 Hoot Owl Rd, Grundy, VA 24614For Sale
 MLS ID #110546, Amanda Knepper, Dream Home Realty LLC. SWVAR
 - $94,9002 bd2 ba910 sqft12708 River Ln, Coeburn, VA 24230For SaleMLS ID #9997679, Michelle Childress. TVRMLS
- $73,9003 bd2 ba720 sqft2056 Honey Camp Rd, Clintwood, VA 24228For SaleMLS ID #9995358, Suzette Robinson. TVRMLS
- $114,9002 bd1 ba1.3k sqft1111 Watkins St, Grundy, VA 24614For SaleMLS ID #104584, Denise Blevins, eXp Realty. SWVAR
- $85,0002 bd2 ba943 sqft8126 S River Rd, Pound, VA 24279For SaleMLS ID #9995878, Michelle Childress. TVRMLS
- $65,0003 bd2 ba1.1k sqft155 Selfe Dr, Clintwood, VA 24228For SaleMLS ID #9992912, Brett Tiller. TVRMLS
- $125,0002 bd1 ba761 sqft518 Spring Ave SE, Wise, VA 24293For SaleMLS ID #9995850, Robin Dotson. TVRMLS
- $139,9953 bd2 ba1.4k sqft499 Ventura Rd, Clintwood, VA 24228For SaleMLS ID #9992299, Noelle Owens. TVRMLS
- $119,9993 bd1 ba1.3k sqft11985 Tazewell Rd, Coeburn, VA 24230For SaleMLS ID #9995195, Danielle Wells. TVRMLS
- $120,0003 bd1 ba952 sqft105 Virginia Ave NE, Wise, VA 24293For SaleMLS ID #9997643, Patience Evans. TVRMLS
- $129,0003 bd1 ba1.1k sqft3135 3rd Ave, Saint Paul, VA 24283For SaleMLS ID #9986781, Jarrad Addison. TVRMLS
- $159,9003 bd1 ba1.2k sqft11514 Norton Coeburn Rd, Coeburn, VA 24230For SaleMLS ID #9990347, Robert Smith. TVRMLS
- $150,0003 bd2 ba1.2k sqft235 Glade St SE, Wise, VA 24293For SaleMLS ID #9996516, Brett Tiller. TVRMLS
