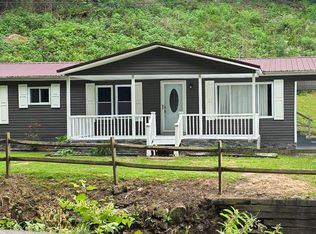
Enjoy peaceful country living in this 4 bedroom, 2 bathroom home in Oakwood, VA. Conveniently located near the Appalachian School of Pharmacy. The home is on a permanent foundation, with 5.09 beautiful acres featuring mature trees wooded acres and rolling terrain. All living spaces are conveniently located on the main level offering comfortable single level living.
Inside the home features a living room and family room with cozy touches like ceiling fans and warm paneling accents. Flooring includes a mix of carpet and laminate.
The updated kitchen and dining area sit at the heart of the home and come equipped with a range/oven and refrigerator. Main level laundry adds everyday convenience.
Stay comfortable year-round with electric and propane heating and wall/window cooling units and a woodburning stove for extra warmth.
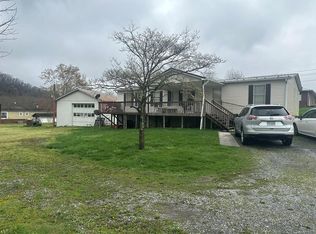
Step outside to enjoy the covered porch or open deck perfect for relaxing or entertaining while taking in the scenic surroundings. This property also includes an outbuilding for storage or Workshop space along with an enclosed parking area.With cleared space wooded privacy and gently rolling to steep slopes this property offers a versatile landscape ready for your vision Don't let this slip away. Call today to schedule your private tour.
For sale
$124,900
1460 Gum Branch Rd, Oakwood, VA 24631
4beds
1,320sqft
Single Family Residence, Residential, Manufactured Home
Built in 1987
5.09 Acres Lot
$-- Zestimate®
$95/sqft
$-- HOA
What's special
Electric and propane heatingRolling terrainMain level laundryCeiling fansEnclosed parking areaCovered porchWarm paneling accents
- 224 days
- 833
- 81
Zillow last checked:
Listing updated:
Listed by:
Lindsay Stafford 678-900-4467,
Park Hill Realty Group, LLC 423-530-5224
Source: TVRMLS,MLS#: 9991353
Facts & features
Interior
Bedrooms & bathrooms
- Bedrooms: 4
- Bathrooms: 2
- Full bathrooms: 2
Primary bedroom
- Level: First
Bedroom 2
- Level: First
Bedroom 3
- Level: First
Bathroom 1
- Level: First
Bathroom 2
- Level: First
Dining room
- Level: First
Kitchen
- Level: First
Living room
- Level: First
Heating
- Electric, Propane, Wood Stove
Cooling
- Ceiling Fan(s), Window Unit(s)
Appliances
- Included: Range, Refrigerator
- Laundry: Electric Dryer Hookup, Washer Hookup
Features
- Flooring: Carpet, Laminate, Vinyl
- Doors: Storm Door(s)
- Windows: Single Pane Windows
- Basement: Crawl Space
Interior area
- Total structure area: 1,320
- Total interior livable area: 1,320 sqft
Property
Parking
- Parking features: Carport, Detached, Gravel
- Has carport: Yes
Features
- Levels: One
- Stories: 1
- Patio & porch: Deck, Front Porch
- Has view: Yes
- View description: Mountain(s), Creek/Stream
- Has water view: Yes
- Water view: Creek/Stream
Lot
- Size: 5.09 Acres
- Topography: Mountainous, Part Wooded, Rolling Slope, Sloped, Steep Slope, Wooded
Details
- Additional structures: Outbuilding, Shed(s)
- Parcel number: 2hh056010b
- Zoning: R
Construction
Type & style
- Home type: MobileManufactured
- Architectural style: Other
- Property subtype: Single Family Residence, Residential, Manufactured Home
Materials
- Vinyl Siding
- Foundation: Other
- Roof: Metal
Condition
- Average
- New construction: No
- Year built: 1987
Utilities & green energy
- Sewer: Septic Tank
- Water: Public
Community & HOA
Community
- Security: Smoke Detector(s)
- Subdivision: Not In Subdivision
HOA
- Has HOA: No
Location
- Region: Oakwood
Financial & listing details
- Price per square foot: $95/sqft
- Tax assessed value: $26,200
- Annual tax amount: $102
- Date on market: 4/17/2026
- Listing terms: Cash,Conventional
- Body type: Single Wide
Estimated market value
Not available
Estimated sales range
Not available
Not available
Price history
| Date | Event | Price |
|---|---|---|
| 4/17/2026 | Listed for sale | $124,900$95/sqft |
Source: TVRMLS #9991353 Report a problem | ||
| 3/24/2026 | Pending sale | $124,900$95/sqft |
Source: TVRMLS #9991353 Report a problem | ||
| 2/19/2026 | Listed for sale | $124,900+51.4%$95/sqft |
Source: TVRMLS #9991353 Report a problem | ||
| 5/23/2025 | Sold | $82,500-7.8%$63/sqft |
Source:  SWVAR #95866 Report a problem SWVAR #95866 Report a problem | ||
| 5/17/2025 | Pending sale | $89,500$68/sqft |
Source: SWVAR #95866 Report a problem | ||
| 4/12/2025 | Price change | $89,500-8.2%$68/sqft |
Source: SWVAR #95866 Report a problem | ||
| 4/11/2025 | Listed for sale | $97,500$74/sqft |
Source: SWVAR #95866 Report a problem | ||
| 2/14/2025 | Contingent | $97,500$74/sqft |
Source: SWVAR #95866 Report a problem | ||
| 1/27/2025 | Price change | $97,500-1.5%$74/sqft |
Source: SWVAR #95866 Report a problem | ||
| 11/28/2024 | Price change | $99,000-5.7%$75/sqft |
Source: SWVAR #95866 Report a problem | ||
| 11/13/2024 | Price change | $105,000-6.3%$80/sqft |
Source: SWVAR #95866 Report a problem | ||
| 11/5/2024 | Listed for sale | $112,000$85/sqft |
Source: SWVAR #95866 Report a problem | ||
| 10/23/2024 | Contingent | $112,000$85/sqft |
Source: SWVAR #95866 Report a problem | ||
| 9/12/2024 | Price change | $112,000-6.7%$85/sqft |
Source: SWVAR #95866 Report a problem | ||
| 8/14/2024 | Listed for sale | $120,000+21.5%$91/sqft |
Source: SWVAR #95866 Report a problem | ||
| 6/10/2024 | Listing removed | $98,800$75/sqft |
Source: SWVAR #94018 Report a problem | ||
| 6/6/2024 | Listed for sale | $98,800+31.7%$75/sqft |
Source: SWVAR #94018 Report a problem | ||
| 5/28/2024 | Sold | $75,000$57/sqft |
Source: SWVAR #93516 Report a problem | ||
| 5/5/2024 | Contingent | $75,000$57/sqft |
Source: SWVAR #93516 Report a problem | ||
| 4/29/2024 | Listed for sale | $75,000$57/sqft |
Source: SWVAR #93516 Report a problem | ||
Public tax history
| Year | Property taxes | Tax assessment |
|---|---|---|
| 2025 | $102 | $26,200 |
| 2024 | $102 | $26,200 |
| 2023 | $102 | $26,200 |
| 2022 | $102 | $26,200 |
| 2021 | $102 +10.1% | $26,200 +10.1% |
| 2020 | $93 | $23,800 |
| 2019 | $93 | $23,800 |
| 2017 | $93 | $23,800 |
| 2016 | $93 | $23,800 -31% |
| 2015 | $93 | $34,500 |
Find assessor info on the county website
Monthly payment
Climate risks
Neighborhood: 24631
Nearby schools
Schools provided by the listing agent
- Elementary: Twin Valley
- Middle: Twin Valley
- High: Twin Valley
Source: TVRMLS. This data may not be complete. We recommend contacting the local school district to confirm school assignments for this home.
Similar homes
- $129,9003 bd2 ba1.5k sqft200 Don Stevens Dr, Honaker, VA 24260For Sale By Owner

- $119,9003 bd2 ba1.1k sqft4913 Hurley Rd, Hurley, VA 24620For Sale
 MLS ID #100612, Kalea Sparks, Uptown Properties LLC. SWVAR
 - $119,5004 bd2 ba1.4k sqft181 Davis Ln, Raven, VA 24639For Sale
 MLS ID #99286, Carolyn Baldwin Pyles, Fortune Realty of Richlands. SWVAR
 - $158,9003 bd2 ba1.4k sqft1091 Harman Fork Rd, Raven, VA 24639For Sale
 MLS ID #111812, Sandra Rhymer, Uptown Properties LLC. SWVAR
 - $125,0003 bd1 ba1.1k sqft6336 Deskins Rd, Vansant, VA 24656For SaleMLS ID #112004, Jennifer Proffitt, Eagle Realty. SWVAR
- $149,0003 bd1 ba1.4k sqft614 Green Acres St, Pounding Mill, VA 24637For SaleMLS ID #111437, Judy Horne, Goldwell Real Estate LLC. SWVAR
- $129,9003 bd2 ba1k sqft1220 Farmer St, Richlands, VA 24641For SaleMLS ID #111721, Jaimie Tuggle, RE/MAX At Work. SWVAR
- $139,0003 bd2 ba1.1k sqft1213 Enochs Branch Rd, Grundy, VA 24614For SaleMLS ID #111900, Christina Asbury, BHHS Four Seasons Select Prop- Richlands. SWVAR
- $89,0003 bd2 ba1.5k sqft27628 Riverside Dr, Grundy, VA 24614For SaleMLS ID #109880, Lexie Stiltner, C&C Realty (Cordle & Company). SWVAR
- $125,0002 bd1 ba808 sqft688 Bearwallow Rd, Jewell Ridge, VA 24622For SaleMLS ID #111638, Carolyn Baldwin Pyles, Fortune Realty of Richlands. SWVAR
- $149,9003 bd2 ba1.4k sqft81 Redwood Dr, Honaker, VA 24260For SaleMLS ID #110921, Christina Asbury, BHHS Four Seasons Select Prop- Richlands. SWVAR
- $135,0003 bd2 ba1.6k sqft6975 Slate Creek Rd, Grundy, VA 24614For SaleMLS ID #110645, Deborah Hess, Fortune Realty of Richlands. SWVAR
- $155,0003 bd2 ba1k sqft2364 Cedar Cliff Rd, Honaker, VA 24260For SaleMLS ID #110600, Robin Herndon, Richlands Realty. SWVAR
- $142,0002 bd1 ba1.7k sqft1012 Ward Fork Rd, Grundy, VA 24614For SaleMLS ID #110719, Billie Jean Street, Eagle Realty. SWVAR
- $114,9002 bd2 ba840 sqft35 Thompson Creek Rd, Honaker, VA 24260For SaleMLS ID #110853, Denise Blevins, eXp Realty. SWVAR
- $127,5003 bd1 ba1.1k sqft178 Bane Bottom Ave, Cedar Bluff, VA 24609For SaleMLS ID #109722, Carol Harrison, Windhaven Realty, LLC. SWVAR
- $130,0003 bd1 ba1.3k sqft103 Clearview Dr, Honaker, VA 24260For SaleMLS ID #110958, Christina Asbury, BHHS Four Seasons Select Prop- Richlands. SWVAR
