Spacious 4-bedroom, 2-bath manufactured home offering approximately 1,903 sq. ft. of living space on 10 mountainous acres in rural Bee, Buchanan County, VA. The home features new flooring throughout, a propane fireplace, and a recently serviced heat pump. An almost full-length covered front porch overlooks the running creek below, providing a quiet spot to enjoy the sounds of nature.The kitchen is well-maintained with upgraded cabinetry and appliances approximately two years old. Two detached storage buildings offer ample on-site storage. The 10-acre wooded and mountainous property provides opportunities for hiking, hunting, and outdoor enjoyment. Just an 11 minute drive to Dollar General Market in nearby Council. Enjoy the outdoors? 37 minutes puts you at Breaks Interstate Park or Southern Gap Outdoor Adventure.Buyer/buyer's agent to verify all info herein. Some info, including square footage and acreage taken from multiple sources and some estimated.
For sale
$152,500
2253 Indian Creek Rd, Bee, VA 24217
4beds
1,904sqft
Manufactured Home, Mobile Home
Built in 2013
10 Acres Lot
$-- Zestimate®
$80/sqft
$-- HOA
What's special
Propane fireplaceRecently serviced heat pumpTwo detached storage buildingsNew flooring throughoutUpgraded cabinetry and appliances
- 1 day
- 177
- 26
Zillow last checked:
Listing updated:
Listed by:
Andrew Young 276-415-0797,
Cedar Realty Group 276-415-9445
Source: SWVAR,MLS#: 112523
Facts & features
Interior
Bedrooms & bathrooms
- Bedrooms: 4
- Bathrooms: 2
- Full bathrooms: 2
Primary bedroom
- Level: First
Bedroom 2
- Level: First
Bedroom 3
- Level: First
Bedroom 4
- Level: First
Bathroom
- Level: First
Bathroom 2
- Level: First
Dining room
- Level: First
Kitchen
- Level: First
Living room
- Level: First
Basement
- Area: 0
Heating
- Heat Pump
Cooling
- Heat Pump
Appliances
- Included: Dishwasher, Dryer, Electric Oven, Electric Range, Microwave, Range Hood, Refrigerator, Washer
Features
- Ceiling Fan(s), Newer Paint
- Flooring: Newer Floor Covering, Carpet, Luxury Vinyl
- Windows: Insulated Windows, Vinyl, Window Treatments
- Basement: Crawl Space,None
- Has fireplace: Yes
- Fireplace features: Gas Log, Insert, Ventless
Interior area
- Total structure area: 1,904
- Total interior livable area: 1,904 sqft
- Finished area above ground: 1,904
- Finished area below ground: 0
Property
Parking
- Parking features: Gravel
Features
- Stories: 1
- Patio & porch: Covered, Porch
- Fencing: None
- Has view: Yes
- View description: Creek/Stream
- Has water view: Yes
- Water view: Creek/Stream
- Waterfront features: None
Lot
- Size: 10 Acres
- Features: Secluded, Steep Slope, Wooded
Details
- Zoning: n/a
- Other equipment: Satellite Dish
Construction
Type & style
- Home type: MobileManufactured
- Property subtype: Manufactured Home, Mobile Home
Materials
- Vinyl Siding, Dry Wall
- Foundation: Permanent, Wood
- Roof: Metal,Shingle
Condition
- Year built: 2013
Utilities & green energy
- Sewer: Septic Tank
- Water: Public
- Utilities for property: Propane
Community & HOA
Community
- Security: Carbon Monoxide Detector(s), Smoke Detector(s)
HOA
- Has HOA: No
- Services included: None
Location
- Region: Bee
Financial & listing details
- Price per square foot: $80/sqft
- Annual tax amount: $297
- Date on market: 10/31/2026
- Body type: Double Wide
Estimated market value
Not available
Estimated sales range
Not available
Not available
Price history
| Date | Event | Price |
|---|---|---|
| 10/31/2026 | Listed for sale | $152,500+134.6%$80/sqft |
Source:  SWVAR #112523 Report a problem | ||
| 11/22/2024 | Sold | $65,000-18.6%$34/sqft |
Source: SWVAR #85516 Report a problem | ||
| 6/25/2024 | Contingent | $79,900$42/sqft |
Source: SWVAR #85516 Report a problem | ||
| 4/8/2024 | Listed for sale | $79,900$42/sqft |
Source: SWVAR #85516 Report a problem | ||
| 3/26/2024 | Contingent | $79,900$42/sqft |
Source: SWVAR #85516 Report a problem | ||
| 11/9/2023 | Price change | $79,900-11.2%$42/sqft |
Source: SWVAR #85516 Report a problem | ||
| 6/17/2023 | Price change | $90,000-5.3%$47/sqft |
Source: SWVAR #85516 Report a problem | ||
| 2/10/2023 | Listed for sale | $95,000$50/sqft |
Source: SWVAR #85516 Report a problem | ||
Public tax history
Tax history is unavailable.
Monthly payment
Climate risks
Neighborhood: 24217
Nearby schools
Schools provided by the listing agent
- Elementary: Council Elementary and Middle School
- Middle: Council Elementary and Middle School
- High: Southern Gap
Source: SWVAR. This data may not be complete. We recommend contacting the local school district to confirm school assignments for this home.
Similar homes
- $155,0003 bd2 ba1.5k sqft2008 Rock House Branch Rd, Vansant, VA 24656For Sale
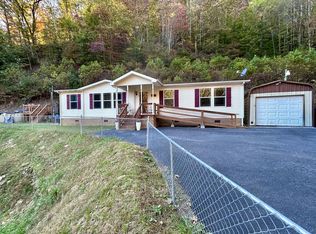
 MLS ID #112506, Robin Herndon, Richlands Realty. SWVAR
- $148,0003 bd2 ba1.6k sqft5173 Indian Creek Rd, Bee, VA 24217For Sale
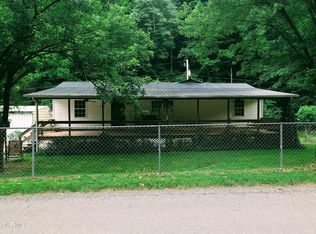 MLS ID #9996749, Brett Tiller. TVRMLS
- $185,0003 bd2 ba1.9k sqft9912 Sandlick Rd, Bee, VA 24217For Sale
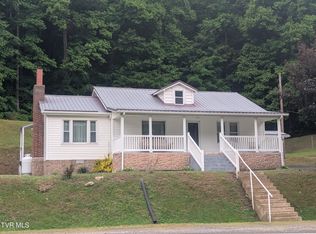 MLS ID #9995810, Ronald Vicars. TVRMLS
- $139,9003 bd2 ba1.8k sqft3053 Brown Mountain Rd, Whitewood, VA 24657For Sale
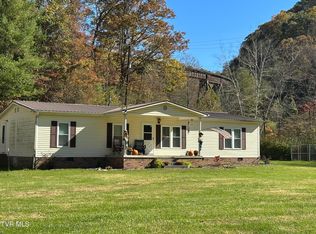 MLS ID #10002629, Robert Smith. TVRMLS
- $175,0003 bd2 ba1.5k sqft7214 Finney Rd, Honaker, VA 24260For SaleMLS ID #111690, Elizabeth Stuart, Stuart and Associates. SWVAR
- $155,0003 bd2 ba1k sqft2364 Cedar Cliff Rd, Honaker, VA 24260For SaleMLS ID #110600, Robin Herndon, Richlands Realty. SWVAR
- $169,9003 bd1 ba1.3k sqft1412 Ambrosia Rd, Rowe, VA 24646For SaleMLS ID #110992, Ashley Fuller, C&C Realty (Cordle & Company). SWVAR
- $142,0002 bd1 ba1.7k sqft1012 Ward Fork Rd, Grundy, VA 24614For SaleMLS ID #110719, Billie Jean Street, Eagle Realty. SWVAR
- $139,9004 bd2 ba2.1k sqft502 Bottom Rd, Raven, VA 24639For SaleMLS ID #110042, Jaimie Tuggle, RE/MAX At Work. SWVAR
- $121,4004 bd3 ba1.9k sqft1287 Turnbull Rd, Grundy, VA 24614For SaleMLS ID #103301, Lexie Stiltner, C&C Realty (Cordle & Company). SWVAR
- $224,0003 bd2 ba1.3k sqft1420 Poplar Grove Rd, Oakwood, VA 24631For SaleMLS ID #111804, Lisa Woodward, Eagle Realty. SWVAR
