If you love nature yet want to be close to convenience, this is the perfect retreat that offers much privacy and peace. It is nestled right behind the Appalachian School Of Pharmacy on a paved private street and is literally within walking distance from the school. This cozy one level home offers 3 spacious bedrooms, 2 full bathrooms, a large living room, dining room, and a charming modern kitchen. You can have coffee on the deck while listening to the birds sing and hear the soothing peaceful waters of the Levisa River down below. The metal roof is approx. 2 years old and still under warranty and the heat pump is approx 3 years old. Pier foundation. There are 2 outbuildings that will convey with the property with one having electricity that's perfect for hobbies, a workshop, or extra storage. Also, as a bonus there is a riding lawn mower and several rolls of chainlink fence that will convey with the property. Call today and schedule your private viewing!
For sale
$224,000
1420 Poplar Grove Rd, Oakwood, VA 24631
3beds
1,344sqft
Single Family Residence, Mobile Home
Built in 2008
3 Acres Lot
$-- Zestimate®
$167/sqft
$-- HOA
What's special
Paved private streetDining roomCharming modern kitchen
- 9 days
- 116
- 2
Zillow last checked:
Listing updated:
Listed by:
Lisa Woodward 276-971-0119,
Eagle Realty 276-644-9460
Source: SWVAR,MLS#: 111804
Facts & features
Interior
Bedrooms & bathrooms
- Bedrooms: 3
- Bathrooms: 2
- Full bathrooms: 2
- Main level bathrooms: 2
- Main level bedrooms: 3
Primary bedroom
- Level: Main
Bedroom 2
- Level: Main
Bedroom 3
- Level: Main
Bathroom
- Level: Main
Bathroom 2
- Level: Main
Dining room
- Level: Main
Kitchen
- Level: Main
Living room
- Level: Main
Basement
- Area: 0
Heating
- Heat Pump
Cooling
- Heat Pump
Appliances
- Included: Electric Cooktop, Electric Oven, Microwave, Range, Refrigerator
- Laundry: Main Level
Features
- Ceiling Fan(s), Paneling
- Flooring: Carpet, Laminate
- Windows: Insulated Windows
- Basement: Crawl Space,None
- Has fireplace: No
- Fireplace features: None
Interior area
- Total structure area: 1,344
- Total interior livable area: 1,344 sqft
- Finished area above ground: 1,344
- Finished area below ground: 0
Video & virtual tour
Property
Parking
- Parking features: Driveway, Gravel, Paved
Features
- Stories: 1
- Patio & porch: Deck
- Exterior features: Mature Trees
- Fencing: None
- Has view: Yes
- View description: Creek/Stream
- Has water view: Yes
- Water view: Creek/Stream
- Waterfront features: Creek
Lot
- Size: 3 Acres
- Features: Irregular Lot, Rolling Slope, Secluded, Steep Slope, Views, Wooded
Details
- Parcel number: 2HH075058
- Zoning: Res
Construction
Type & style
- Home type: MobileManufactured
- Property subtype: Single Family Residence, Mobile Home
Materials
- Vinyl Siding
- Roof: Metal
Condition
- Exterior Condition: Good,Interior Condition: Good
- Year built: 2008
Utilities & green energy
- Sewer: Septic Tank
- Water: Public
- Utilities for property: Natural Gas Not Available
Community & HOA
HOA
- Has HOA: No
- Services included: None
Location
- Region: Oakwood
Financial & listing details
- Price per square foot: $167/sqft
- Tax assessed value: $65,100
- Annual tax amount: $253
- Date on market: 9/6/2026
- Road surface type: Paved
- Body type: Double Wide
Estimated market value
Not available
Estimated sales range
Not available
Not available
Price history
| Date | Event | Price |
|---|---|---|
| 9/6/2026 | Listed for sale | $224,000$167/sqft |
Source:  SWVAR #111804 Report a problem SWVAR #111804 Report a problem | ||
Public tax history
| Year | Property taxes | Tax assessment |
|---|---|---|
| 2025 | $254 | $65,100 |
| 2024 | $254 | $65,100 |
| 2023 | $254 | $65,100 |
| 2022 | $254 | $65,100 |
| 2021 | $254 -6.3% | $65,100 -6.3% |
| 2020 | $271 | $69,500 |
| 2019 | $271 | $69,500 |
| 2017 | $271 | $69,500 |
| 2016 | $271 | $69,500 +15.1% |
| 2015 | -- | $60,400 |
Find assessor info on the county website
Monthly payment
Climate risks
Neighborhood: 24631
Nearby schools
Schools provided by the listing agent
- Elementary: Riverview Elementary and Middle School
- Middle: Riverview Elementary and Middle School
- High: Southern Gap
Source: SWVAR. This data may not be complete. We recommend contacting the local school district to confirm school assignments for this home.
Similar homes
- $225,0003 bd2 ba1.2k sqft1102 Shawnee Dr, Oakwood, VA 24631For Sale
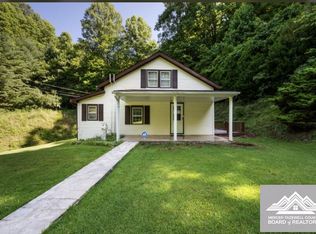 MLS ID #57319, SARA BAKER. Mercer-Tazewell County BOR
 - $124,9004 bd2 ba1.3k sqft1460 Gum Branch Rd, Oakwood, VA 24631For Sale
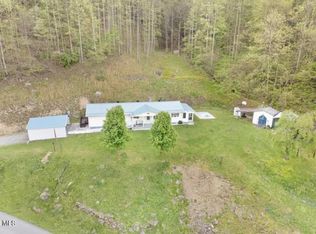 MLS ID #9991353, Lindsay Stafford. TVRMLS
 - $175,0003 bd2 ba1.5k sqft7214 Finney Rd, Honaker, VA 24260For Sale

 MLS ID #111690, Elizabeth Stuart, Stuart and Associates. SWVAR
 - $158,9003 bd2 ba1.4k sqft1091 Harman Fork Rd, Raven, VA 24639For Sale
 MLS ID #111812, Sandra Rhymer, Uptown Properties LLC. SWVAR
 - $139,0003 bd2 ba1.1k sqft1213 Enochs Branch Rd, Grundy, VA 24614For SaleMLS ID #111900, Christina Asbury, BHHS Four Seasons Select Prop- Richlands. SWVAR
- $239,9003 bd1 ba1.6k sqft3808 Combs Ridge Rd, Honaker, VA 24260For SaleMLS ID #111657, Connie S. Comer, Cedar Realty Group. SWVAR
- $224,8003 bd2 ba1.5k sqft439 Laurel Rd, Cedar Bluff, VA 24609For SaleMLS ID #110230, Sandra Adair, Century 21 Prime Properties Tazewell. SWVAR
- $195,0002 bd2 ba1.6k sqft407 North St, Richlands, VA 24641For SaleMLS ID #111857, Brandon Davis, Cedar Realty Group. SWVAR
- $175,0003 bd2 ba1.5k sqft9436 Slate Creek Rd, Grundy, VA 24614For SaleMLS ID #111030, Lexie Stiltner, C&C Realty (Cordle & Company). SWVAR
- $239,5003 bd2 ba1.2k sqft130 Veterans Dr, Richlands, VA 24641For SaleMLS ID #111419, Lisa Cordle, C&C Realty (Cordle & Company). SWVAR
- $249,9003 bd2 ba1.6k sqft143 Elm St, Pounding Mill, VA 24637For SaleMLS ID #109501, Ramona Simmons, Fortune Realty of Richlands. SWVAR
- $299,9003 bd3 ba2k sqft1158 Mavisdale Hill Rd, Mavisdale, VA 24627For SaleMLS ID #110556, Jaimie Tuggle, RE/MAX At Work. SWVAR
- $198,0003 bd1 ba1.6k sqft556 Swords Creek Rd, Honaker, VA 24260For SaleMLS ID #110446, Robin Herndon, Richlands Realty. SWVAR
- $249,0003 bd1 ba1.6k sqft492 Daw Rd, Raven, VA 24639For SaleMLS ID #110168, Lisa Cordle, C&C Realty (Cordle & Company). SWVAR
- $160,0003 bd2 ba1.4k sqft126 Feds Creek Rd, Fedscreek, KY 41524For Sale
 MLS ID #26024241, Ellen Harris, Century 21 American Way Realty. Imagine MLS
 - $149,0003 bd1 ba1.4k sqft614 Green Acres St, Pounding Mill, VA 24637For SaleMLS ID #111437, Judy Horne, Goldwell Real Estate LLC. SWVAR
- $119,9003 bd2 ba1.1k sqft4913 Hurley Rd, Hurley, VA 24620For SaleMLS ID #100612, Kalea Sparks, Uptown Properties LLC. SWVAR
