Welcome to 1148 Sierra Drive in Oakwood, VA—an immaculate 3-bedroom, 2-bath home that truly has it all. Inside, you'll find vaulted ceilings, a magnificent tile fireplace, custom floating shelves, custom blinds, and tinted windows throughout. The kitchen is beautifully appointed with travertine tile backsplash, black granite countertops, a mix of solid wood and soft-close cabinetry, all Kenmore appliances, plus both a gas oven/stove and an additional Kenmore Elite electric oven. The bathrooms feature custom tile showers and upscale finishes. Outside, enjoy a screened porch equipped with outlets, speakers, and lights, open patio, flat usable land, privacy, a matching outbuilding, attached 2-car garage, 2-car carport, and a 3-car detached garage with 12ft high ceilings. Located just 6.8 miles from Southern Gap, this exceptional property combines comfort, quality, and convenience.
For sale
Price cut: $50.4K (8/4)
$349,500
1148 Sierra Dr, Oakwood, VA 24631
3beds
1,900sqft
Single Family Residence
Built in 1995
1.42 Acres Lot
$-- Zestimate®
$184/sqft
$-- HOA
What's special
Magnificent tile fireplaceKenmore appliancesMatching outbuildingOpen patioFlat usable landVaulted ceilingsTinted windows throughout
- 121 days |
- 397 |
- 19 |
Zillow last checked:
Listing updated:
Listed by:
Alexis Fuller 276-210-0341,
C&C Realty (Cordle & Company) 276-345-9449
Source: SWVAR,MLS#: 109761
Facts & features
Interior
Bedrooms & bathrooms
- Bedrooms: 3
- Bathrooms: 2
- Full bathrooms: 2
- Main level bathrooms: 2
- Main level bedrooms: 3
Primary bedroom
- Level: Main
Bedroom 2
- Level: Main
Bedroom 3
- Level: Main
Bathroom
- Level: Main
Bathroom 2
- Level: Main
Dining room
- Level: Main
Kitchen
- Level: Main
Living room
- Level: Main
Basement
- Area: 0
Heating
- Heat Pump
Cooling
- Heat Pump
Appliances
- Included: Dryer, Electric Oven, Electric Water Heater, Gas Oven, Gas Range, Microwave, Refrigerator, Washer
- Laundry: Main Level
Features
- Ceiling Fan(s), Newer Paint, Vaulted Ceiling(s)
- Flooring: Tile, Wood
- Windows: Insulated Windows, Window Treatments
- Basement: Crawl Space,None
- Has fireplace: Yes
- Fireplace features: Gas Log, Tile
Interior area
- Total structure area: 1,900
- Total interior livable area: 1,900 sqft
- Finished area above ground: 1,900
- Finished area below ground: 0
Video & virtual tour
Property
Parking
- Total spaces: 5
- Parking features: Attached, Attached Carport, Detached, Garage, Paved
- Attached garage spaces: 5
- Has carport: Yes
Features
- Stories: 1
- Patio & porch: Patio, Porch, Screened
- Exterior features: Mature Trees, See Remarks, Other
- Fencing: None
- Has view: Yes
- View description: Creek/Stream
- Has water view: Yes
- Water view: Creek/Stream
- Waterfront features: None
Lot
- Size: 1.42 Acres
- Features: Level
Details
- Zoning: N/A
Construction
Type & style
- Home type: SingleFamily
- Architectural style: Contemporary,Cottage
- Property subtype: Single Family Residence
Materials
- Vinyl Siding, Dry Wall
- Roof: Shingle
Condition
- Year built: 1995
Utilities & green energy
- Sewer: Septic Tank
- Water: Well
- Utilities for property: Propane
Community & HOA
HOA
- Has HOA: No
- Services included: None
Location
- Region: Oakwood
Financial & listing details
- Price per square foot: $184/sqft
- Annual tax amount: $428
- Date on market: 4/23/2026
- Road surface type: Paved
Estimated market value
Not available
Estimated sales range
Not available
Not available
Price history
| Date | Event | Price |
|---|---|---|
| 8/4/2026 | Price change | $349,500-12.6%$184/sqft |
Source:  SWVAR #109761 Report a problem SWVAR #109761 Report a problem | ||
| 6/26/2026 | Price change | $399,900-6.6%$210/sqft |
Source: SWVAR #109761 Report a problem | ||
| 6/19/2026 | Price change | $428,000-2.3%$225/sqft |
Source: SWVAR #109761 Report a problem | ||
| 5/11/2026 | Price change | $438,000-2.2%$231/sqft |
Source: SWVAR #109761 Report a problem | ||
| 4/23/2026 | Listed for sale | $448,000$236/sqft |
Source: SWVAR #109761 Report a problem | ||
Public tax history
Tax history is unavailable.
Monthly payment
Est. payment
Payment breakdown
Explore the cost of this home by adjusting the details. Changes won't be saved.Climate risks
Neighborhood: 24631
Nearby schools
GreatSchools rating
- 5/10Riverview Elementary/Middle SchoolGrades: PK-8Distance: 6.1 mi
- 4/10Grundy High SchoolGrades: 9-12Distance: 2.9 mi
Schools provided by the listing agent
- Elementary: Riverview
- Middle: Riverview Elementary and Middle School
- High: Southern Gap
Source: SWVAR. This data may not be complete. We recommend contacting the local school district to confirm school assignments for this home.
- $152,4003 bd2 ba1.9k sqft1148 Sierra Dr, Grundy, VA 24614Off Market
- $68,4003 bd2 ba2.1k sqft1277 Sierra Dr, Oakwood, VA 24631Off Market
- $181,5003 bd2 ba1.8k sqft1069 Sierra Dr, Oakwood, VA 24631Off Market
- $50,0003 bd2 ba1.2k sqft1178 Grappler Rd, Oakwood, VA 24631Sold
- $139,1003 bd2 ba1.5k sqft1265 Grappler Rd #97, Oakwood, VA 24631Off Market
- $163,200-- bd-- ba-- sqft1202 Anchorage Cir, Vansant, VA 24656Off Market
- $629,8005 bd4 ba5.8k sqft1311 Grappler Rd, Oakwood, VA 24631Off Market
- $4,8003 bd2 ba-- sqft1579 Sierra Dr, Vansant, VA 24614Off Market
Similar homes
- $278,0003 bd2 ba1.7k sqft1096 Mimosa St, Grundy, VA 24614For Sale
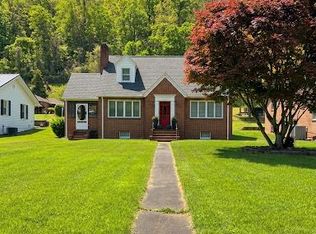
 MLS ID #109808, Jennifer Proffitt, Eagle Realty. SWVAR
 - $174,9993 bd2 ba1.9k sqft1030 Holland St, Grundy, VA 24614For Sale
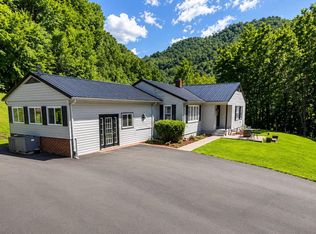 MLS ID #109382, Christina Asbury, BHHS Four Seasons Select Prop- Richlands. SWVAR
 - $225,0003 bd2 ba1.2k sqft1102 Shawnee Dr, Oakwood, VA 24631For Sale
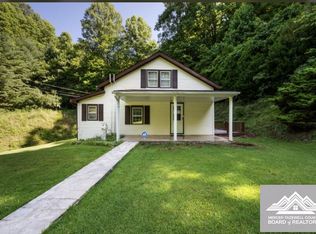 MLS ID #57319, SARA BAKER. Mercer-Tazewell County BOR
 - $299,9003 bd3 ba2k sqft1158 Mavisdale Hill Rd, Mavisdale, VA 24627For Sale
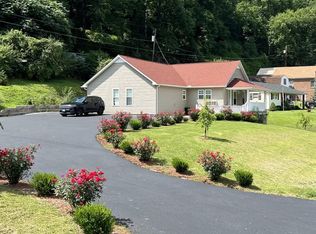 MLS ID #110556, Jaimie Tuggle, RE/MAX At Work. SWVAR
 - $289,0003 bd1 ba1.2k sqft1168 White Oak Rd, Grundy, VA 24614For SaleMLS ID #109536, Virginia Harwood, RE/MAX At Work. SWVAR
- $250,0004 bd2 ba2.8k sqft1877 Lovers Gap Rd, Vansant, VA 24656For SaleMLS ID #104175, Judy Horne, Goldwell Real Estate LLC. SWVAR
- $335,0003 bd2 ba1.9k sqft200 Sunrise Dr, Richlands, VA 24641For SaleMLS ID #109352, Melissa Cline, Riverside Realty & Auction Inc. SWVAR
- $180,0003 bd1 ba1.3k sqft1412 Ambrosia Rd, Rowe, VA 24646For SaleMLS ID #110992, Ashley Fuller, C&C Realty (Cordle & Company). SWVAR
- $345,0003 bd3 ba2.5k sqft161 Valley Dr, Richlands, VA 24641For SaleMLS ID #110054, Ramona Simmons, Fortune Realty of Richlands. SWVAR
- $212,0003 bd1 ba1.6k sqft556 Swords Creek Rd, Honaker, VA 24260For SaleMLS ID #110446, Robin Herndon, Richlands Realty. SWVAR
- $215,0003 bd1 ba978 sqft5772 The Lake Rd, Clintwood, VA 24228For SaleMLS ID #9999601, Brett Tiller. TVRMLS
- $185,0003 bd2 ba1.9k sqft9912 Sandlick Rd, Bee, VA 24217For SaleMLS ID #9995810, Ronald Vicars. TVRMLS
- $225,0004 bd2 ba2.5k sqft10388 Helen Henderson Hwy, Honaker, VA 24260For Sale By Owner
- $249,0003 bd1 ba1.6k sqft492 Daw Rd, Raven, VA 24639For SaleMLS ID #110168, Lisa Cordle, C&C Realty (Cordle & Company). SWVAR
- $259,0002 bd2 ba1.5k sqft3058 Aily Rd, Dante, VA 24237For SaleMLS ID #9995593, Brett Tiller. TVRMLS
- $185,0004 bd3 ba2.2k sqft706 Abner Fork Rd, Belcher, KY 41513For Sale
 MLS ID #26006544, Dustin Pennington, Keller Williams Legacy Group. Imagine MLS
 - $179,0002 bd1 ba1.5k sqft3634 Pine Creek Rd, Swords Creek, VA 24649For SaleMLS ID #111454, Jimmy Akers, Stuart and Associates. SWVAR
- $185,0004 bd1 ba1.4k sqft22251 State Highway 194 E, Fedscreek, KY 41524For SaleMLS ID #128141, Jennifer Brown Day, Better Homes & Gardens Real Estate-Redd, Brown & Williams. Eastern Kentucky AOR
- $177,9004 bd2 ba1.9k sqft1195 Peeled Poplar Rd, Grundy, VA 24614For SaleMLS ID #105792, Denise Blevins, eXp Realty. SWVAR
- $175,0003 bd1 ba2k sqft7727 Swords Creek Rd, Swords Creek, VA 24649For SaleMLS ID #109888, Billie Jean Street, Eagle Realty. SWVAR
