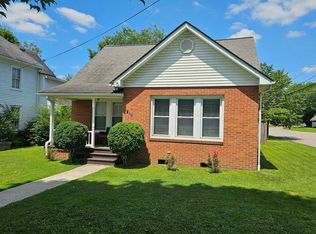
Beautiful traditional-style home with over 2,500 sq ft of living space on two levels. The front entrance introduces a gracious foyer with architectural detailing and plenty of natural light, setting the tone for this thoughtfully designed home. To the right, a vast open formal living and dining room area (35' x 17') with with 11 Ft ceilings provides a refined space for entertaining, while to the left, a roomy yet cozy den (15' x 17') with fireplace for family time. The heart of the home is a well-appointed kitchen that anchors a comfortable breakfast nook with entrance from the garage, back yard, den and formal dining area offering a practical yet inviting flow for everyday living and gatherings. On the upper level, the primary suite offers plenty of space for a California king and a private retreat with an en-suite bath, dressing area and generous closet space, complemented by two additional bedrooms on that second level that suit family needs or a home office. The front covered porch makes a great location for the southern tradition of coffee in the mornings and afternoon porch setting with your favorite iced drink. A covered rear patio offers much privacy in a busy neighborhood. A spacious oversized garage with an additional heat source and plenty of storage. Thoughtful touches throughout—such as hardwood floors, crown molding, and abundant natural light—enhance the traditional aesthetic. Exterior highlights include mature landscaping and outdoor spaces ideal for relaxing or entertaining , plus a brick sidewalk to the front of the house as well as brick walk around the side. A sense of timeless appeal and modern livability makes this home a standout choice in a friendly, established neighborhood.
For sale
Price cut: $15K (7/9)
$355,000
161 Valley Dr, Richlands, VA 24641
3beds
2,563sqft
:
Get pre-qualified$2,194/mo
Single Family Residence
Built in 1975
0.26 Acres Lot
$-- Zestimate®
$139/sqft
$-- HOA
What's special
Mature landscapingPlenty of natural lightEn-suite bathComfortable breakfast nookAbundant natural lightHardwood floorsCrown molding
- 74 days |
- 285 |
- 5 |
Zillow last checked:
Listing updated:
Listed by:
Ramona Simmons 276-971-1078,
Fortune Realty of Richlands 276-964-6507
Source: SWVAR,MLS#: 110054
Facts & features
Interior
Bedrooms & bathrooms
- Bedrooms: 3
- Bathrooms: 3
- Full bathrooms: 3
- Main level bathrooms: 1
Primary bedroom
- Level: Upper
- Area: 208
- Dimensions: 16 x 13
Bedroom 2
- Level: Upper
- Area: 176
- Dimensions: 16 x 11
Bedroom 3
- Level: Upper
- Area: 121
- Dimensions: 11 x 11
Bathroom
- Level: Upper
Bathroom 2
- Level: Upper
Bathroom 3
- Level: Main
Dining room
- Level: Main
- Area: 306
- Dimensions: 18 x 17
Family room
- Level: Main
- Area: 255
- Dimensions: 15 x 17
Kitchen
- Level: Main
Living room
- Level: Main
- Area: 289
- Dimensions: 17 x 17
Basement
- Area: 0
Heating
- Ceiling, Heat Pump, Other
Cooling
- Heat Pump
Appliances
- Included: Dishwasher, Electric Range, Electric Water Heater, Refrigerator
- Laundry: Main Level
Features
- Ceiling Fan(s), Paneling, Vaulted Ceiling(s)
- Flooring: Newer Floor Covering, Carpet, Laminate, Tile, Vinyl, Wood
- Windows: Insulated Windows, Wood Frames, Window Treatments
- Basement: Crawl Space,None
- Number of fireplaces: 1
- Fireplace features: Brick, Free Standing, Gas Log, Wood Burning Stove, One
Interior area
- Total structure area: 2,563
- Total interior livable area: 2,563 sqft
- Finished area above ground: 2,563
- Finished area below ground: 0
Video & virtual tour
Property
Parking
- Total spaces: 2
- Parking features: Attached, Driveway, Garage, Garage Door Opener, Paved
- Attached garage spaces: 2
Features
- Stories: 1
- Patio & porch: Covered, Patio, Porch, See Remarks
- Exterior features: Mature Trees
- Fencing: None
- Water view: None
- Waterfront features: None
Lot
- Size: 0.26 Acres
- Dimensions: 105 x 125 x 80 x 25 x 100
- Features: Level, Rolling Slope
Details
- Parcel number: 122A030024
- Zoning: R1
Construction
Type & style
- Home type: SingleFamily
- Architectural style: Traditional
- Property subtype: Single Family Residence
Materials
- Brick, Stucco, Dry Wall
- Foundation: Block
- Roof: Shingle
Condition
- Exterior Condition: Average,Interior Condition: Average
- Year built: 1975
Utilities & green energy
- Sewer: Public Sewer
- Water: Public
- Utilities for property: Propane, Cable Connected
Community & HOA
Community
- Security: Smoke Detector(s)
- Subdivision: Hidden Valley
HOA
- Has HOA: No
- Services included: None
Location
- Region: Richlands
Financial & listing details
- Price per square foot: $139/sqft
- Tax assessed value: $221,400
- Annual tax amount: $1,749
- Date on market: 5/12/2026
- Road surface type: Paved
Estimated market value
Not available
Estimated sales range
Not available
Not available
Price history
| Date | Event | Price |
|---|---|---|
| 7/9/2026 | Price change | $355,000-4.1%$139/sqft |
Source:  SWVAR #110054 Report a problem SWVAR #110054 Report a problem | ||
| 6/11/2026 | Price change | $370,000-2.6%$144/sqft |
Source: SWVAR #110054 Report a problem | ||
| 5/12/2026 | Listed for sale | $380,000$148/sqft |
Source: SWVAR #110054 Report a problem | ||
Public tax history
| Year | Property taxes | Tax assessment |
|---|---|---|
| 2025 | $1,284 | $221,400 |
| 2024 | $1,284 +24.1% | $221,400 +24.1% |
| 2023 | $1,035 | $178,400 |
| 2022 | $1,035 | $178,400 |
| 2021 | -- | $178,400 |
| 2020 | -- | $178,400 |
| 2018 | $1,035 | $178,400 -0.1% |
| 2017 | -- | $178,600 |
| 2016 | -- | $178,600 |
| 2015 | -- | $178,600 |
| 2014 | -- | $178,600 |
| 2013 | -- | $178,600 |
| 2012 | -- | -- |
| 2010 | -- | -- |
Find assessor info on the county website
Monthly payment
Est. payment
Payment breakdown
Explore the cost of this home by adjusting the details. Changes won't be saved.Climate risks
Neighborhood: 24641
Getting around
0 / 100
Car-DependentNearby schools
GreatSchools rating
- 7/10Richlands Elementary SchoolGrades: PK-5Distance: 2.5 mi
- 6/10Richlands Middle SchoolGrades: 6-8Distance: 2.9 mi
- 8/10Richlands High SchoolGrades: 9-12Distance: 2.9 mi
Schools provided by the listing agent
- Elementary: Richlands
- Middle: Richlands
- High: Richlands
Source: SWVAR. This data may not be complete. We recommend contacting the local school district to confirm school assignments for this home.
- $216,4003 bd3 ba1.1k sqft183 Valley Dr, Richlands, VA 24641Off Market
- $234,9004 bd2 ba1.7k sqft1223 Cresswood Dr, Richlands, VA 24641Off Market
- $220,9003 bd2 ba1.4k sqft1201 Cresswood Dr, Richlands, VA 24641Off Market
- $137,9003 bd1 ba1.1k sqft162 Valley Dr, Richlands, VA 24641Off Market
- $265,8006 bd5 ba3.5k sqft201 Valley Dr, Richlands, VA 24641Off Market
- $265,0004 bd3 ba2.3k sqft182 Valley Dr, Richlands, VA 24641Sold
- $147,4993 bd2 ba1.2k sqft1251 Cresswood Dr, Richlands, VA 24641Sold
- $175,3003 bd2 ba1.1k sqft1181 Cresswood Dr, Richlands, VA 24641Off Market
A local agent can set up tours, give advice and negotiate with sellers.
Similar homes
- $335,0003 bd2 ba1.9k sqft200 Sunrise Dr, Richlands, VA 24641For Sale

 MLS ID #109352, Melissa Cline, Riverside Realty & Auction Inc. SWVAR
 - $253,0003 bd3 ba2k sqft503 Birmingham Rd, Cedar Bluff, VA 24609For Sale
 MLS ID #111111, Leianna Stafflinger, Fortune Realty of Richlands. SWVAR
 - $269,9003 bd2 ba2k sqft218 Lee St, Richlands, VA 24641For Sale
 MLS ID #111157, Jaimie Tuggle, RE/MAX At Work. SWVAR
 - $239,0003 bd1 ba1.5k sqft179 Cypress St, Richlands, VA 24641For Sale
 MLS ID #110657, Denise Blevins, eXp Realty. SWVAR
 - $210,0003 bd2 ba2.1k sqft110 Vincent Ln, Richlands, VA 24641For SaleMLS ID #110050, Holden Haynes, Appalachian Realty Co.. SWVAR
- $--3 bd2 ba2.2k sqft1016 Street Clair St, Oakwood, VA 24631AuctionAuction.com 2
- $239,5003 bd2 ba1.2k sqft130 Veterans Dr, Richlands, VA 24641For Sale By Owner
- $189,9003 bd2 ba1.6k sqft510 Lake Park Dr, Richlands, VA 24641For SaleMLS ID #104220, Lisa Cordle, C&C Realty (Cordle & Company). SWVAR
- $239,0003 bd2 ba1.8k sqft439 Brown Ave, Richlands, VA 24641For SaleMLS ID #110456, Carlene Absher, Absher Realty & Auction Company Inc.. SWVAR
- $189,9004 bd2 ba1.8k sqft636 E 2nd St, Richlands, VA 24641For SaleMLS ID #110460, Brandon Davis, Cedar Realty Group. SWVAR
- $199,9003 bd2 ba1.6k sqft319 Virginia Ave, Richlands, VA 24641For SaleMLS ID #110755, Sydney Rasnake, Cedar Realty Group. SWVAR
- $215,5003 bd2 ba2k sqft319 Floyd Ave, Richlands, VA 24641For SaleMLS ID #104112, Christina Asbury, BHHS Four Seasons Select Prop- Richlands. SWVAR
- $324,9003 bd2 ba1.6k sqft18466 Governor G C Peery Hwy, Pounding Mill, VA 24637For SaleMLS ID #103785, Denise Blevins, eXp Realty. SWVAR
- $329,0003 bd2 ba1.9k sqft29311 Poor Valley Rd, Saltville, VA 24370For SaleMLS ID #110977, Justin Rolfe, Mossy Oak Properties Land and Luxury. SWVAR
- $259,0003 bd1 ba1.6k sqft492 Daw Rd, Raven, VA 24639For SaleMLS ID #110168, Lisa Cordle, C&C Realty (Cordle & Company). SWVAR
- $295,0003 bd2 ba1.8k sqft956 Grace St, Pounding Mill, VA 24637For SaleMLS ID #110574, Geneva Mcclanahan, Richlands Realty. SWVAR
- $279,0003 bd3 ba2.4k sqft205 Spring Dr, Cedar Bluff, VA 24609For SaleMLS ID #103707, Geneva Mcclanahan, Richlands Realty. SWVAR
- $345,0004 bd3 ba2.4k sqft24 Stone Dr, Lebanon, VA 24266For SaleMLS ID #110882, Brandon Davis, Cedar Realty Group. SWVAR
- $289,9004 bd4 ba1.9k sqft161 Grace St, Pounding Mill, VA 24637For SaleMLS ID #110871, Lisa Cordle, C&C Realty (Cordle & Company). SWVAR
- $392,0003 bd3 ba3.4k sqft1087 Greenhouse Cir, Oakwood, VA 24631For SaleMLS ID #109806, Amanda Knepper, Dream Home Realty LLC. SWVAR
