I was born in 1990 and have been lovingly maintained by my owners ever since. I'm special because I come with a commercial greenhouse—we're a team, standing together on this beautiful property. My rustic log-and-stone exterior gives me character and warmth that makes people feel at home the moment they see me. Inside, I offer 3,446 square feet of comfortable living space with 3 bedrooms and 3 bathrooms. My large chef's kitchen is one of my best features—with lots of storage, it's perfect for family meals and entertaining friends. I've watched countless gatherings unfold in that space. I sit on just over an acre beside the river, and let me tell you, the sound of that water flowing is pure magic. You can relax on my patio and let the river's gentle rhythm wash your worries away. My inground pool, pool house, and gazebo make for lively summer gatherings or lazy afternoons—whatever mood strikes you. I'm centrally located between Grundy and Richlands, VA, so I'm convenient for commuting, yet I offer the peace and privacy you crave at the end of a long day. Here's something exciting: with a little love, the greenhouses could be up and running again, and we could be a thriving family-owned business. Imagine the possibilities—growing your own plants, flowers, or produce while living in comfort right here. I've been a warm, happy home, and I'm ready for my next family to make memories here. Will it be you?
For sale
Price cut: $3K (7/8)
$392,000
1087 Greenhouse Cir, Oakwood, VA 24631
3beds
3,446sqft
:
Get pre-qualified$2,292/mo
Single Family Residence
Built in 1990
1.24 Acres Lot
$-- Zestimate®
$114/sqft
$-- HOA
What's special
- 108 days |
- 958 |
- 75 |
Zillow last checked:
Listing updated:
Listed by:
Amanda Knepper 276-970-8377,
Dream Home Realty LLC 276-970-8377
Source: SWVAR,MLS#: 109806
Facts & features
Interior
Bedrooms & bathrooms
- Bedrooms: 3
- Bathrooms: 3
- Full bathrooms: 3
- Main level bathrooms: 3
- Main level bedrooms: 4
Primary bedroom
- Level: Main
Bedroom 2
- Level: Main
Bedroom 3
- Level: Main
Bedroom 4
- Level: Main
Bathroom
- Level: Main
Bathroom 2
- Level: Main
Bathroom 3
- Level: Main
Dining room
- Level: Main
Kitchen
- Level: Main
Living room
- Level: Main
Basement
- Area: 0
Heating
- Heat Pump, Propane
Cooling
- Heat Pump
Appliances
- Included: Built-In Oven, Cooktop, Dishwasher, Double Oven, Dryer, Electric Cooktop, Electric Oven, Electric Water Heater, Microwave, Range, Range Hood, Refrigerator, Washer
- Laundry: Main Level
Features
- Ceiling Fan(s), Newer Paint, Vaulted Ceiling(s), Cable High Speed Internet
- Flooring: Tile, Wood
- Windows: Insulated Windows, Skylight(s), Storm Window(s)
- Basement: None
- Has fireplace: Yes
- Fireplace features: Free Standing, Gas Log, Stone
Interior area
- Total structure area: 3,446
- Total interior livable area: 3,446 sqft
- Finished area above ground: 3,446
- Finished area below ground: 0
Video & virtual tour
Property
Parking
- Parking features: Driveway, Gravel, RV Access/Parking
Features
- Stories: 1
- Patio & porch: Covered, Patio, Porch
- Exterior features: Garden, Horses Allowed, Lighting, Mature Trees
- Pool features: In Ground
- Fencing: Privacy Fence
- Has view: Yes
- View description: River
- Has water view: Yes
- Water view: River
- Waterfront features: Waterfront, River Front Front
Lot
- Size: 1.24 Acres
- Features: Cleared, Flood Plain, Level, Secluded, Views, Waterfront
Details
- Additional structures: Greenhouse, Guest House
- Parcel number: 2HH075051INSTA
- Zoning: r
- Horses can be raised: Yes
Construction
Type & style
- Home type: SingleFamily
- Architectural style: A-Frame
- Property subtype: Single Family Residence
Materials
- Log, Wood Siding, Dry Wall
- Foundation: Block, Slab
- Roof: Shingle
Condition
- Exterior Condition: Good,Interior Condition: Very Good
- Year built: 1990
Utilities & green energy
- Sewer: Public Sewer
- Water: Public
- Utilities for property: Propane
Community & HOA
Community
- Security: Security Cameras
HOA
- Has HOA: Yes
- Services included: Other-See Remarks
Location
- Region: Oakwood
Financial & listing details
- Price per square foot: $114/sqft
- Tax assessed value: $447,600
- Annual tax amount: $1,745
- Date on market: 4/25/2026
- Road surface type: Paved
Estimated market value
Not available
Estimated sales range
Not available
Not available
Price history
| Date | Event | Price |
|---|---|---|
| 7/8/2026 | Price change | $392,000-0.8%$114/sqft |
Source:  SWVAR #109806 Report a problem SWVAR #109806 Report a problem | ||
| 4/25/2026 | Listed for sale | $394,9900%$115/sqft |
Source: SWVAR #109806 Report a problem | ||
| 4/23/2026 | Listing removed | $395,000$115/sqft |
Source: SWVAR #104289 Report a problem | ||
| 3/5/2026 | Price change | $395,000-9.2%$115/sqft |
Source: SWVAR #104289 Report a problem | ||
| 12/16/2025 | Listed for sale | $435,000+7.4%$126/sqft |
Source: SWVAR #104289 Report a problem | ||
| 5/31/2023 | Sold | $405,000-17.2%$118/sqft |
Source: SWVAR #85481 Report a problem | ||
| 5/22/2023 | Pending sale | $489,000$142/sqft |
Source: SWVAR #85481 Report a problem | ||
| 3/22/2023 | Contingent | $489,000$142/sqft |
Source: SWVAR #85481 Report a problem | ||
| 2/7/2023 | Listed for sale | $489,000$142/sqft |
Source: SWVAR #85481 Report a problem | ||
Public tax history
| Year | Property taxes | Tax assessment |
|---|---|---|
| 2025 | $1,746 | $447,600 |
| 2024 | $1,746 | $447,600 |
| 2023 | $1,746 | $447,600 |
| 2022 | $1,746 | $447,600 |
| 2021 | $1,746 +6.1% | $447,600 +6.1% |
| 2020 | $1,645 | $421,900 |
| 2019 | $1,645 | $421,900 +0% |
| 2017 | $1,645 -1.2% | $421,812 0% |
| 2016 | $1,665 | $421,900 +418.3% |
| 2015 | $1,665 | $81,400 |
Find assessor info on the county website
Monthly payment
Est. payment
Payment breakdown
Explore the cost of this home by adjusting the details. Changes won't be saved.Climate risks
Neighborhood: 24631
Getting around
0 / 100
Car-DependentNearby schools
GreatSchools rating
- 5/10Riverview Elementary/Middle SchoolGrades: PK-8Distance: 9.4 mi
- 4/10Grundy High SchoolGrades: 9-12Distance: 5 mi
Schools provided by the listing agent
- Elementary: Riverview
- Middle: Riverview
- High: Grundy
Source: SWVAR. This data may not be complete. We recommend contacting the local school district to confirm school assignments for this home.
- $83,700-- bd-- ba-- sqft1047 Greenhouse Cir, Oakwood, VA 24631Off Market
- $48,4003 bd2 ba1.1k sqft12163 Riverside Dr, Oakwood, VA 24631Off Market
- $35,5002 bd1 ba1.5k sqft1045 Tusker Rd, Oakwood, VA 24631Off Market
- $4,000-- bd-- ba-- sqft1223 Central Shop Rd, Oakwood, VA 24631Off Market
- $9,0002 bd1 ba816 sqft1273 Central Shop Rd, Oakwood, VA 24631Off Market
- $4,2002 bd1 ba-- sqft1273 Central Shop Rd, Oakwood, VA 24631Off Market
- $106,1002 bd2 ba1.7k sqft1205 Central Shop Rd, Oakwood, VA 24631Off Market
- $91,3003 bd1 ba1.1k sqft1073 Payton Rd, Oakwood, VA 24631Off Market
Similar homes
- $349,5003 bd2 ba1.9k sqft1148 Sierra Dr, Oakwood, VA 24631For Sale
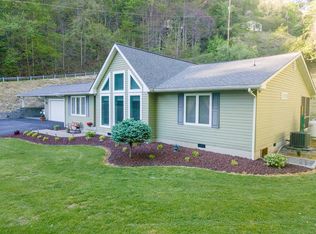
 MLS ID #109761, Alexis Fuller, C&C Realty (Cordle & Company). SWVAR
 - $--5 bd3 ba3k sqft1030 Yates St, Grundy, VA 24614Auction
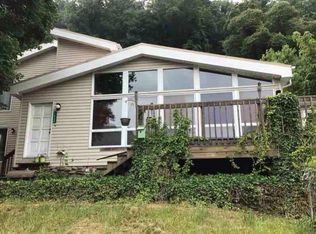 ServiceLink Auction
 - $299,9003 bd3 ba2k sqft1158 Mavisdale Hill Rd, Mavisdale, VA 24627For Sale
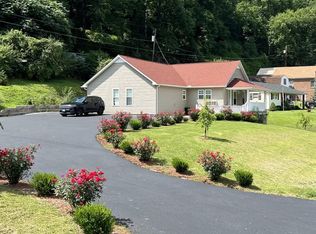 MLS ID #110556, Jaimie Tuggle, RE/MAX At Work. SWVAR
 - $395,0006 bd4 ba4.6k sqft299 Drews Ln, Cedar Bluff, VA 24609For Sale
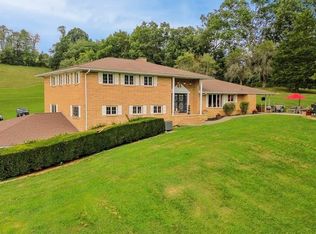 MLS ID #104670, Geneva Mcclanahan, Richlands Realty. SWVAR
 - $345,0003 bd3 ba2.5k sqft161 Valley Dr, Richlands, VA 24641For SaleMLS ID #110054, Ramona Simmons, Fortune Realty of Richlands. SWVAR
- $225,0004 bd2 ba2.5k sqft10388 Helen Henderson Hwy, Honaker, VA 24260For Sale By Owner
- $289,0004 bd3 ba2.5k sqft161 Maid St, Pounding Mill, VA 24637For SaleMLS ID #111251, Ramona Simmons, Fortune Realty of Richlands. SWVAR
- $335,0003 bd2 ba1.9k sqft200 Sunrise Dr, Richlands, VA 24641For SaleMLS ID #109352, Melissa Cline, Riverside Realty & Auction Inc. SWVAR
- $250,0004 bd2 ba2.8k sqft1877 Lovers Gap Rd, Vansant, VA 24656For SaleMLS ID #104175, Judy Horne, Goldwell Real Estate LLC. SWVAR
- $299,9003 bd2 ba1.8k sqft116 Summers Dr, Cedar Bluff, VA 24609For SaleMLS ID #111186, Lisa Cordle, C&C Realty (Cordle & Company). SWVAR
- $319,5003 bd2 ba2k sqft10158 River Mountain Rd, Lebanon, VA 24266For SaleMLS ID #103820, Brandon Davis, Cedar Realty Group. SWVAR
- $285,0004 bd3 ba3.3k sqft381 Pond St, Pounding Mill, VA 24637For SaleMLS ID #109886, Geneva Mcclanahan, Richlands Realty. SWVAR
- $248,0003 bd3 ba2k sqft503 Birmingham Rd, Cedar Bluff, VA 24609For SaleMLS ID #111111, Leianna Stafflinger, Fortune Realty of Richlands. SWVAR
- $275,0003 bd2 ba1.8k sqft721 Pond St, Pounding Mill, VA 24637For SaleMLS ID #104243, Ramona Simmons, Fortune Realty of Richlands. SWVAR
- $278,0003 bd2 ba1.7k sqft1096 Mimosa St, Grundy, VA 24614For SaleMLS ID #109808, Jennifer Proffitt, Eagle Realty. SWVAR
- $239,0003 bd2 ba2.1k sqft243 Southview St, Pounding Mill, VA 24637For SaleMLS ID #105942, Jaimie Tuggle, RE/MAX At Work. SWVAR
- $225,0003 bd3 ba2.1k sqft136 Little Rd, Raven, VA 24639For SaleMLS ID #110514, Debra Ratliff, Fortune Realty of Richlands. SWVAR
- $240,0004 bd4 ba4k sqft317 Fairfax Ave, Richlands, VA 24641For SaleMLS ID #109931, Kalea Sparks, Uptown Properties LLC. SWVAR
- $239,0003 bd2 ba1.8k sqft439 Brown Ave, Richlands, VA 24641For SaleMLS ID #110456, Carlene Absher, Absher Realty & Auction Company Inc.. SWVAR
- $215,5003 bd2 ba2k sqft319 Floyd Ave, Richlands, VA 24641For SaleMLS ID #104112, Christina Asbury, BHHS Four Seasons Select Prop- Richlands. SWVAR
