Step into timeless elegance with this stunning Victorian home located at 317 Fairfax Ave. Built in 1890, this historic gem offers over 4,000 square feet of character, craftsmanship, and charm you simply won't find in modern construction. From the moment you arrive, you'll be drawn in by the classic Victorian architecture and intricate detailing that gives this home its one-of-a-kind presence. Inside, you'll find spacious rooms, beautiful natural flow, and original character throughout—perfect for those who appreciate historic homes or are looking to restore a true showpiece. This 4-bedroom, 4-bath home features a highly desirable primary suite on the main level, offering both convenience and flexibility. With over 4,000 sq ft, there is ample space for multiple living areas, entertaining, or creating a personalized layout to fit your needs. Whether you're dreaming of a grand residence, a charming bed & breakfast, or a unique investment opportunity, this property offers endless potential.
For sale
Price increase: $12K (8/4)
$240,000
317 Fairfax Ave, Richlands, VA 24641
4beds
4,024sqft
:
Get pre-qualified$1,500/mo
Single Family Residence
Built in 1890
9,147 Square Feet Lot
$-- Zestimate®
$60/sqft
$-- HOA
What's special
Stunning victorian homeClassic victorian architectureSpacious roomsBeautiful natural flowOriginal character throughoutIntricate detailing
- 96 days |
- 246 |
- 27 |
Zillow last checked:
Listing updated:
Listed by:
Kalea Sparks 276-345-3868,
Uptown Properties LLC 276-623-3718
Source: SWVAR,MLS#: 109931
Facts & features
Interior
Bedrooms & bathrooms
- Bedrooms: 4
- Bathrooms: 4
- Full bathrooms: 4
Primary bedroom
- Level: First
Bedroom 2
- Level: Second
Bedroom 3
- Level: Second
Bedroom 4
- Level: Second
Bathroom
- Level: First
Bathroom 2
- Level: Second
Bathroom 3
- Level: Second
Dining room
- Level: First
Family room
- Level: First
Kitchen
- Level: First
Living room
- Level: First
Basement
- Area: 0
Heating
- Heat Pump
Cooling
- Central Air
Appliances
- Included: Dishwasher, Dryer, Electric Range, Refrigerator, Washer
Features
- High Speed Internet
- Flooring: Carpet, Tile, Wood
- Windows: Insulated Windows
- Basement: Crawl Space,None
- Has fireplace: Yes
- Fireplace features: Brick
Interior area
- Total structure area: 4,024
- Total interior livable area: 4,024 sqft
- Finished area above ground: 4,024
- Finished area below ground: 0
Video & virtual tour
Property
Parking
- Total spaces: 1
- Parking features: Driveway
- Garage spaces: 1
Features
- Stories: 2
- Patio & porch: Covered, Porch
- Fencing: None
- Water view: None
- Waterfront features: None
Lot
- Size: 9,147 Square Feet
- Features: Level
Details
- Parcel number: 105A4107800110013
- Zoning: Res
Construction
Type & style
- Home type: SingleFamily
- Property subtype: Single Family Residence
Materials
- Brick, Dry Wall, Plaster
- Roof: Shingle
Condition
- Exterior Condition: Good,Interior Condition: Good
- Year built: 1890
Utilities & green energy
- Sewer: Public Sewer
- Water: Public
- Utilities for property: Natural Gas Not Available
Community & HOA
Community
- Subdivision: None
HOA
- Has HOA: No
- Services included: None
Location
- Region: Richlands
Financial & listing details
- Price per square foot: $60/sqft
- Tax assessed value: $194,500
- Annual tax amount: $1,536
- Date on market: 5/4/2026
- Road surface type: Paved
Estimated market value
Not available
Estimated sales range
Not available
Not available
Price history
| Date | Event | Price |
|---|---|---|
| 8/4/2026 | Price change | $240,000+5.3%$60/sqft |
Source:  SWVAR #109931 Report a problem SWVAR #109931 Report a problem | ||
| 8/1/2026 | Listed for sale | $228,000-3%$57/sqft |
Source: SWVAR #109931 Report a problem | ||
| 6/11/2026 | Contingent | $235,000$58/sqft |
Source: SWVAR #109931 Report a problem | ||
| 5/28/2026 | Price change | $235,000-3.1%$58/sqft |
Source: SWVAR #109931 Report a problem | ||
| 5/18/2026 | Price change | $242,500-2.8%$60/sqft |
Source: SWVAR #109931 Report a problem | ||
| 5/4/2026 | Listed for sale | $249,500-10.6%$62/sqft |
Source: SWVAR #109931 Report a problem | ||
| 4/3/2026 | Listing removed | $279,000$69/sqft |
Source: eXp Realty #103567 Report a problem | ||
| 3/19/2026 | Price change | $279,000-6.1%$69/sqft |
Source: SWVAR #103567 Report a problem | ||
| 2/19/2026 | Price change | $297,000-2.6%$74/sqft |
Source: SWVAR #103567 Report a problem | ||
| 11/9/2025 | Price change | $305,000-3.2%$76/sqft |
Source: SWVAR #103567 Report a problem | ||
| 10/27/2025 | Price change | $315,000-3%$78/sqft |
Source: SWVAR #103567 Report a problem | ||
| 9/29/2025 | Listed for sale | $324,900+41.3%$81/sqft |
Source: SWVAR #103567 Report a problem | ||
| 4/29/2025 | Sold | $230,000$57/sqft |
Source: Public Record Report a problem | ||
Public tax history
| Year | Property taxes | Tax assessment |
|---|---|---|
| 2025 | $1,128 | $194,500 |
| 2024 | $1,128 +53% | $194,500 +53% |
| 2023 | $737 | $127,100 |
| 2022 | $737 | $127,100 |
| 2021 | -- | $127,100 |
| 2020 | -- | $127,100 |
| 2018 | $737 | $127,100 -8% |
| 2017 | -- | $138,100 |
| 2016 | -- | $138,100 |
| 2015 | -- | $138,100 |
| 2014 | -- | $138,100 |
| 2013 | -- | $138,100 |
| 2012 | -- | -- |
| 2010 | -- | -- |
Find assessor info on the county website
Monthly payment
Est. payment
Payment breakdown
Explore the cost of this home by adjusting the details. Changes won't be saved.Climate risks
Neighborhood: 24641
Nearby schools
GreatSchools rating
- 7/10Richlands Elementary SchoolGrades: PK-5Distance: 1.3 mi
- 6/10Richlands Middle SchoolGrades: 6-8Distance: 1.5 mi
- 8/10Richlands High SchoolGrades: 9-12Distance: 1.6 mi
Schools provided by the listing agent
- Elementary: Richlands
- Middle: Richlands
- High: Richlands
Source: SWVAR. This data may not be complete. We recommend contacting the local school district to confirm school assignments for this home.
- $177,1003 bd2 ba1.6k sqft321 Fairfax Ave, Richlands, VA 24641Off Market
- $17,000-- bd-- ba-- sqft311 Fairfax Ave, Richlands, VA 24641Off Market
- $200,2003 bd2 ba2.2k sqft307 Fairfax Ave, Richlands, VA 24641Off Market
- $237,8003 bd2 ba2.5k sqft314 Fairfax Ave, Richlands, VA 24641Off Market
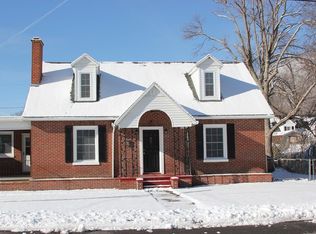
- $162,7003 bd1 ba1.6k sqft2304 4th St, Richlands, VA 24641Off Market
- $146,2003 bd2 ba1k sqft401 Fairfax Ave, Richlands, VA 24641Off Market
- $114,1004 bd2 ba1.1k sqft310 Fairfax Ave, Richlands, VA 24641Off Market
- $19,6003 bd2 ba1.6k sqft301 Fairfax Ave, Richlands, VA 24641Off Market
A local agent can set up tours, give advice and negotiate with sellers.
A local lender can help you make sure your offer is ready when you are.
Similar homes
- $249,9003 bd2 ba2k sqft218 Lee St, Richlands, VA 24641For Sale
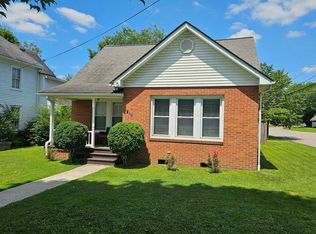
 MLS ID #111157, Jaimie Tuggle, RE/MAX At Work. SWVAR
 - $215,5003 bd2 ba2k sqft319 Floyd Ave, Richlands, VA 24641For Sale
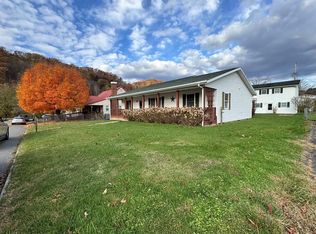 MLS ID #104112, Christina Asbury, BHHS Four Seasons Select Prop- Richlands. SWVAR
 - $248,0003 bd3 ba2k sqft503 Birmingham Rd, Cedar Bluff, VA 24609For Sale
 MLS ID #111111, Leianna Stafflinger, Fortune Realty of Richlands. SWVAR
 - $225,0004 bd2 ba2.5k sqft10388 Helen Henderson Hwy, Honaker, VA 24260For Sale By Owner

- $239,0003 bd2 ba2.1k sqft243 Southview St, Pounding Mill, VA 24637For SaleMLS ID #105942, Jaimie Tuggle, RE/MAX At Work. SWVAR
- $289,0004 bd3 ba2.5k sqft161 Maid St, Pounding Mill, VA 24637For SaleMLS ID #111251, Ramona Simmons, Fortune Realty of Richlands. SWVAR
- $345,0003 bd3 ba2.5k sqft161 Valley Dr, Richlands, VA 24641For SaleMLS ID #110054, Ramona Simmons, Fortune Realty of Richlands. SWVAR
- $230,0003 bd2 ba2.2k sqft428 Westview St, Pounding Mill, VA 24637For SaleMLS ID #104139, Rikki Mcginnis, Riverside Realty & Auction Inc. SWVAR
- $225,0003 bd1 ba2.1k sqft68 Beths Ln, Cedar Bluff, VA 24609For SaleMLS ID #109561, Shanna Cook, Homeland Real Estate. SWVAR
- $299,9004 bd3 ba3.3k sqft381 Pond St, Pounding Mill, VA 24637For SaleMLS ID #109886, Geneva Mcclanahan, Richlands Realty. SWVAR
- $225,0003 bd3 ba2.1k sqft136 Little Rd, Raven, VA 24639For SaleMLS ID #110514, Debra Ratliff, Fortune Realty of Richlands. SWVAR
- $220,0004 bd2 ba2.7k sqft1939 Fincastle Tpke, North Tazewell, VA 24630For SaleMLS ID #111184, David Vance, Kate Real Estate. SWVAR
- $144,0004 bd2 ba2.1k sqft502 Bottom Rd, Raven, VA 24639For SaleMLS ID #110042, Jaimie Tuggle, RE/MAX At Work. SWVAR
- $290,0004 bd3 ba3k sqft108 Meredith Ln, Tazewell, VA 24651For SaleMLS ID #105925, David Vance, Kate Real Estate. SWVAR
- $175,0003 bd1 ba2k sqft7727 Swords Creek Rd, Swords Creek, VA 24649For SaleMLS ID #109888, Billie Jean Street, Eagle Realty. SWVAR
- $299,0005 bd1 ba2.7k sqft2170 Saltville Hwy, Saltville, VA 24370For SaleMLS ID #9994549, Daniel Shew. TVRMLS
- $250,0004 bd2 ba2.8k sqft1877 Lovers Gap Rd, Vansant, VA 24656For SaleMLS ID #104175, Judy Horne, Goldwell Real Estate LLC. SWVAR
- $120,0004 bd3 ba2.4k sqft3851 Helen Henderson Hwy, Davenport, VA 24239For SaleMLS ID #9997943, Canaan Heath. TVRMLS
- $319,5003 bd2 ba2k sqft10158 River Mountain Rd, Lebanon, VA 24266For SaleMLS ID #103820, Brandon Davis, Cedar Realty Group. SWVAR
- $345,9004 bd2 ba2k sqft31400 Rich Valley Rd, Meadowview, VA 24361For SaleMLS ID #104535, Terri Morphew Blevins, Deer Valley Realty Inc. SWVAR
