This inviting home features a well-designed layout with generous living spaces, perfect for both everyday living and entertaining. The bright and airy living room welcomes you with natural light, creating a warm and relaxing atmosphere. The kitchen provides ample cabinet and counter space, making meal preparation both practical and enjoyable, with easy flow into the dining area. The home includes three bedrooms with comfortable proportions, offering flexibility for family, guests, or even a home office. The bathrooms are thoughtfully designed and conveniently located to serve both residents and visitors. There is a free-standing shower in the basement as well. The closets are cedar. Outside, the property offers a peaceful setting with room to enjoy the outdoors—whether you're sipping coffee on the porch, gardening, or simply taking in the surrounding Appalachian scenery. The yard provides space for recreation while still being manageable for upkeep. Located just minutes from downtown Grundy, this home offers convenient access to local shops, schools, and amenities while maintaining a quiet, residential feel. Whether you're a first-time buyer, looking to downsize, or searching for an investment opportunity, this property has plenty of potential. Don't miss your chance to own a comfortable home in a scenic Southwest Virginia setting—schedule your private showing today!
For sale
$278,000
1096 Mimosa St, Grundy, VA 24614
3beds
1,759sqft
Single Family Residence
Built in 1950
6,534 Square Feet Lot
$-- Zestimate®
$158/sqft
$-- HOA
What's special
Peaceful settingSurrounding appalachian scenery
- 180 days
- 111
- 5
Zillow last checked:
Listing updated:
Listed by:
Jennifer Proffitt 276-791-0755,
Eagle Realty 276-644-9460
Source: SWVAR,MLS#: 109808
Facts & features
Interior
Bedrooms & bathrooms
- Bedrooms: 3
- Bathrooms: 2
- Full bathrooms: 2
Rooms
- Room types: Basement
Primary bedroom
- Level: First
Bedroom 2
- Level: Second
Bedroom 3
- Level: Second
Bathroom
- Level: First
Bathroom 2
- Level: First
Dining room
- Level: First
Family room
- Level: First
Kitchen
- Level: First
Living room
- Level: First
Basement
- Area: 1122
Heating
- Heat Pump
Cooling
- Heat Pump
Appliances
- Included: Dishwasher, Electric Range, Electric Water Heater, Range Hood, Refrigerator
- Laundry: In Basement
Features
- Ceiling Fan(s), Cable High Speed Internet
- Flooring: Tile, Wood
- Windows: Insulated Windows
- Basement: Unfinished
- Has fireplace: Yes
- Fireplace features: Gas Log, Masonry
Interior area
- Total structure area: 2,881
- Total interior livable area: 1,759 sqft
- Finished area above ground: 1,759
- Finished area below ground: 1,122
Video & virtual tour
Property
Parking
- Parking features: Driveway, Paved
Features
- Stories: 2
- Patio & porch: Covered, Patio, Porch
- Fencing: None
- Water view: None
- Waterfront features: None
Lot
- Size: 6,534 Square Feet
- Dimensions: 6,534
- Features: Cleared, Level
Details
- Parcel number: 2HH151301ENLGD
- Zoning: n/a
Construction
Type & style
- Home type: SingleFamily
- Architectural style: Cape Cod
- Property subtype: Single Family Residence
Materials
- Brick, Dry Wall
- Foundation: Block
- Roof: Shingle
Condition
- Exterior Condition: Very Good,Interior Condition: Very Good
- Year built: 1950
Utilities & green energy
- Sewer: Public Sewer
- Water: Public
- Utilities for property: Natural Gas Available
Community & HOA
HOA
- Has HOA: No
- Services included: None
Location
- Region: Grundy
Financial & listing details
- Price per square foot: $158/sqft
- Tax assessed value: $103,200
- Annual tax amount: $402
- Date on market: 4/26/2026
- Road surface type: Paved
Estimated market value
Not available
Estimated sales range
Not available
Not available
Price history
| Date | Event | Price |
|---|---|---|
| 7/8/2026 | Price change | $278,000-0.4%$158/sqft |
Source:  SWVAR #109808 Report a problem SWVAR #109808 Report a problem | ||
| 5/21/2026 | Price change | $278,9990%$159/sqft |
Source: SWVAR #109808 Report a problem | ||
| 4/26/2026 | Listed for sale | $279,000+21.3%$159/sqft |
Source: SWVAR #109808 Report a problem | ||
| 8/10/2022 | Sold | $230,000$131/sqft |
Source: Public Record Report a problem | ||
Public tax history
| Year | Property taxes | Tax assessment |
|---|---|---|
| 2025 | $402 | $103,200 |
| 2024 | $402 | $103,200 |
| 2023 | $402 | $103,200 |
| 2022 | $402 | $103,200 |
| 2021 | $402 -3% | $103,200 -3% |
| 2020 | $415 | $106,400 |
| 2019 | $415 | $106,400 |
| 2017 | $415 | $106,400 |
| 2016 | $415 | $106,400 +72.7% |
| 2015 | $415 | $61,600 |
Find assessor info on the county website
Monthly payment
Est. payment
Payment breakdown
Explore the cost of this home by adjusting the details. Changes won't be saved.Climate risks
Neighborhood: 24614
Nearby schools
Schools provided by the listing agent
- Elementary: Riverview
- Middle: Riverview
- High: Grundy
Source: SWVAR. This data may not be complete. We recommend contacting the local school district to confirm school assignments for this home.

Similar homes
- $289,0003 bd1 ba1.2k sqft1168 White Oak Rd, Grundy, VA 24614For Sale
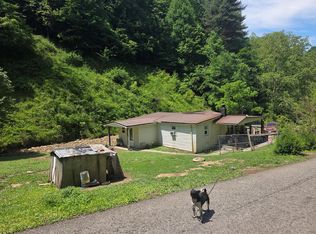
 MLS ID #109536, Virginia Harwood, RE/MAX At Work. SWVAR
 - $174,9993 bd2 ba1.9k sqft1030 Holland St, Grundy, VA 24614For Sale
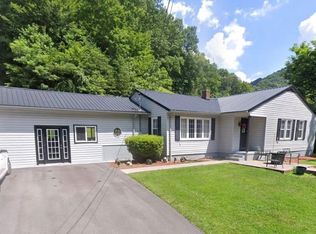 MLS ID #109382, Christina Asbury, BHHS Four Seasons Select Prop- Richlands. SWVAR
 - $240,0003 bd2 ba1.3k sqft4207 Poplar Creek Rd, Grundy, VA 24614For Sale
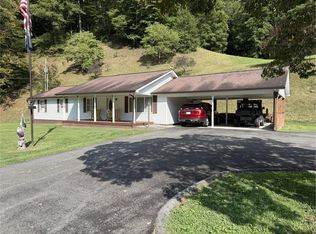 MLS ID #111698, Lexie Stiltner, C&C Realty (Cordle & Company). SWVAR
 - $189,0002 bd1 ba1.5k sqft1053 Big Horn Dr, Grundy, VA 24614For Sale
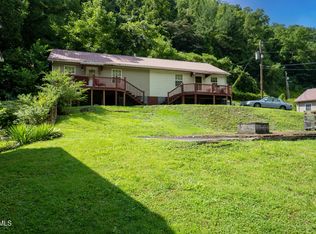 MLS ID #10001677, Noelle Owens. TVRMLS
 - $330,0003 bd2 ba1.9k sqft1148 Sierra Dr, Oakwood, VA 24631For SaleMLS ID #109761, Lexie Stiltner, C&C Realty (Cordle & Company). SWVAR
- $139,0003 bd2 ba1.1k sqft1213 Enochs Branch Rd, Grundy, VA 24614For SaleMLS ID #111900, Christina Asbury, BHHS Four Seasons Select Prop- Richlands. SWVAR
- $142,0002 bd1 ba1.7k sqft1012 Ward Fork Rd, Grundy, VA 24614For SaleMLS ID #110719, Billie Jean Street, Eagle Realty. SWVAR
- $299,9003 bd3 ba2k sqft1158 Mavisdale Hill Rd, Mavisdale, VA 24627For SaleMLS ID #110556, Jaimie Tuggle, RE/MAX At Work. SWVAR
- $225,9003 bd1 ba1.9k sqft2477 Leemaster Dr, Vansant, VA 24656For SaleMLS ID #112054, Denise Blevins, eXp Realty. SWVAR
- $239,9004 bd1 ba1.6k sqft3808 Combs Ridge Rd, Honaker, VA 24260For SaleMLS ID #111657, Connie S. Comer, Cedar Realty Group. SWVAR
- $172,9004 bd2 ba1.9k sqft1195 Peeled Poplar Rd, Grundy, VA 24614For SaleMLS ID #105792, Denise Blevins, eXp Realty. SWVAR
- $229,2503 bd3 ba2.5k sqft312 Wade Hollow Rd, Raven, VA 24639For SaleMLS ID #111664, David Vance, Kate Real Estate. SWVAR
- $224,0003 bd2 ba1.3k sqft1420 Poplar Grove Rd, Oakwood, VA 24631For SaleMLS ID #111804, Lisa Woodward, Eagle Realty. SWVAR
- $169,9003 bd1 ba1.3k sqft1412 Ambrosia Rd, Rowe, VA 24646For SaleMLS ID #110992, Ashley Fuller, C&C Realty (Cordle & Company). SWVAR
