If you've been searching for a home with room to enjoy the outdoors, garden, entertain, or simply spread out, 4207 Poplar Creek Rd. deserves a look. This 3-bedroom, 2-bath modular home sits on one of the property's biggest selling points — flat, usable land that can be hard to find in Buchanan County! Inside, the home features a combination of hardwood, tile, and linoleum flooring throughout. The kitchen comes ready to go with a propane gas stove, electric oven, refrigerator, microwave, and dishwasher. The washer and dryer will also convey. A gas heater in the living room provides an additional heat source, and the hot water heater was replaced in 2021. The home will come partially furnished, with the seller taking only one bedroom suite. You'll also find a two-car carport and a handicap-accessible ramp for convenient entry. Another big plus — the home is not located in a flood zone. Step outside and you'll quickly see what makes this property stand out. There is a large garden spot, established grapevine, two outbuildings, and plenty of usable yard space for outdoor living. The property also features a large pole barn structure that has been partially enclosed and connects to a garage space with its own kitchenette and full bathroom. Whether you need a workshop, hobby area, entertaining space, additional storage, or simply want extra room to make your own, this setup offers a lot of possibilities.
For sale
$240,000
4207 Poplar Creek Rd, Grundy, VA 24614
3beds
1,392sqft
Single Family Residence, Manufactured Home
Built in 1975
17.97 Acres Lot
$-- Zestimate®
$172/sqft
$-- HOA
What's special
Two-car carportTwo outbuildingsLarge garden spotEstablished grapevine
- 48 days
- 276
- 25
Zillow last checked:
Listing updated:
Listed by:
Lexie Stiltner 276-210-0341,
C&C Realty (Cordle & Company) 276-345-9449
Source: SWVAR,MLS#: 111698
Facts & features
Interior
Bedrooms & bathrooms
- Bedrooms: 3
- Bathrooms: 2
- Full bathrooms: 2
- Main level bathrooms: 2
- Main level bedrooms: 3
Primary bedroom
- Level: Main
Bedroom 2
- Level: Main
Bedroom 3
- Level: Main
Bathroom
- Level: Main
Bathroom 2
- Level: Main
Dining room
- Level: Main
Kitchen
- Level: Main
Living room
- Level: Main
Basement
- Area: 0
Heating
- Electric, Heat Pump, Propane
Cooling
- Heat Pump
Appliances
- Included: Dishwasher, Electric Oven, Electric Water Heater, Gas Range, Microwave, Refrigerator
- Laundry: Main Level
Features
- Cable High Speed Internet
- Flooring: Laminate, Tile, Wood
- Windows: Insulated Windows
- Basement: None
- Has fireplace: Yes
- Fireplace features: Other
Interior area
- Total structure area: 1,392
- Total interior livable area: 1,392 sqft
- Finished area above ground: 1,392
- Finished area below ground: 0
Video & virtual tour
Property
Parking
- Parking features: Paved
Features
- Stories: 1
- Patio & porch: Covered, Porch
- Exterior features: Garden, Mature Trees, See Remarks
- Fencing: None
- Has view: Yes
- View description: Creek/Stream
- Has water view: Yes
- Water view: Creek/Stream
- Waterfront features: Creek
Lot
- Size: 17.97 Acres
- Features: Level
Details
- Parcel number: 2HH217014
- Zoning: N/A
Construction
Type & style
- Home type: MobileManufactured
- Property subtype: Single Family Residence, Manufactured Home
Materials
- Vinyl Siding, Dry Wall
- Foundation: Block, Permanent
- Roof: Shingle
Condition
- Year built: 1975
Utilities & green energy
- Sewer: Septic Tank
- Water: Public
- Utilities for property: Propane
Community & HOA
HOA
- Has HOA: No
- Services included: None
Location
- Region: Grundy
Financial & listing details
- Price per square foot: $172/sqft
- Tax assessed value: $93,300
- Annual tax amount: $363
- Date on market: 8/30/2026
Estimated market value
Not available
Estimated sales range
Not available
Not available
Price history
| Date | Event | Price |
|---|---|---|
| 9/22/2026 | Listed for sale | $240,000$172/sqft |
Source:  SWVAR #111698 Report a problem SWVAR #111698 Report a problem | ||
| 9/9/2026 | Contingent | $240,000$172/sqft |
Source: SWVAR #111698 Report a problem | ||
| 8/30/2026 | Listed for sale | $240,000+33.3%$172/sqft |
Source: SWVAR #111698 Report a problem | ||
| 12/28/2021 | Sold | $180,000-9.5%$129/sqft |
Source: Public Record Report a problem | ||
| 10/18/2020 | Listing removed | $199,000$143/sqft |
Source: Century 21 England & Associates #71442 Report a problem | ||
| 4/27/2020 | Listed for sale | $199,000$143/sqft |
Source: Century 21 England & Associates #71442 Report a problem | ||
| 3/26/2020 | Listing removed | $199,000$143/sqft |
Source: CENTURY 21 England & Associates #71442 Report a problem | ||
| 9/25/2019 | Listed for sale | $199,000$143/sqft |
Source: CENTURY 21 England & Associates #71442 Report a problem | ||
Public tax history
| Year | Property taxes | Tax assessment |
|---|---|---|
| 2025 | $33 | $93,300 |
| 2024 | $33 | $93,300 |
| 2023 | $33 | $93,300 |
| 2022 | $33 | $93,300 |
| 2021 | $33 | $93,300 +18.3% |
| 2020 | $33 | $78,900 |
| 2019 | $33 | $78,900 |
| 2017 | $33 -46.2% | $78,900 |
| 2016 | $62 | $78,900 +39.4% |
| 2015 | $62 | $56,600 |
Find assessor info on the county website
Monthly payment
Climate risks
Neighborhood: 24614
Nearby schools
Schools provided by the listing agent
- Elementary: Riverview
- Middle: Riverview Elementary and Middle School
- High: Southern Gap
Source: SWVAR. This data may not be complete. We recommend contacting the local school district to confirm school assignments for this home.
Similar homes
- $169,0003 bd2 ba1.3k sqft1494 Stable Dr, Grundy, VA 24614For Sale
 MLS ID #9997880, Amanda Robinson. TVRMLS
 - $224,0003 bd2 ba1.3k sqft1420 Poplar Grove Rd, Oakwood, VA 24631For Sale

 MLS ID #111804, Lisa Woodward, Eagle Realty. SWVAR
 - $289,0003 bd1 ba1.2k sqft1168 White Oak Rd, Grundy, VA 24614For Sale
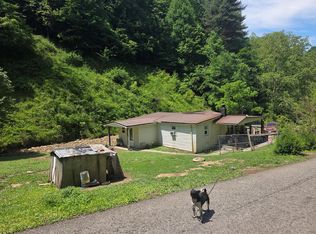 MLS ID #109536, Virginia Harwood, RE/MAX At Work. SWVAR
 - $174,9993 bd2 ba1.9k sqft1030 Holland St, Grundy, VA 24614For Sale
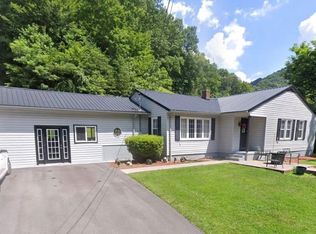 MLS ID #109382, Christina Asbury, BHHS Four Seasons Select Prop- Richlands. SWVAR
 - $121,4004 bd3 ba1.9k sqft1287 Turnbull Rd, Grundy, VA 24614For SaleMLS ID #103301, Lexie Stiltner, C&C Realty (Cordle & Company). SWVAR
- $142,0002 bd1 ba1.7k sqft1012 Ward Fork Rd, Grundy, VA 24614For SaleMLS ID #110719, Billie Jean Street, Eagle Realty. SWVAR
- $278,0003 bd2 ba1.7k sqft1096 Mimosa St, Grundy, VA 24614For SaleMLS ID #109808, Jennifer Proffitt, Eagle Realty. SWVAR
- $139,0003 bd2 ba1.1k sqft1213 Enochs Branch Rd, Grundy, VA 24614For SaleMLS ID #111900, Christina Asbury, BHHS Four Seasons Select Prop- Richlands. SWVAR
- $225,9003 bd1 ba1.9k sqft2477 Leemaster Dr, Vansant, VA 24656For SaleMLS ID #112054, Denise Blevins, eXp Realty. SWVAR
- $135,0003 bd2 ba1.6k sqft6975 Slate Creek Rd, Grundy, VA 24614For SaleMLS ID #110645, Deborah Hess, Fortune Realty of Richlands. SWVAR
- $239,9004 bd1 ba1.6k sqft3808 Combs Ridge Rd, Honaker, VA 24260For SaleMLS ID #111657, Connie S. Comer, Cedar Realty Group. SWVAR
- $172,9004 bd2 ba1.9k sqft1195 Peeled Poplar Rd, Grundy, VA 24614For SaleMLS ID #105792, Denise Blevins, eXp Realty. SWVAR
- $330,0003 bd2 ba1.9k sqft1148 Sierra Dr, Oakwood, VA 24631For SaleMLS ID #109761, Lexie Stiltner, C&C Realty (Cordle & Company). SWVAR
