Escape to your own private 30 acre retreat with breathtaking mountain views in every direction! Conveniently located just minutes from the town of Grundy, this unique property offers the perfect blend of seclusion and accessibility for hunters, outdoor enthusiasts, or anyone seeking a peaceful country lifestyle. There are two dwellings on this property. The primary dwelling is a frame home with 3 bedroom, 1.5 bath cottage with a living room, kitchen, dining room, laundry room, and an additional flexible space that could serve as a den/home office, or fourth bedroom. There is a second dwelling (approx. 941 sq Ft) on the property 6987 Slate Creek Road, that will convey with this sale but the resident will retain a life estate interest. There is also an older 28'x 40' block garage on the property that fronts Slate Creek Road.
For sale
Price cut: $14.9K (9/18)
$135,000
6975 Slate Creek Rd, Grundy, VA 24614
3beds
1,648sqft
Single Family Residence
Built in 1965
38.3 Acres Lot
$-- Zestimate®
$82/sqft
$-- HOA
What's special
Paved drivewayExceptional privacyAbundant wildlifeLaundry roomDining roomAdditional flexible space
- 100 days
- 2,187
- 227
Zillow last checked:
Listing updated:
Listed by:
Deborah Hess 540-305-1511,
Fortune Realty of Richlands 276-964-6507
Source: SWVAR,MLS#: 110645
Facts & features
Interior
Bedrooms & bathrooms
- Bedrooms: 3
- Bathrooms: 2
- Full bathrooms: 1
- 1/2 bathrooms: 1
- Main level bathrooms: 2
- Main level bedrooms: 3
Primary bedroom
- Level: Main
Bedroom 2
- Level: Main
Bedroom 3
- Level: Main
Bathroom
- Level: Main
Bathroom 1
- Level: Main
Dining room
- Level: Main
Kitchen
- Level: Main
Living room
- Level: Main
Basement
- Area: 0
Heating
- Heat Pump
Cooling
- Heat Pump
Appliances
- Included: Electric Range, Electric Water Heater, Range, Range Hood, Refrigerator
- Laundry: Main Level
Features
- Paneling
- Flooring: Vinyl, Wood
- Windows: Single Pane, Wood Frames
- Basement: Crawl Space,None
- Has fireplace: Yes
- Fireplace features: Flue, Insert, Wood Burning, Wood Burning Stove
Interior area
- Total structure area: 1,648
- Total interior livable area: 1,648 sqft
- Finished area above ground: 1,648
- Finished area below ground: 0
Video & virtual tour
Property
Parking
- Total spaces: 2
- Parking features: Attached Carport, Drive Under, Driveway, Paved
- Garage spaces: 2
- Has carport: Yes
Features
- Stories: 1
- Patio & porch: Covered, Porch
- Exterior features: Garden, Horses Allowed, Mature Trees
- Fencing: None
- Has view: Yes
- Water view: None
- Waterfront features: None
Lot
- Size: 38.3 Acres
- Features: Secluded, Steep Slope, Views, Wooded
Details
- Parcel number: 2HH081066
- Zoning: None
- Horses can be raised: Yes
Construction
Type & style
- Home type: SingleFamily
- Architectural style: Ranch
- Property subtype: Single Family Residence
Materials
- Aluminum Siding, Block, Frame
- Foundation: Block, Permanent
- Roof: Metal
Condition
- Exterior Condition: Fair,Interior Condition: Fair
- Year built: 1965
Utilities & green energy
- Sewer: Septic Tank
- Water: Public
- Utilities for property: Natural Gas Not Available
Community & HOA
Community
- Subdivision: None
HOA
- Has HOA: Yes
- Services included: None
Location
- Region: Grundy
Financial & listing details
- Price per square foot: $82/sqft
- Tax assessed value: $140,100
- Annual tax amount: $546
- Date on market: 6/19/2026
- Road surface type: Paved
Estimated market value
Not available
Estimated sales range
Not available
Not available
Price history
| Date | Event | Price |
|---|---|---|
| 9/18/2026 | Price change | $135,000-9.9%$82/sqft |
Source:  SWVAR #110645 Report a problem SWVAR #110645 Report a problem | ||
| 8/10/2026 | Listed for sale | $149,900$91/sqft |
Source: SWVAR #110645 Report a problem | ||
| 7/15/2026 | Pending sale | $149,900$91/sqft |
Source: SWVAR #110645 Report a problem | ||
| 6/19/2026 | Listed for sale | $149,900$91/sqft |
Source: SWVAR #110645 Report a problem | ||
Public tax history
| Year | Property taxes | Tax assessment |
|---|---|---|
| 2025 | $546 | $140,100 |
| 2024 | $546 | $140,100 |
| 2023 | $546 | $140,100 |
| 2022 | $546 | $140,100 |
| 2021 | $546 +8.3% | $140,100 +8.3% |
| 2020 | $505 | $129,400 |
| 2019 | $505 | $129,400 +33.7% |
| 2017 | $505 | $96,800 |
| 2016 | $505 +160.6% | $96,800 +22.1% |
| 2015 | $194 | $79,300 |
Find assessor info on the county website
Monthly payment
Est. payment
Payment breakdown
Explore the cost of this home by adjusting the details. Changes won't be saved.Climate risks
Neighborhood: 24614
Nearby schools
Schools provided by the listing agent
- Elementary: Riverview
- Middle: Riverview Elementary and Middle School
- High: Southern Gap
Source: SWVAR. This data may not be complete. We recommend contacting the local school district to confirm school assignments for this home.
Similar homes
- $139,0003 bd2 ba1.1k sqft1213 Enochs Branch Rd, Grundy, VA 24614For Sale
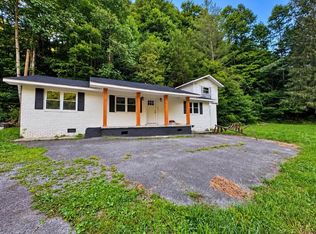
 MLS ID #111900, Christina Asbury, BHHS Four Seasons Select Prop- Richlands. SWVAR
 - $142,0002 bd1 ba1.7k sqft1012 Ward Fork Rd, Grundy, VA 24614For Sale
 MLS ID #110719, Billie Jean Street, Eagle Realty. SWVAR
 - $110,0003 bd2 ba1.2k sqft1029 Sweet Cherry Rd, Grundy, VA 24614For Sale
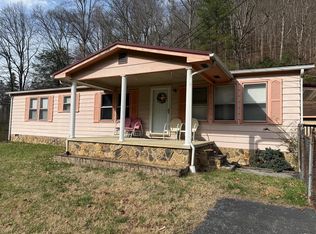 MLS ID #109171, Lexie Stiltner, C&C Realty (Cordle & Company). SWVAR
 - $115,0003 bd2 ba1.9k sqft1022 Oak St, Grundy, VA 24614For Sale
 MLS ID #111366, Joyce Ratliff, RE/MAX At Work. SWVAR
 - $125,0003 bd1 ba1.1k sqft6336 Deskins Rd, Vansant, VA 24656For SaleMLS ID #112004, Jennifer Proffitt, Eagle Realty. SWVAR
- $165,0002 bd2 ba1.4k sqft11432 Slate Creek Rd, Grundy, VA 24614For SaleMLS ID #109543, Jimmy Akers, Stuart and Associates. SWVAR
- $119,9003 bd2 ba1.1k sqft4913 Hurley Rd, Hurley, VA 24620For SaleMLS ID #100612, Kalea Sparks, Uptown Properties LLC. SWVAR
- $170,0003 bd1 ba1.5k sqft1172 Peeled Poplar Rd, Grundy, VA 24614For SaleMLS ID #110212, Christina Asbury, BHHS Four Seasons Select Prop- Richlands. SWVAR
- $174,9993 bd2 ba1.9k sqft1030 Holland St, Grundy, VA 24614For SaleMLS ID #109382, Christina Asbury, BHHS Four Seasons Select Prop- Richlands. SWVAR
- $119,9003 bd1 ba912 sqft8836 Lovers Gap Rd, Vansant, VA 24656For SaleMLS ID #103862, Denise Blevins, eXp Realty. SWVAR
- $160,0003 bd2 ba1.4k sqft126 Feds Creek Rd, Fedscreek, KY 41524For Sale
 MLS ID #26024241, Ellen Harris, Century 21 American Way Realty. Imagine MLS
 - $114,9002 bd1 ba1.3k sqft1111 Watkins St, Grundy, VA 24614For SaleMLS ID #104584, Denise Blevins, eXp Realty. SWVAR
- $89,0003 bd2 ba1.5k sqft27628 Riverside Dr, Grundy, VA 24614For SaleMLS ID #109880, Lexie Stiltner, C&C Realty (Cordle & Company). SWVAR
- $172,9004 bd2 ba1.9k sqft1195 Peeled Poplar Rd, Grundy, VA 24614For SaleMLS ID #105792, Denise Blevins, eXp Realty. SWVAR
