Move-in ready and conveniently located close to schools, shopping, and everyday amenities! This beautifully updated 3-bedroom, 2 full bath home offers easy one-level living in a great neighborhood on a spacious corner lot. Step inside to find a bright, open, and spacious floor plan featuring fresh paint throughout, new laminate flooring, and modern countertops in the large kitchen with plenty of cabinet space. The home also features a beautiful solarium perfect for relaxing, entertaining, or enjoying natural light year-round. Recent updates include a new roof, new heat pump, new ductwork, updated bathroom sink, and a fairly new hot water heater. The home also offers nice windows, a large walk-in closet, and comfortable living spaces throughout. Outside, you'll find a storage shed that conveys with the property. The larger shed does not convey but may be purchased separately. Don't miss this well-maintained home offering comfort, updates, and convenience all in one package!
For sale
$239,000
439 Brown Ave, Richlands, VA 24641
3beds
1,800sqft
:
Get pre-qualified$1,494/mo
Single Family Residence
Built in 1950
0.25 Acres Lot
$-- Zestimate®
$133/sqft
$-- HOA
What's special
Easy one-level livingSpacious corner lotFresh paint throughoutComfortable living spaces throughoutPlenty of cabinet spaceNew laminate flooringNice windows
- 49 days |
- 89 |
- 0 |
Zillow last checked:
Listing updated:
Listed by:
Carlene Absher 276-701-4794,
Absher Realty & Auction Company Inc. 276-964-2166
Source: SWVAR,MLS#: 110456
Facts & features
Interior
Bedrooms & bathrooms
- Bedrooms: 3
- Bathrooms: 2
- Full bathrooms: 2
- Main level bathrooms: 2
- Main level bedrooms: 3
Primary bedroom
- Level: Main
Bedroom 2
- Level: Main
Bedroom 3
- Level: Main
Bathroom
- Level: Main
Bathroom 2
- Level: Main
Family room
- Level: Main
Kitchen
- Level: Main
Living room
- Level: Main
Basement
- Area: 0
Heating
- Heat Pump
Cooling
- Heat Pump
Appliances
- Included: Dishwasher, Dryer, Electric Water Heater, Range, Refrigerator, Washer
- Laundry: Main Level
Features
- Cable High Speed Internet
- Flooring: Newer Floor Covering, Laminate
- Windows: Insulated Windows
- Basement: Crawl Space,None
- Has fireplace: No
- Fireplace features: None
Interior area
- Total structure area: 1,800
- Total interior livable area: 1,800 sqft
- Finished area above ground: 1,800
- Finished area below ground: 0
Property
Parking
- Parking features: Gravel
Features
- Stories: 1
- Patio & porch: Covered, Porch
- Fencing: Chain Link
- Water view: None
- Waterfront features: None
Lot
- Size: 0.25 Acres
- Features: Cleared, Irregular Lot
Details
- Parcel number: 105B0400510052
- Zoning: Res
Construction
Type & style
- Home type: SingleFamily
- Architectural style: A-Frame
- Property subtype: Single Family Residence
Materials
- Vinyl Siding, Plaster
- Foundation: Block
- Roof: Shingle
Condition
- Exterior Condition: Good,Interior Condition: Good
- Year built: 1950
Utilities & green energy
- Sewer: Public Sewer
- Water: Public
- Utilities for property: Natural Gas Not Available, Cable Connected
Community & HOA
Community
- Subdivision: Dalton Addition
HOA
- Has HOA: No
- Services included: None
Location
- Region: Richlands
Financial & listing details
- Price per square foot: $133/sqft
- Tax assessed value: $107,400
- Annual tax amount: $848
- Date on market: 6/8/2026
- Road surface type: Paved
Estimated market value
Not available
Estimated sales range
Not available
$1,521/mo
Price history
| Date | Event | Price |
|---|---|---|
| 6/8/2026 | Listed for sale | $239,000$133/sqft |
Source:  SWVAR #110456 Report a problem SWVAR #110456 Report a problem | ||
Public tax history
| Year | Property taxes | Tax assessment |
|---|---|---|
| 2025 | $623 | $107,400 |
| 2024 | $623 +35.1% | $107,400 +35.1% |
| 2023 | $461 | $79,500 |
| 2022 | $461 | $79,500 |
| 2021 | -- | $79,500 |
| 2020 | -- | $79,500 |
| 2018 | $461 | $79,500 |
| 2017 | -- | $79,500 |
| 2016 | -- | $79,500 |
| 2015 | -- | $79,500 |
| 2014 | -- | $79,500 |
| 2013 | -- | $79,500 |
| 2012 | -- | -- |
| 2010 | -- | -- |
Find assessor info on the county website
Monthly payment
Est. payment
Payment breakdown
Explore the cost of this home by adjusting the details. Changes won't be saved.Climate risks
Neighborhood: 24641
Nearby schools
GreatSchools rating
- 7/10Richlands Elementary SchoolGrades: PK-5Distance: 0.4 mi
- 6/10Richlands Middle SchoolGrades: 6-8Distance: 0.8 mi
- 8/10Richlands High SchoolGrades: 9-12Distance: 0.7 mi
Schools provided by the listing agent
- Elementary: Richlands
- Middle: Richlands
- High: Richlands
Source: SWVAR. This data may not be complete. We recommend contacting the local school district to confirm school assignments for this home.
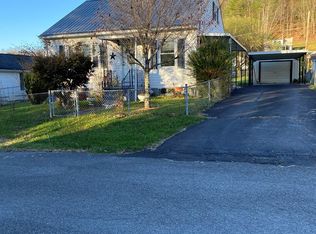
- $136,3003 bd2 ba1.8k sqft441 Brown Ave, Richlands, VA 24641Off Market
- $48,5002 bd1 ba720 sqft436 Church Ave, Richlands, VA 24641Off Market
- $67,7002 bd1 ba806 sqft432 Church Ave, Richlands, VA 24641Off Market
- $154,5004 bd2 ba1.7k sqft443 Brown Ave, Richlands, VA 24641Off Market

- $115,2002 bd1 ba960 sqft440 Brown Ave, Richlands, VA 24641Off Market
- $71,9003 bd2 ba1.4k sqft121 Farmer Ave, Richlands, VA 24641Off Market
- $105,8003 bd2 ba1.7k sqft442 Brown Ave, Richlands, VA 24641Off Market
- $132,9003 bd1 ba1.6k sqft438 Virginia Ave, Richlands, VA 24641Off Market
A local agent can set up tours, give advice and negotiate with sellers.
Similar homes
- $164,9004 bd2 ba1.5k sqft306 Virginia Ave, Richlands, VA 24641For Sale

 MLS ID #111236, Ashley Fuller, C&C Realty (Cordle & Company). SWVAR
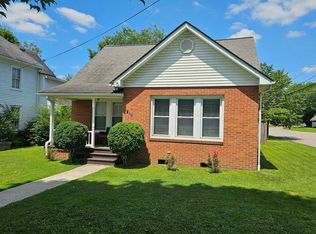
 - $269,9003 bd2 ba2k sqft218 Lee St, Richlands, VA 24641For Sale
 MLS ID #111157, Jaimie Tuggle, RE/MAX At Work. SWVAR
 - $229,0003 bd1 ba1.5k sqft179 Cypress St, Richlands, VA 24641For Sale
 MLS ID #110657, Denise Blevins, eXp Realty. SWVAR
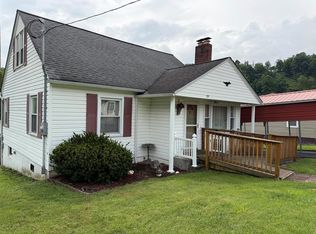
 - $159,0003 bd2 ba1.2k sqft119 Royal St, Richlands, VA 24641For Sale
 MLS ID #111155, Ramona Simmons, Fortune Realty of Richlands. SWVAR
 - $239,5003 bd2 ba1.2k sqft130 Veterans Dr, Richlands, VA 24641For Sale By Owner
- $210,0003 bd2 ba2.1k sqft110 Vincent Ln, Richlands, VA 24641For SaleMLS ID #110050, Holden Haynes, Appalachian Realty Co.. SWVAR
- $199,9003 bd2 ba1.6k sqft319 Virginia Ave, Richlands, VA 24641For SaleMLS ID #110755, Sydney Rasnake, Cedar Realty Group. SWVAR
- $215,5003 bd2 ba2k sqft319 Floyd Ave, Richlands, VA 24641For SaleMLS ID #104112, Christina Asbury, BHHS Four Seasons Select Prop- Richlands. SWVAR
- $189,9004 bd2 ba1.8k sqft636 E 2nd St, Richlands, VA 24641For SaleMLS ID #110460, Brandon Davis, Cedar Realty Group. SWVAR
- $253,0003 bd3 ba2k sqft503 Birmingham Rd, Cedar Bluff, VA 24609For SaleMLS ID #111111, Leianna Stafflinger, Fortune Realty of Richlands. SWVAR
- $219,9003 bd2 ba1.4k sqft122 Lawson Ln, Cedar Bluff, VA 24609For SaleMLS ID #110173, Jaimie Tuggle, RE/MAX At Work. SWVAR
- $189,9003 bd2 ba1.6k sqft510 Lake Park Dr, Richlands, VA 24641For SaleMLS ID #104220, Lisa Cordle, C&C Realty (Cordle & Company). SWVAR
- $230,0003 bd2 ba2.2k sqft428 Westview St, Pounding Mill, VA 24637For SaleMLS ID #104139, Rikki Mcginnis, Riverside Realty & Auction Inc. SWVAR
- $164,0003 bd2 ba1.8k sqft1605 6th St, Richlands, VA 24641For Sale By Owner
- $239,0003 bd2 ba2.1k sqft243 Southview St, Pounding Mill, VA 24637For SaleMLS ID #105942, Jaimie Tuggle, RE/MAX At Work. SWVAR
- $225,0003 bd1 ba2.1k sqft68 Beths Ln, Cedar Bluff, VA 24609For SaleMLS ID #109561, Shanna Cook, Homeland Real Estate. SWVAR
- $124,9003 bd1 ba1.2k sqft419 Kents Ridge Rd, Richlands, VA 24641For SaleMLS ID #110041, Jaimie Tuggle, RE/MAX At Work. SWVAR
- $229,8003 bd2 ba1.5k sqft439 Laurel Rd, Cedar Bluff, VA 24609For SaleMLS ID #110230, Sandra Adair, Century 21 Prime Properties Tazewell. SWVAR
- $--3 bd2 ba2.2k sqft1016 Street Clair St, Oakwood, VA 24631AuctionAuction.com 2
- $249,9003 bd2 ba1.6k sqft143 Elm St, Pounding Mill, VA 24637For SaleMLS ID #109501, Ramona Simmons, Fortune Realty of Richlands. SWVAR
