Welcome home to this spacious and beautifully updated 3-bedroom, 2-bath residence offering the perfect blend of comfort, functionality, and charm. The main level features a large living area, a full bathroom, convenient laundry area, and an inviting eat-in kitchen complete with granite countertops, stainless steel appliances, and direct access to a private concrete patio—perfect for outdoor dining and entertaining. Upstairs, you'll find three generously sized bedrooms and an additional full bathroom. The primary suite boasts an impressive oversized walk-in closet, offering exceptional storage and versatility. Recent updates throughout the home provide modern convenience while maintaining its welcoming character. Additional features include off-street parking with rear access and a spacious yard for outdoor enjoyment. Conveniently located near local parks, shopping, restaurants, and everyday amenities, this move-in ready home offers both comfort and convenience. Schedule your private showing today! All info in this listing is provided as a courtesy, is not guaranteed and is subject to errors and omissions. Buyer/buyer's agent to verify all info herein. Some info, including square footage and acreage taken from multiple sources and some estimated.
For sale
Price cut: $5.1K (7/14)
$199,900
319 Virginia Ave, Richlands, VA 24641
3beds
1,632sqft
:
Get pre-qualified$1,250/mo
Single Family Residence
Built in 1970
6,969 Square Feet Lot
$-- Zestimate®
$122/sqft
$-- HOA
What's special
Granite countertopsThree generously sized bedroomsConvenient laundry areaInviting eat-in kitchenStainless steel appliances
- 30 days |
- 498 |
- 30 |
Zillow last checked:
Listing updated:
Listed by:
Sydney Rasnake 276-608-3310,
Cedar Realty Group 276-415-9445
Source: SWVAR,MLS#: 110755
Facts & features
Interior
Bedrooms & bathrooms
- Bedrooms: 3
- Bathrooms: 2
- Full bathrooms: 2
Primary bedroom
- Level: Second
Bedroom 2
- Level: Second
Bedroom 3
- Level: Second
Bathroom
- Level: First
Bathroom 2
- Level: Second
Kitchen
- Level: First
Living room
- Level: First
Basement
- Area: 0
Heating
- Heat Pump
Cooling
- Heat Pump
Appliances
- Included: Dishwasher, Dryer, Electric Oven, Electric Range, Electric Water Heater, Refrigerator, Washer
Features
- Ceiling Fan(s), Newer Paint, Cable High Speed Internet
- Flooring: Newer Floor Covering, Laminate, Tile, Vinyl
- Windows: Tilt Window(s), Vinyl
- Basement: None
- Has fireplace: No
- Fireplace features: None
Interior area
- Total structure area: 1,632
- Total interior livable area: 1,632 sqft
- Finished area above ground: 2,148
- Finished area below ground: 0
Video & virtual tour
Property
Parking
- Parking features: Driveway, Gravel
Features
- Stories: 2
- Patio & porch: Covered, Patio, Porch
- Exterior features: Mature Trees
- Fencing: None
- Water view: None
- Waterfront features: None
Lot
- Size: 6,969 Square Feet
- Features: Level
Details
- Parcel number: 105A910040004C0005A
- Zoning: R
- Other equipment: Satellite Dish
Construction
Type & style
- Home type: SingleFamily
- Architectural style: Traditional
- Property subtype: Single Family Residence
Materials
- Vinyl Siding, Dry Wall
- Foundation: Block
- Roof: Metal
Condition
- Exterior Condition: Very Good,Interior Condition: Very Good
- Year built: 1970
Utilities & green energy
- Sewer: Public Sewer
- Water: Public
- Utilities for property: Natural Gas Not Available
Community & HOA
Community
- Subdivision: Dalton Addition
HOA
- Has HOA: No
- Services included: None
Location
- Region: Richlands
Financial & listing details
- Price per square foot: $122/sqft
- Tax assessed value: $138,300
- Annual tax amount: $1,092
- Date on market: 6/27/2026
- Road surface type: Paved
Estimated market value
Not available
Estimated sales range
Not available
Not available
Price history
| Date | Event | Price |
|---|---|---|
| 7/14/2026 | Listed for sale | $199,900-2.5%$122/sqft |
Source:  SWVAR #110755 Report a problem SWVAR #110755 Report a problem | ||
| 7/9/2026 | Contingent | $205,000$126/sqft |
Source: SWVAR #110755 Report a problem | ||
| 6/27/2026 | Listed for sale | $205,000-2.4%$126/sqft |
Source: SWVAR #110755 Report a problem | ||
| 6/16/2026 | Listing removed | $210,000$129/sqft |
Source: SWVAR #104664 Report a problem | ||
| 5/24/2026 | Price change | $210,000-2.3%$129/sqft |
Source: SWVAR #104664 Report a problem | ||
| 4/28/2026 | Price change | $215,000-1.1%$132/sqft |
Source: SWVAR #104664 Report a problem | ||
| 4/5/2026 | Price change | $217,400-0.7%$133/sqft |
Source: SWVAR #104664 Report a problem | ||
| 3/16/2026 | Price change | $218,900-0.5%$134/sqft |
Source: SWVAR #104664 Report a problem | ||
| 2/22/2026 | Price change | $219,900-2.3%$135/sqft |
Source: SWVAR #104664 Report a problem | ||
| 1/26/2026 | Listed for sale | $225,000+50.1%$138/sqft |
Source: SWVAR #104664 Report a problem | ||
| 1/29/2021 | Sold | $149,900$92/sqft |
Source: SWVAR #76452 Report a problem | ||
| 12/2/2020 | Listed for sale | $149,900+37.6%$92/sqft |
Source: eXp Realty #76452 Report a problem | ||
| 6/6/2018 | Listing removed | $108,900$67/sqft |
Source: RE/MAX AT WORK #65016 Report a problem | ||
| 5/31/2018 | Price change | $108,900-47.9%$67/sqft |
Source: RE/MAX At Work #65016 Report a problem | ||
| 5/29/2018 | Listed for sale | $208,900+67.1%$128/sqft |
Source: RE/MAX At Work #64966 Report a problem | ||
| 5/6/2017 | Listing removed | $125,000$77/sqft |
Source: Coldwell Banker Security Real Estate #55498 Report a problem | ||
| 5/10/2016 | Listed for sale | $125,000$77/sqft |
Source: Coldwell Banker Security Real Estate #55498 Report a problem | ||
Public tax history
| Year | Property taxes | Tax assessment |
|---|---|---|
| 2025 | $802 | $138,300 |
| 2024 | $802 +32% | $138,300 +32% |
| 2023 | $608 | $104,800 |
| 2022 | $608 | $104,800 |
| 2021 | -- | $104,800 |
| 2020 | -- | $104,800 |
| 2018 | $608 | $104,800 +30.3% |
| 2017 | -- | $80,400 |
| 2016 | -- | $80,400 |
| 2015 | -- | $80,400 |
| 2014 | -- | $80,400 |
| 2013 | -- | $80,400 |
| 2012 | -- | -- |
| 2010 | -- | -- |
Find assessor info on the county website
Monthly payment
Est. payment
Payment breakdown
Explore the cost of this home by adjusting the details. Changes won't be saved.Climate risks
Neighborhood: 24641
Nearby schools
GreatSchools rating
- 7/10Richlands Elementary SchoolGrades: PK-5Distance: 0.4 mi
- 6/10Richlands Middle SchoolGrades: 6-8Distance: 0.8 mi
- 8/10Richlands High SchoolGrades: 9-12Distance: 0.8 mi
Schools provided by the listing agent
- Elementary: Richlands
- Middle: Richlands
- High: Richlands
Source: SWVAR. This data may not be complete. We recommend contacting the local school district to confirm school assignments for this home.
- $104,1002 bd1 ba1.3k sqft321 Virginia Ave, Richlands, VA 24641Off Market
- $172,5004 bd2 ba1.6k sqft315 Virginia Ave, Richlands, VA 24641Off Market

- $186,6003 bd2 ba3.2k sqft309 Virginia Ave, Richlands, VA 24641Off Market
- $166,1003 bd1 ba1.3k sqft301 Virginia Ave, Richlands, VA 24641Off Market

- $218,5003 bd2 ba1.9k sqft312 Pennsylvania Ave, Richlands, VA 24641Off Market
- $85,6002 bd1 ba763 sqft1004 E 3rd St, Richlands, VA 24641Off Market
- $132,7003 bd1 ba1.2k sqft306 Pennsylvania Ave, Richlands, VA 24641Off Market
- $164,9004 bd2 ba1.5k sqft306 Virginia Ave, Richlands, VA 24641For Sale
A local agent can set up tours, give advice and negotiate with sellers.
Similar homes
- $164,9004 bd2 ba1.5k sqft306 Virginia Ave, Richlands, VA 24641For Sale

 MLS ID #111236, Ashley Fuller, C&C Realty (Cordle & Company). SWVAR
 - $189,9004 bd2 ba1.8k sqft636 E 2nd St, Richlands, VA 24641For Sale
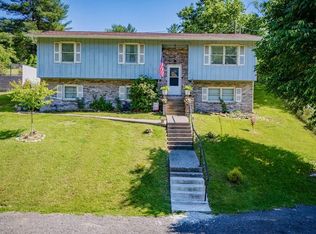 MLS ID #110460, Brandon Davis, Cedar Realty Group. SWVAR
 - $159,0003 bd2 ba1.2k sqft119 Royal St, Richlands, VA 24641For Sale
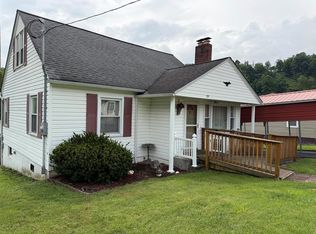 MLS ID #111155, Ramona Simmons, Fortune Realty of Richlands. SWVAR
 - $229,0003 bd1 ba1.5k sqft179 Cypress St, Richlands, VA 24641For Sale
 MLS ID #110657, Denise Blevins, eXp Realty. SWVAR
 - $239,0003 bd2 ba1.8k sqft439 Brown Ave, Richlands, VA 24641For SaleMLS ID #110456, Carlene Absher, Absher Realty & Auction Company Inc.. SWVAR
- $210,0003 bd2 ba2.1k sqft110 Vincent Ln, Richlands, VA 24641For SaleMLS ID #110050, Holden Haynes, Appalachian Realty Co.. SWVAR
- $215,5003 bd2 ba2k sqft319 Floyd Ave, Richlands, VA 24641For SaleMLS ID #104112, Christina Asbury, BHHS Four Seasons Select Prop- Richlands. SWVAR
- $189,9003 bd2 ba1.6k sqft510 Lake Park Dr, Richlands, VA 24641For SaleMLS ID #104220, Lisa Cordle, C&C Realty (Cordle & Company). SWVAR
- $269,9003 bd2 ba2k sqft218 Lee St, Richlands, VA 24641For SaleMLS ID #111157, Jaimie Tuggle, RE/MAX At Work. SWVAR
- $239,5003 bd2 ba1.2k sqft130 Veterans Dr, Richlands, VA 24641For Sale By Owner
- $164,0003 bd2 ba1.8k sqft1605 6th St, Richlands, VA 24641For Sale By Owner
- $253,0003 bd3 ba2k sqft503 Birmingham Rd, Cedar Bluff, VA 24609For SaleMLS ID #111111, Leianna Stafflinger, Fortune Realty of Richlands. SWVAR
- $219,9003 bd2 ba1.4k sqft122 Lawson Ln, Cedar Bluff, VA 24609For SaleMLS ID #110173, Jaimie Tuggle, RE/MAX At Work. SWVAR
- $155,0003 bd2 ba1k sqft1903 4th St, Richlands, VA 24641For SaleMLS ID #103133, Ramona Simmons, Fortune Realty of Richlands. SWVAR
- $124,9003 bd1 ba1.2k sqft419 Kents Ridge Rd, Richlands, VA 24641For SaleMLS ID #110041, Jaimie Tuggle, RE/MAX At Work. SWVAR
- $239,0003 bd2 ba2.1k sqft243 Southview St, Pounding Mill, VA 24637For SaleMLS ID #105942, Jaimie Tuggle, RE/MAX At Work. SWVAR
- $199,9003 bd1 ba988 sqft36 Oak St, Honaker, VA 24260For SaleMLS ID #110923, Sydney Rasnake, Cedar Realty Group. SWVAR
- $109,9004 bd2 ba2.2k sqft512 Barrett St, Richlands, VA 24641For SaleMLS ID #109344, Lisa Cordle, C&C Realty (Cordle & Company). SWVAR
- $--3 bd1 ba1.3k sqft149 Chestnut St, Pounding Mill, VA 24637AuctionServiceLink Auction
- $230,0003 bd2 ba2.2k sqft428 Westview St, Pounding Mill, VA 24637For SaleMLS ID #104139, Rikki Mcginnis, Riverside Realty & Auction Inc. SWVAR
