Don't miss this unique opportunity to own a charming farmhouse-style home situated on 0.96 acres, all within town limits! Offering the perfect blend of space, flexibility, and convenience, this property provides room to spread out while still being close to everything you need. The main level features 4 bedrooms and 1 full bath, along with a comfortable living room, a functional kitchen, and a convenient laundry/mudroom—perfect for everyday living. Upstairs, the finished attic offers additional versatile space that can be used as a 5th bedroom, home office, or crafting room, giving you flexibility to fit your lifestyle. The finished basement expands the home's possibilities with its own kitchen, living room, bedroom, bathroom, and utility room—ideal for extended family, guests, or potential in-law suite use. Step outside and enjoy the rare find of nearly an acre of land within town limits, offering space for outdoor living, gardening, or simply relaxing in your own backyard while still enjoying the convenience of nearby amenities. ? Highlights: 4 bedrooms on main level Finished attic (flex space) Fully equipped finished basement 0.96-acre lot within town limits Plenty of space with convenient location This home offers endless potential with room to grow, all in a location that's hard to beat! The property also includes a dedicated mobile home space, providing excellent potential for additional income, extended family living or future expansion.
For sale
$109,900
512 Barrett St, Richlands, VA 24641
4beds
2,244sqft
Single Family Residence
Built in 1945
0.96 Acres Lot
$-- Zestimate®
$49/sqft
$-- HOA
What's special
Charming farmhouse-style homeFunctional kitchenDedicated mobile home space
- 203 days
- 462
- 25
Zillow last checked:
Listing updated:
Listed by:
Lisa Cordle 276-202-6769,
C&C Realty (Cordle & Company) 276-345-9449
Source: SWVAR,MLS#: 109344
Facts & features
Interior
Bedrooms & bathrooms
- Bedrooms: 4
- Bathrooms: 2
- Full bathrooms: 2
- Main level bathrooms: 1
- Main level bedrooms: 4
Rooms
- Room types: Basement
Primary bedroom
- Level: Main
Bedroom 2
- Level: Main
Bedroom 3
- Level: Main
Bedroom 4
- Level: Main
Bathroom
- Level: Main
Bathroom 2
- Level: Basement
Kitchen
- Level: Main
Living room
- Level: Main
Basement
- Area: 748
Heating
- Heat Pump
Cooling
- Heat Pump
Appliances
- Included: None
- Laundry: Main Level
Features
- Paneling, High Speed Internet, Cable High Speed Internet
- Flooring: Carpet, Laminate, Vinyl, Wood
- Windows: Insulated Windows, Single Pane
- Has basement: Yes
- Has fireplace: No
- Fireplace features: None
Interior area
- Total structure area: 2,244
- Total interior livable area: 2,244 sqft
- Finished area above ground: 1,496
- Finished area below ground: 748
Property
Parking
- Parking features: Gravel
Features
- Stories: 2
- Patio & porch: Deck
- Fencing: None
- Water view: None
- Waterfront features: None
Lot
- Size: 0.96 Acres
- Features: Cleared, Irregular Lot, Rolling Slope
Details
- Parcel number: 105A8030021A
- Zoning: RES
Construction
Type & style
- Home type: SingleFamily
- Property subtype: Single Family Residence
Materials
- Vinyl Siding
- Foundation: Block
- Roof: Metal
Condition
- Exterior Condition: Fair,Interior Condition: Fair
- Year built: 1945
Utilities & green energy
- Sewer: Public Sewer
- Water: Public
- Utilities for property: Natural Gas Not Available, Cable Connected
Community & HOA
Community
- Security: Smoke Detector(s)
HOA
- Has HOA: No
- Services included: None
Location
- Region: Richlands
Financial & listing details
- Price per square foot: $49/sqft
- Tax assessed value: $84,200
- Annual tax amount: $665
- Date on market: 3/26/2026
- Road surface type: Paved
Estimated market value
Not available
Estimated sales range
Not available
Not available
Price history
| Date | Event | Price |
|---|---|---|
| 6/11/2026 | Price change | $109,900-12.1%$49/sqft |
Source:  SWVAR #109344 Report a problem SWVAR #109344 Report a problem | ||
| 3/26/2026 | Listed for sale | $125,000+127.3%$56/sqft |
Source: SWVAR #109344 Report a problem | ||
| 6/25/2019 | Sold | $55,000$25/sqft |
Source: Public Record Report a problem | ||
Public tax history
| Year | Property taxes | Tax assessment |
|---|---|---|
| 2025 | $488 | $84,200 |
| 2024 | $488 +16.8% | $84,200 +16.8% |
| 2023 | $418 | $72,100 |
| 2022 | $418 | $72,100 |
| 2021 | -- | $72,100 |
| 2020 | -- | $72,100 |
| 2018 | $418 | $72,100 +1.4% |
| 2017 | -- | $71,100 |
| 2016 | -- | $71,100 |
| 2015 | -- | $71,100 |
| 2014 | -- | $71,100 |
| 2013 | -- | $71,100 |
| 2012 | -- | -- |
| 2010 | -- | -- |
Find assessor info on the county website
Monthly payment
Est. payment
Payment breakdown
Explore the cost of this home by adjusting the details. Changes won't be saved.Climate risks
Neighborhood: 24641
Nearby schools
Schools provided by the listing agent
- Elementary: Richlands
- Middle: Richlands
- High: Richlands
Source: SWVAR. This data may not be complete. We recommend contacting the local school district to confirm school assignments for this home.
Similar homes
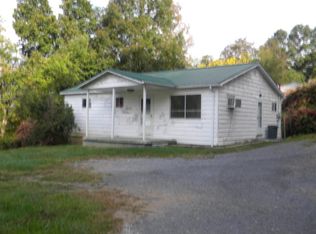
- $87,5003 bd1 ba1.3k sqft152 Vickey Dr, Richlands, VA 24641For Sale

 MLS ID #110795, Carolyn Baldwin Pyles, Fortune Realty of Richlands. SWVAR
 - $107,0004 bd3 ba2k sqft129 Floyd St, Cedar Bluff, VA 24609For Sale
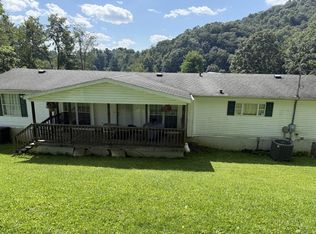 MLS ID #111651, Kathy Mcvey, C&C Realty (Cordle & Company). SWVAR
 - $72,5003 bd2 ba1.5k sqft302 Bower Ave, Richlands, VA 24641For Sale
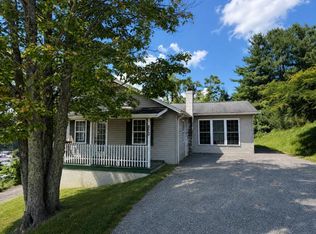 MLS ID #111689, Sandra Rhymer, Uptown Properties LLC. SWVAR
 - $129,0003 bd1 ba1.4k sqft109 Edgewater Dr, Cedar Bluff, VA 24609For Sale
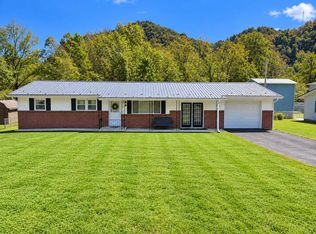 MLS ID #112226, David Vance, Kate Real Estate. SWVAR
 - $139,9004 bd2 ba2.1k sqft502 Bottom Rd, Raven, VA 24639For SaleMLS ID #110042, Jaimie Tuggle, RE/MAX At Work. SWVAR
- $140,0003 bd2 ba1.9k sqft107 S Maple Ln, Cedar Bluff, VA 24609For SaleMLS ID #110735, Jaimie Tuggle, RE/MAX At Work. SWVAR
- $159,9004 bd1 ba1.2k sqft160 Redwood Dr, Raven, VA 24639For SaleMLS ID #105867, Lisa Cordle, C&C Realty (Cordle & Company). SWVAR
- $125,0003 bd2 ba1.8k sqft5046 B F Buchanan Hwy, Tazewell, VA 24651For SaleMLS ID #111568, Ramona Simmons, Fortune Realty of Richlands. SWVAR
- $159,9003 bd1 ba1.4k sqft624 Baptist Valley Rd, Cedar Bluff, VA 24609For SaleMLS ID #110396, Kathy Mcvey, C&C Realty (Cordle & Company). SWVAR
- $125,0003 bd1 ba1.1k sqft6336 Deskins Rd, Vansant, VA 24656For SaleMLS ID #112004, Jennifer Proffitt, Eagle Realty. SWVAR
- $85,0005 bd1 ba1.5k sqft171 Crestwood Dr, Honaker, VA 24260For SaleMLS ID #98080, Nathanael Osborne, BHHS- Mountain Sky Properties, Wytheville. SWVAR
- $95,0003 bd2 ba1.1k sqft12 Poplar St, Honaker, VA 24260For SaleMLS ID #110351, Virginia Harwood, RE/MAX At Work. SWVAR
- $149,0003 bd1 ba1.4k sqft614 Green Acres St, Pounding Mill, VA 24637For SaleMLS ID #111437, Judy Horne, Goldwell Real Estate LLC. SWVAR
