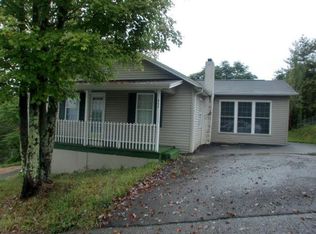
Bring your vision to 302 Bower Avenue! This spacious 3-bedroom, 2-bath home offers approximately 1,536 square feet and plenty of potential for an investor, renovator, or buyer ready to make a home their own. Inside, you'll find generously sized rooms, hardwood flooring in portions of the home, a roomy kitchen with ample cabinetry, and a separate laundry area. The covered front porch provides a welcoming place to relax, while the large gravel driveway offers plenty of off-street parking. Mature trees add shade and character to the property. Conveniently located near the Town of Richlands, shopping, medical facilities, and US-460. With some repairs and cosmetic updates, this property could become a charming primary residence, rental, or investment project. Priced with its current condition in mind—bring your ideas and unlock its possibilities! Buyer and buyer's agent to verify all information.
For sale
Price cut: $2.5K (9/21)
$72,500
302 Bower Ave, Richlands, VA 24641
3beds
1,536sqft
Single Family Residence
Built in 1955
6,534 Square Feet Lot
$-- Zestimate®
$47/sqft
$-- HOA
What's special
Generously sized roomsSeparate laundry area
- 31 days
- 1,752
- 127
Zillow last checked:
Listing updated:
Listed by:
Sandra Rhymer 276-623-7035,
Uptown Properties LLC 276-623-3718
Source: SWVAR,MLS#: 111689
Facts & features
Interior
Bedrooms & bathrooms
- Bedrooms: 3
- Bathrooms: 2
- Full bathrooms: 2
- Main level bathrooms: 2
- Main level bedrooms: 3
Rooms
- Room types: Basement
Primary bedroom
- Level: Main
Bedroom 2
- Level: Main
Bedroom 3
- Level: Main
Bathroom
- Level: Main
Bathroom 2
- Level: Main
Kitchen
- Level: Main
Living room
- Level: Main
Basement
- Area: 1200
Heating
- Heat Pump
Cooling
- Heat Pump
Appliances
- Included: See Remarks
- Laundry: Main Level
Features
- Flooring: Vinyl, Wood
- Windows: Other-See Remarks
- Has basement: Yes
- Has fireplace: No
- Fireplace features: None
Interior area
- Total structure area: 2,736
- Total interior livable area: 1,536 sqft
- Finished area above ground: 1,536
- Finished area below ground: 1,200
Video & virtual tour
Property
Parking
- Parking features: Driveway
Features
- Stories: 1
- Patio & porch: Deck
- Fencing: None
- Water view: None
- Waterfront features: None
Lot
- Size: 6,534 Square Feet
- Dimensions: 77 x 86 x 72 x 90
- Features: Corner Lot
Details
- Zoning: R2
Construction
Type & style
- Home type: SingleFamily
- Architectural style: Cottage
- Property subtype: Single Family Residence
Materials
- Vinyl Siding
- Foundation: Block
- Roof: Shingle
Condition
- Exterior Condition: Fair,Interior Condition: Fair
- Year built: 1955
Utilities & green energy
- Sewer: Public Sewer
- Water: Public
- Utilities for property: Natural Gas Not Available
Community & HOA
HOA
- Has HOA: No
- Services included: None
Location
- Region: Richlands
Financial & listing details
- Price per square foot: $47/sqft
- Annual tax amount: $677
- Date on market: 8/29/2026
- Road surface type: Paved
Estimated market value
Not available
Estimated sales range
Not available
Not available
Price history
| Date | Event | Price |
|---|---|---|
| 9/21/2026 | Price change | $72,500-3.3%$47/sqft |
Source:  SWVAR #111689 Report a problem SWVAR #111689 Report a problem | ||
| 9/10/2026 | Price change | $75,000-6.3%$49/sqft |
Source: SWVAR #111689 Report a problem | ||
| 8/29/2026 | Listed for sale | $80,000$52/sqft |
Source: SWVAR #111689 Report a problem | ||
Public tax history
Tax history is unavailable.
Monthly payment
Est. payment
Payment breakdown
Explore the cost of this home by adjusting the details. Changes won't be saved.Climate risks
Neighborhood: 24641
Nearby schools
Schools provided by the listing agent
- Elementary: Richlands
- Middle: Richlands
- High: Richlands
Source: SWVAR. This data may not be complete. We recommend contacting the local school district to confirm school assignments for this home.
Similar homes
- $65,0002 bd1 ba990 sqft269 Vickey Dr, Richlands, VA 24641For Sale

 MLS ID #111420, Deborah Hess, Fortune Realty of Richlands. SWVAR
 - $67,6003 bd2 ba1.1k sqft847 East Ave, Richlands, VA 24641For Sale
 MLS ID #10000245, Cassie Boyd. TVRMLS
 - $87,5003 bd1 ba1.3k sqft152 Vickey Dr, Richlands, VA 24641For Sale
 MLS ID #110795, Carolyn Baldwin Pyles, Fortune Realty of Richlands. SWVAR
 - $90,0003 bd2 ba1.2k sqft217 Brown Hollow Rd, Richlands, VA 24641For Sale
 MLS ID #110454, Kalea Sparks, Uptown Properties LLC. SWVAR
 - $91,9003 bd1 ba1k sqft216 Burnette St, Richlands, VA 24641For SaleMLS ID #110279, David Vance, Kate Real Estate. SWVAR
- $89,9002 bd1 ba910 sqft566 Acme Rd, Doran, VA 24612For SaleMLS ID #111839, Joy Cordle, C&C Realty (Cordle & Company). SWVAR
- $65,0002 bd1 ba960 sqft1454 Clifton Fork Rd, Raven, VA 24639For SaleMLS ID #111474, Deborah Hess, Fortune Realty of Richlands. SWVAR
- $62,5002 bd1 ba1.5k sqft8766 Dry Fork Rd, North Tazewell, VA 24630For SaleMLS ID #111915, Beth Clemons, Tazewell County Realty. SWVAR
- $85,0003 bd1 ba1.2k sqft1447 Thompson Creek Rd, Honaker, VA 24260For SaleMLS ID #111769, Jim Griffin, LPT Realty LLC. SWVAR
- $107,0004 bd3 ba2k sqft129 Floyd St, Cedar Bluff, VA 24609For SaleMLS ID #111651, Kathy Mcvey, C&C Realty (Cordle & Company). SWVAR
- $85,0005 bd1 ba1.5k sqft171 Crestwood Dr, Honaker, VA 24260For SaleMLS ID #98080, Nathanael Osborne, BHHS- Mountain Sky Properties, Wytheville. SWVAR
- $95,0003 bd2 ba1.1k sqft12 Poplar St, Honaker, VA 24260For SaleMLS ID #110351, Virginia Harwood, RE/MAX At Work. SWVAR
- $69,9002 bd1 ba912 sqft623 1st Ave, Saltville, VA 24370For SaleMLS ID #111199, Joe Robinson, Highlands Real Estate| Sea Glass Marion. SWVAR
- $50,0003 bd2 ba1.3k sqft133 Wausau St, Tazewell, VA 24651For SaleMLS ID #103881, Robyn Lane, Riverside Realty & Auction Inc. SWVAR
- $56,4004 bd2 ba1.1k sqft799 Dogwood Rd, Tazewell, VA 24651For SaleMLS ID #97436, Jake Roberts, BHHS- Mountain Sky Properties, Wytheville. SWVAR
- $43,0002 bd2 ba1.2k sqft13162 Riverside Dr, Oakwood, VA 24631For SaleMLS ID #109793, Amanda Knepper, Dream Home Realty LLC. SWVAR
- $94,9002 bd1 ba924 sqft379 Freedom Ave, Tazewell, VA 24651For SaleMLS ID #111569, Jimmy Akers, Stuart and Associates. SWVAR
