Welcome to this beautifully maintained 4-bedroom, 2-bath home conveniently located in the heart of Richlands, Virginia. Offering the perfect blend of comfort, space, and accessibility, this home is just minutes from Critterville, schools, shopping, dining, and everything the Town of Richlands has to offer, while also providing quick access to Cedar Bluff and surrounding areas. Inside, you'll find a spacious living room that flows seamlessly into the dining area, creating an inviting space for both everyday living and entertaining. The kitchen offers plenty of cabinet and counter space, making meal preparation a breeze. Throughout the home, attractive wood-look flooring provides a modern feel while offering durability and easy maintenance. With four bedrooms and two full baths, there's room for everyone to spread out and enjoy. The unfinished basement area provides an abundance of storage space and offers flexibility for hobbies, a workshop, or future possibilities. Whether you're looking for your first home, more space for a growing family, or simply a property in a highly convenient location, this home checks all the boxes. Don't miss your opportunity to make this Richlands gem your own!
Contingent
$189,900
636 E 2nd St, Richlands, VA 24641
4beds
1,846sqft
Single Family Residence
Built in 1978
0.3 Acres Lot
$-- Zestimate®
$103/sqft
$-- HOA
What's special
Attractive wood-look flooring
- 138 days
- 24
- 0
Zillow last checked:
Listing updated:
Listed by:
Brandon Davis 276-202-6904,
Cedar Realty Group 276-415-9445
Source: SWVAR,MLS#: 110460
Facts & features
Interior
Bedrooms & bathrooms
- Bedrooms: 4
- Bathrooms: 2
- Full bathrooms: 2
- Main level bathrooms: 1
- Main level bedrooms: 3
Rooms
- Room types: Basement
Primary bedroom
- Level: Main
Bedroom 2
- Level: Main
Bedroom 3
- Level: Main
Bedroom 4
- Level: Basement
Bathroom
- Level: Main
Bathroom 2
- Level: Basement
Dining room
- Level: Main
Family room
- Level: Basement
Kitchen
- Level: Main
Living room
- Level: Main
Basement
- Area: 1274
Heating
- Heat Pump
Cooling
- Central Air, Heat Pump
Appliances
- Included: Dishwasher, Range, Range Hood, Refrigerator
- Laundry: In Basement
Features
- Ceiling Fan(s), Paneling, Cable High Speed Internet
- Flooring: Laminate, Tile, Wood
- Windows: Insulated Windows
- Basement: Unfinished
- Number of fireplaces: 1
- Fireplace features: Brick, Wood Burning, One
Interior area
- Total structure area: 2,548
- Total interior livable area: 1,846 sqft
- Finished area above ground: 2,548
- Finished area below ground: 0
Video & virtual tour
Property
Parking
- Parking features: Driveway, Gravel, Paved
Features
- Levels: Split Foyer
- Stories: 2
- Patio & porch: Patio, Porch
- Fencing: None
- Water view: None
- Waterfront features: None
Lot
- Size: 0.3 Acres
- Features: Rolling Slope
Details
- Parcel number: 105A606000A
- Zoning: R2
Construction
Type & style
- Home type: SingleFamily
- Property subtype: Single Family Residence
Materials
- Brick, Wood Siding, Dry Wall
- Roof: Shingle
Condition
- Year built: 1978
Utilities & green energy
- Sewer: Public Sewer
- Water: Public
- Utilities for property: Natural Gas Not Available
Community & HOA
Community
- Security: Smoke Detector(s)
HOA
- Has HOA: No
- Services included: None
Location
- Region: Richlands
Financial & listing details
- Price per square foot: $103/sqft
- Tax assessed value: $121,700
- Annual tax amount: $961
- Date on market: 6/8/2026
- Road surface type: Paved
Estimated market value
Not available
Estimated sales range
Not available
Not available
Price history
| Date | Event | Price |
|---|---|---|
| 9/1/2026 | Contingent | $189,900$103/sqft |
Source:  SWVAR #110460 Report a problem SWVAR #110460 Report a problem | ||
| 6/8/2026 | Listed for sale | $189,900+69%$103/sqft |
Source: SWVAR #110460 Report a problem | ||
| 9/8/2021 | Sold | $112,400+2.3%$61/sqft |
Source: Public Record Report a problem | ||
| 7/20/2021 | Price change | $109,900-12.1%$60/sqft |
Source: SWVAR #78323 Report a problem | ||
| 6/21/2021 | Price change | $125,000-3.8%$68/sqft |
Source: SWVAR #78323 Report a problem | ||
| 5/17/2021 | Listed for sale | $129,900+85.6%$70/sqft |
Source: SWVAR #78323 Report a problem | ||
| 1/1/2020 | Listing removed | $69,999$38/sqft |
Source: CENTURY 21 Homeland Real Estate #69990 Report a problem | ||
| 6/15/2019 | Listed for sale | $69,999-17.6%$38/sqft |
Source: Century 21 Homeland Real Estate #69990 Report a problem | ||
| 11/2/2015 | Listing removed | $85,000$46/sqft |
Source: TAZEWELL COUNTY REALTY #42111 Report a problem | ||
| 6/5/2015 | Listed for sale | $85,000$46/sqft |
Source: TAZEWELL COUNTY REALTY #42111 Report a problem | ||
Public tax history
| Year | Property taxes | Tax assessment |
|---|---|---|
| 2025 | $706 | $121,700 |
| 2024 | $706 +11.3% | $121,700 +11.3% |
| 2023 | $634 | $109,300 |
| 2022 | $634 | $109,300 |
| 2021 | -- | $109,300 |
| 2020 | -- | $109,300 |
| 2018 | $634 | $109,300 -5.4% |
| 2017 | -- | $115,500 |
| 2016 | -- | $115,500 |
| 2015 | -- | $115,500 |
| 2014 | -- | $115,500 |
| 2013 | -- | $115,500 |
| 2012 | -- | -- |
| 2010 | -- | -- |
Find assessor info on the county website
Monthly payment
Est. payment
Payment breakdown
Explore the cost of this home by adjusting the details. Changes won't be saved.Climate risks
Neighborhood: 24641
Nearby schools
Schools provided by the listing agent
- Elementary: Richlands
- Middle: Richlands
- High: Richlands
Source: SWVAR. This data may not be complete. We recommend contacting the local school district to confirm school assignments for this home.


Similar homes
- $189,0003 bd2 ba1.6k sqft319 Virginia Ave, Richlands, VA 24641For Sale

 MLS ID #110755, Sydney Rasnake, Cedar Realty Group. SWVAR
 - $195,0002 bd2 ba1.6k sqft407 North St, Richlands, VA 24641For Sale
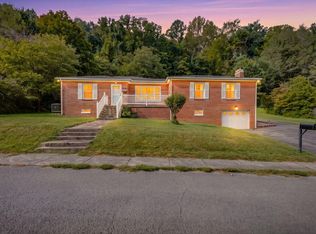 MLS ID #111857, Brandon Davis, Cedar Realty Group. SWVAR
 - $179,9003 bd2 ba1.6k sqft510 Lake Park Dr, Richlands, VA 24641For Sale
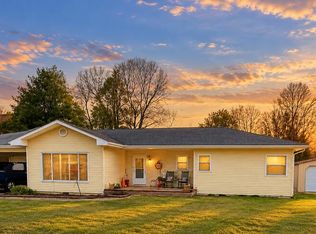 MLS ID #104220, Lisa Cordle, C&C Realty (Cordle & Company). SWVAR
 - $165,0003 bd2 ba2.1k sqft110 Vincent Ln, Richlands, VA 24641For Sale
 MLS ID #110050, Holden Haynes, Appalachian Realty Co.. SWVAR
 - $229,5003 bd2 ba1.2k sqft130 Veterans Dr, Richlands, VA 24641For SaleMLS ID #111419, Lisa Cordle, C&C Realty (Cordle & Company). SWVAR
- $199,0003 bd2 ba1.4k sqft122 Lawson Ln, Cedar Bluff, VA 24609For SaleMLS ID #110173, Jaimie Tuggle, RE/MAX At Work. SWVAR
- $185,0003 bd2 ba1.2k sqft305 Birch Ln, Cedar Bluff, VA 24609For SaleMLS ID #111334, Amanda Knepper, Dream Home Realty LLC. SWVAR
- $195,0003 bd3 ba1.8k sqft261 Fair St, Pounding Mill, VA 24637For SaleMLS ID #111512, Ramona Simmons, Fortune Realty of Richlands. SWVAR
- $174,9004 bd2 ba1.1k sqft1254 McGuire Valley Rd, Cedar Bluff, VA 24609For SaleMLS ID #111277, Brandon Davis, Cedar Realty Group. SWVAR
- $219,0003 bd2 ba2.1k sqft243 Southview St, Pounding Mill, VA 24637For SaleMLS ID #105942, Jaimie Tuggle, RE/MAX At Work. SWVAR
- $195,0003 bd1 ba2.1k sqft68 Beths Ln, Cedar Bluff, VA 24609For SaleMLS ID #109561, Shanna Cook, Homeland Real Estate. SWVAR
- $109,9004 bd2 ba2.2k sqft512 Barrett St, Richlands, VA 24641For SaleMLS ID #109344, Lisa Cordle, C&C Realty (Cordle & Company). SWVAR
- $199,9003 bd2 ba1.2k sqft273 Acre Ln, Cedar Bluff, VA 24609For SaleMLS ID #112218, Joy Cordle, C&C Realty (Cordle & Company). SWVAR
- $115,0003 bd1 ba1k sqft1927 5th St, Richlands, VA 24641For SaleMLS ID #105876, Amanda Knepper, Dream Home Realty LLC. SWVAR
- $139,9004 bd2 ba2.1k sqft502 Bottom Rd, Raven, VA 24639For SaleMLS ID #110042, Jaimie Tuggle, RE/MAX At Work. SWVAR
- $220,0003 bd2 ba2.2k sqft428 Westview St, Pounding Mill, VA 24637For SaleMLS ID #104139, Rikki Mcginnis, Riverside Realty & Auction Inc. SWVAR
- $140,0003 bd2 ba1.9k sqft107 S Maple Ln, Cedar Bluff, VA 24609For SaleMLS ID #110735, Jaimie Tuggle, RE/MAX At Work. SWVAR
- $159,9004 bd1 ba1.2k sqft160 Redwood Dr, Raven, VA 24639For SaleMLS ID #105867, Lisa Cordle, C&C Realty (Cordle & Company). SWVAR
