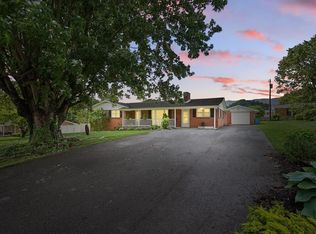
For the first time since I was built, I'm ready to welcome a new family home. I've been lovingly cared for by the same family for decades, and every corner of me reflects the pride and memories we've shared together. Sitting on a beautiful, level lot in Lebanon, I offer 4 bedrooms, 3 bathrooms, and plenty of room to grow, gather, and make lasting memories. The moment you arrive, you'll notice my spacious yard, inviting brick patio, and large deck that create the perfect setting for relaxing evenings and entertaining family and friends. Step inside and you'll find a bright front living room where a large picture window fills the space with natural light. My spacious sunroom is one of my favorite features, offering the perfect place to enjoy your morning coffee, unwind with a good book, or simply take in the beauty of the backyard year round. Just off the kitchen and breakfast area, a sliding glass door provides easy access to the outdoor living spaces, making cookouts and gatherings effortless. Outside, you'll also find a well established garden area, lovingly tended for many years and ready for its next caretaker to continue the tradition. I've been well maintained throughout my life, and now I'm ready to begin my next chapter. If you've been searching for a home with character, space, and a yard that's truly special, I'd love to welcome you home.
For sale
Price cut: $30K (9/22)
$315,000
24 Stone Dr, Lebanon, VA 24266
4beds
2,473sqft
Single Family Residence
Built in 1972
0.69 Acres Lot
$-- Zestimate®
$127/sqft
$-- HOA
What's special
Spacious sunroomInviting brick patioBeautiful level lotSpacious yardLarge deck
- 95 days
- 357
- 32
Zillow last checked:
Listing updated:
Listed by:
Brandon Davis 276-202-6904,
Cedar Realty Group 276-415-9445
Source: SWVAR,MLS#: 110882
Facts & features
Interior
Bedrooms & bathrooms
- Bedrooms: 4
- Bathrooms: 3
- Full bathrooms: 3
Rooms
- Room types: Basement
Primary bedroom
- Level: Second
Bedroom 2
- Level: Second
Bedroom 3
- Level: Second
Bedroom 4
- Level: Basement
Bathroom
- Level: Second
Bathroom 2
- Level: Second
Bathroom 3
- Level: Basement
Dining room
- Level: Main
Family room
- Level: Basement
Kitchen
- Level: Main
Living room
- Level: Main
Basement
- Area: 663
Office
- Level: Basement
Heating
- Heat Pump
Cooling
- Heat Pump
Appliances
- Included: Built-In Oven, Dishwasher, Electric Cooktop, Refrigerator
- Laundry: In Basement
Features
- Ceiling Fan(s), Paneling, Cable High Speed Internet
- Flooring: Newer Floor Covering, Carpet, Laminate, Tile, Vinyl
- Windows: Insulated Windows
- Has basement: Yes
- Number of fireplaces: 2
- Fireplace features: Brick, Gas Log, Stone, Two
Interior area
- Total structure area: 2,473
- Total interior livable area: 2,473 sqft
- Finished area above ground: 2,473
- Finished area below ground: 0
Video & virtual tour
Property
Parking
- Parking features: Concrete, Driveway
Features
- Levels: Tri-Level
- Stories: 1
- Patio & porch: Deck, Patio, Porch
- Exterior features: Garden, Lighting
- Fencing: Wood
- Water view: None
- Waterfront features: None
Lot
- Size: 0.69 Acres
- Features: Cleared, Level
Details
- Parcel number: 104RID3721
- Zoning: R1
Construction
Type & style
- Home type: SingleFamily
- Property subtype: Single Family Residence
Materials
- Brick, Vinyl Siding, Dry Wall
- Foundation: Block, Slab
- Roof: Shingle
Condition
- Year built: 1972
Utilities & green energy
- Sewer: Septic Tank
- Water: Public
- Utilities for property: Natural Gas Not Available
Community & HOA
Community
- Security: Smoke Detector(s)
- Subdivision: Flatwoods
HOA
- Has HOA: No
- Services included: None
Location
- Region: Lebanon
Financial & listing details
- Price per square foot: $127/sqft
- Tax assessed value: $171,900
- Annual tax amount: $995
- Date on market: 7/7/2026
- Road surface type: Paved
Estimated market value
Not available
Estimated sales range
Not available
Not available
Price history
| Date | Event | Price |
|---|---|---|
| 9/22/2026 | Price change | $315,000-8.7%$127/sqft |
Source:  SWVAR #110882 Report a problem SWVAR #110882 Report a problem | ||
| 7/7/2026 | Listed for sale | $345,000$140/sqft |
Source: SWVAR #110882 Report a problem | ||
Public tax history
| Year | Property taxes | Tax assessment |
|---|---|---|
| 2025 | $995 +15.5% | $171,900 +25.7% |
| 2024 | $862 | $136,800 |
| 2023 | $862 | $136,800 |
| 2022 | $862 | $136,800 |
| 2021 | $862 | $136,800 |
| 2020 | $862 | $136,800 |
| 2019 | $862 +0.7% | $136,800 +0.7% |
| 2018 | $856 | $135,900 |
| 2017 | $856 | $135,900 |
| 2016 | -- | $135,900 |
| 2015 | -- | -- |
| 2012 | -- | $103,900 |
| 2011 | -- | -- |
| 2010 | -- | -- |
Find assessor info on the county website
Monthly payment
Est. payment
Payment breakdown
Explore the cost of this home by adjusting the details. Changes won't be saved.Climate risks
Neighborhood: 24266
Nearby schools
Schools provided by the listing agent
- Elementary: Lebanon
- Middle: Lebanon
- High: Lebanon
Source: SWVAR. This data may not be complete. We recommend contacting the local school district to confirm school assignments for this home.
Similar homes
- $349,9004 bd3 ba2.9k sqft100 Stone Dr, Lebanon, VA 24266For Sale
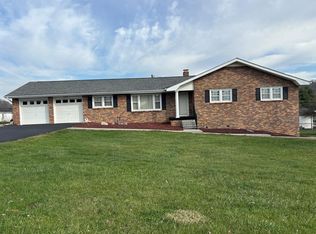
 MLS ID #109256, Rd Snead, eXp Realty. SWVAR
 - $320,0003 bd2 ba2.1k sqft87 Echo Ln, Lebanon, VA 24266For Sale
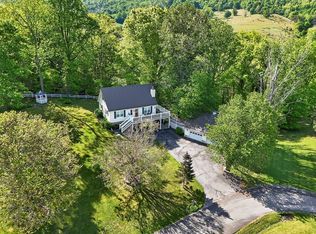 MLS ID #109970, Lisa Blevins, Matt Smith Realty. SWVAR
 - $395,0004 bd4 ba3.5k sqft77 Major St, Lebanon, VA 24266For Sale
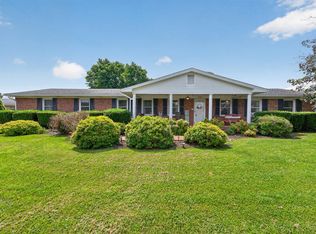 MLS ID #111424, Foster Thompson, BHHS- Mountain Sky Properties, Wytheville. SWVAR
 - $349,0003 bd2 ba2.1k sqft94 Ridge Rd, Lebanon, VA 24266For Sale
 MLS ID #112194, Barbara Parker, Akers & Associates Realty Inc. SWVAR
 - $225,0004 bd2 ba1.5k sqft73 Gypsy Ave, Lebanon, VA 24266For SaleMLS ID #112242, Brandon Davis, Cedar Realty Group. SWVAR
- $375,0003 bd3 ba1.9k sqft14 Lively St, Lebanon, VA 24266For SaleMLS ID #112195, Barbara Parker, Akers & Associates Realty Inc. SWVAR
- $285,0002 bd2 ba1.8k sqft206 Pruner St, Lebanon, VA 24266For SaleMLS ID #111257, Sydney Rasnake, Cedar Realty Group. SWVAR
- $329,9003 bd2 ba1.8k sqft1544 E Main St, Lebanon, VA 24266For SaleMLS ID #111318, Connie S. Comer, Cedar Realty Group. SWVAR
- $399,0005 bd3 ba3k sqft64 Dye Dr, Lebanon, VA 24266For SaleMLS ID #109683, Sarah Sawyers, Path Real Estate LLC. SWVAR
- $399,9004 bd3 ba2.1k sqft33 Fairview Dr, Lebanon, VA 24266For SaleMLS ID #110842, Robin Pennington Bise, Robin's Nest Realty LLC. SWVAR
- $269,0002 bd2 ba2.3k sqft699 W Main St, Lebanon, VA 24266For SaleMLS ID #111547, Sydney Rasnake, Cedar Realty Group. SWVAR
- $364,9003 bd2 ba2.2k sqft204 W Banner St, Lebanon, VA 24266New ConstructionMLS ID #111266, Denise Blevins, eXp Realty. SWVAR
- $245,5003 bd2 ba1.4k sqft1595 E Main St, Lebanon, VA 24266For SaleMLS ID #100386, Jordan Lester, Uptown Properties LLC. SWVAR
- $429,9004 bd3 ba3.1k sqft164 Hokie Hill Dr, Lebanon, VA 24266For SaleMLS ID #112099, Robin Pennington Bise, Robin's Nest Realty LLC. SWVAR
- $399,9003 bd3 ba2.2k sqft14570 Us Highway 19, Lebanon, VA 24266For SaleMLS ID #111415, Norman Domingo, Xrealty.net LLC. SWVAR
- $235,0003 bd2 ba2.7k sqft136 Fincastle Dr, Lebanon, VA 24266For SaleMLS ID #111910, Sydney Rasnake, Cedar Realty Group. SWVAR
- $369,0003 bd2 ba2k sqft12602 Mountain Rd, Lebanon, VA 24266For SaleMLS ID #109989, Ramona Simmons, Fortune Realty of Richlands. SWVAR
