NEW from the framing inside and from the framing outside!!!! ONE LEVEL BEAUTIFUL home in the town of Lebanon with nearly 1800 sqft PLUS approx. 420 sqft finished in the basement! The main level consists of a nice living room with a stacked stone fireplace w/gas logs; a GREAT ROOM where the kitchen is open to a dining area or a keeping room / family room, breakfast area PLUS a large island with breakfast bar. White shaker cabinets with soft close drawers and doors, quartz counter tops, Whirlpool Stainless appliances (refrigerator, smooth top range, microwave, dishwasher), tile backsplash, spacious pantry, coffee bar area, engineered wood floors throughout except baths and basement. Three spacious bedrooms, two full baths (hall bath - tub/shower combo, large vanity). Primary bedroom has a full private bath with tile flooring, 6' ceramic tile shower, large vanity). The laundry room is spacious and has washer/dryer connection. The partial basement has a large multi-purpose room (approx. 420 sf) and is walk-out. The remainder is a crawlspace. The heating / cooling is provided by a heat pump and the ductwork is new. There are two paved driveways (one on each side of the house) for plenty of parking. The exterior is 5" Dutch-lap vinyl siding with Board & Batten accent on the front. The roof is new with 30 year Onyx architechual shingles and has 6" gutters. The water heater is oversized (50 gal). Lots of patio areas, covered front porch w/stone accents and a fabulous yard. Within walking distance to enjoy downtown Lebanon as well! Nice views as well. Don't wait to come see this beautiful qualify home! You will fall in love immediately with the finishes!
New construction
Price cut: $15K (9/29)
$364,900
204 W Banner St, Lebanon, VA 24266
3beds
2,201sqft
Single Family Residence
Built in 1960
0.25 Acres Lot
$-- Zestimate®
$166/sqft
$-- HOA
What's special
Nice viewsFabulous yardLots of patio areasCoffee bar areaThree spacious bedroomsBreakfast areaTile backsplash
- 73 days
- 250
- 17
Zillow last checked:
Listing updated:
Listed by:
Denise Blevins 276-274-3142,
eXp Realty 866-825-7169
Source: SWVAR,MLS#: 111266
Facts & features
Interior
Bedrooms & bathrooms
- Bedrooms: 3
- Bathrooms: 2
- Full bathrooms: 2
Rooms
- Room types: Basement
Primary bedroom
- Level: First
Bedroom 2
- Level: First
Bedroom 3
- Level: First
Bathroom
- Level: First
Bathroom 2
- Level: First
Family room
- Level: Basement
Kitchen
- Level: First
Living room
- Level: First
Basement
- Area: 420
Heating
- Electric, Heat Pump
Cooling
- Central Air, Heat Pump
Appliances
- Included: Dishwasher, Electric Range, Electric Water Heater, Microwave, Range, Refrigerator
Features
- Newer Paint, High Speed Internet
- Flooring: Newer Floor Covering, Tile, Wood, See Remarks
- Windows: Insulated Windows, Tilt Window(s)
- Basement: Crawl Space,Partial
- Has fireplace: Yes
- Fireplace features: Gas Log, Stone, See Remarks
Interior area
- Total structure area: 2,201
- Total interior livable area: 2,201 sqft
- Finished area above ground: 1,781
- Finished area below ground: 420
Video & virtual tour
Property
Parking
- Parking features: Driveway, Paved, See Remarks
Features
- Stories: 1
- Patio & porch: Covered, Patio
- Exterior features: See Remarks
- Fencing: None
- Has view: Yes
- Water view: None
- Waterfront features: None
Lot
- Size: 0.25 Acres
- Dimensions: 0.25 Acre
- Features: Cleared, Rolling Slope, Views
Details
- Parcel number: 104RIP570
- Zoning: R-1
Construction
Type & style
- Home type: SingleFamily
- Architectural style: Ranch
- Property subtype: Single Family Residence
Materials
- Vinyl Siding, Dry Wall
- Roof: Shingle
Condition
- Exterior Condition: New,Interior Condition: New
- New construction: Yes
- Year built: 1960
Utilities & green energy
- Gas: Other-See Remarks
- Sewer: Public Sewer
- Water: Public
Community & HOA
Community
- Security: Smoke Detector(s)
HOA
- Has HOA: No
- Services included: None
Location
- Region: Lebanon
Financial & listing details
- Price per square foot: $166/sqft
- Tax assessed value: $132,100
- Annual tax amount: $764
- Date on market: 7/30/2026
- Road surface type: Paved
Estimated market value
Not available
Estimated sales range
Not available
Not available
Price history
| Date | Event | Price |
|---|---|---|
| 9/29/2026 | Price change | $364,900-3.9%$166/sqft |
Source:  SWVAR #111266 Report a problem SWVAR #111266 Report a problem | ||
| 9/12/2026 | Price change | $379,900-2.6%$173/sqft |
Source: SWVAR #111266 Report a problem | ||
| 7/30/2026 | Listed for sale | $389,900+1014%$177/sqft |
Source: SWVAR #111266 Report a problem | ||
| 7/24/2009 | Sold | $35,000$16/sqft |
Source: Public Record Report a problem | ||
Public tax history
| Year | Property taxes | Tax assessment |
|---|---|---|
| 2025 | $765 +23.1% | $132,100 +34% |
| 2024 | $621 | $98,600 |
| 2023 | $621 | $98,600 |
| 2022 | $621 | $98,600 |
| 2021 | $621 | $98,600 |
| 2020 | $621 | $98,600 |
| 2019 | $621 +6.1% | $98,600 +6.1% |
| 2018 | $585 | $92,900 |
| 2017 | $585 | $92,900 |
| 2016 | -- | $92,900 |
| 2015 | -- | -- |
| 2012 | -- | $76,800 |
| 2011 | -- | -- |
| 2010 | -- | -- |
Find assessor info on the county website
Monthly payment
Est. payment
Payment breakdown
Explore the cost of this home by adjusting the details. Changes won't be saved.Climate risks
Neighborhood: 24266
Nearby schools
Schools provided by the listing agent
- Elementary: Lebanon
- Middle: Lebanon
- High: Lebanon
Source: SWVAR. This data may not be complete. We recommend contacting the local school district to confirm school assignments for this home.
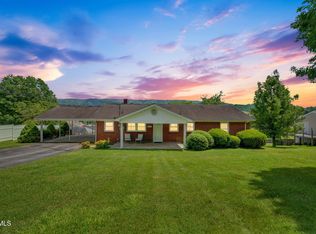
Similar homes
- $375,0003 bd3 ba1.9k sqft14 Lively St, Lebanon, VA 24266For Sale

 MLS ID #112195, Barbara Parker, Akers & Associates Realty Inc. SWVAR
 - $349,0003 bd2 ba2.1k sqft94 Ridge Rd, Lebanon, VA 24266For Sale
 MLS ID #112194, Barbara Parker, Akers & Associates Realty Inc. SWVAR
 - $225,0004 bd2 ba1.5k sqft73 Gypsy Ave, Lebanon, VA 24266For Sale
 MLS ID #112242, Brandon Davis, Cedar Realty Group. SWVAR
 - $399,9004 bd3 ba2.1k sqft33 Fairview Dr, Lebanon, VA 24266For Sale
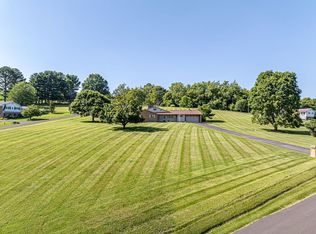 MLS ID #110842, Robin Pennington Bise, Robin's Nest Realty LLC. SWVAR
 - $285,0002 bd2 ba1.8k sqft206 Pruner St, Lebanon, VA 24266For SaleMLS ID #111257, Sydney Rasnake, Cedar Realty Group. SWVAR
- $320,0003 bd2 ba2.1k sqft87 Echo Ln, Lebanon, VA 24266For SaleMLS ID #109970, Lisa Blevins, Matt Smith Realty. SWVAR
- $315,0004 bd3 ba2.4k sqft24 Stone Dr, Lebanon, VA 24266For SaleMLS ID #110882, Brandon Davis, Cedar Realty Group. SWVAR
- $349,9004 bd3 ba2.9k sqft100 Stone Dr, Lebanon, VA 24266For SaleMLS ID #109256, Rd Snead, eXp Realty. SWVAR
- $399,0005 bd3 ba3k sqft64 Dye Dr, Lebanon, VA 24266For SaleMLS ID #109683, Sarah Sawyers, Path Real Estate LLC. SWVAR
- $269,0002 bd2 ba2.3k sqft699 W Main St, Lebanon, VA 24266For SaleMLS ID #111547, Sydney Rasnake, Cedar Realty Group. SWVAR
- $399,9003 bd3 ba2.2k sqft14570 Us Highway 19, Lebanon, VA 24266For SaleMLS ID #111415, Norman Domingo, Xrealty.net LLC. SWVAR
- $329,9003 bd2 ba1.8k sqft1544 E Main St, Lebanon, VA 24266For SaleMLS ID #111318, Connie S. Comer, Cedar Realty Group. SWVAR
- $429,9004 bd3 ba3.1k sqft164 Hokie Hill Dr, Lebanon, VA 24266For SaleMLS ID #112099, Robin Pennington Bise, Robin's Nest Realty LLC. SWVAR
- $245,5003 bd2 ba1.4k sqft1595 E Main St, Lebanon, VA 24266For SaleMLS ID #100386, Jordan Lester, Uptown Properties LLC. SWVAR
- $235,0003 bd2 ba2.7k sqft136 Fincastle Dr, Lebanon, VA 24266For SaleMLS ID #111910, Sydney Rasnake, Cedar Realty Group. SWVAR
- $359,5004 bd2 ba1.5k sqft630 Artrip Rd, Cleveland, VA 24225For SaleMLS ID #103424, Jimmy Akers, Stuart and Associates. SWVAR
- $199,9004 bd2 ba1.7k sqft100 Gardenside Blvd, Lebanon, VA 24266For SaleMLS ID #110352, Brandon Davis, Cedar Realty Group. SWVAR
- $366,0003 bd2 ba2k sqft28271 Robindale Rd, Meadowview, VA 24361For SaleMLS ID #111587, Linda Day, Powell Realtors. SWVAR
